
1315 Bridger Dr, Holmen, WI 54636
Local realty services provided by:CENTURY 21 Aspire Group
Listed by: michele burton
Office: edina realty, inc.
MLS#:1974789
Source:WI_METROMLS
Price summary
- Price:$610,000
- Price per sq. ft.:$234.8
About this home
Welcome home to this beautifully designed ranch. Offering the perfect blend of luxury, function and comfort. The heart of the home features a spacious layout with a walk in pantry, complimented with a convenient drop zone with cubbies and a laundry room right off the garage. Retreat to the comfort of the generous primary suite or enjoy the covered patio overlooking a fully fenced yard with mature trees, offering rare privacy. The oversized heated garage with basement access, and additional storage shed make this home as practical and it is inviting.
Contact an agent
Home facts
- Year built:2021
- Listing ID #:1974789
- Added:19 day(s) ago
- Updated:August 07, 2026 at 09:50 PM
Rooms and interior
- Bedrooms:4
- Total bathrooms:3
- Full bathrooms:3
- Rooms Total:7
- Basement Description:Full, Full Size Windows
- Living area:2,598 sq. ft.
Heating and cooling
- Cooling:Central Air
- Heating:Forced Air, Natural Gas
- Central air:Yes
Structure and exterior
- Year built:2021
- Building area:2,598 sq. ft.
- Lot area:0.32 Acres
- Lot Features:Fenced Yard, Wooded
- Architectural Style:Ranch
- Construction Materials:Vinyl
- Levels:1 Story
Schools
- High school:Holmen
- Middle school:Holmen
Utilities
- Sewer:Municipal Sewer
Finances and disclosures
- Price:$610,000
- Price per sq. ft.:$234.8
- Tax amount:$7,490 (2025)
Features and amenities
- Appliances:Cooktop, Dishwasher, Dryer, Microwave, Oven, Range, Refrigerator, Washer
Parking
- Parking description:Basement
- Garage:Yes
- Garage spaces:3
New listings near 1315 Bridger Dr
 $425,000Pending3 beds 3 baths2,600 sq. ft.
316 Gaarder Rd E, Holmen, WI 54636
MLS# 1977294Listed by: GERRARD-HOESCHLER, REALTORS- New
 $349,900Active3 beds 3 baths1,949 sq. ft.
1800 Prairie Pl, Holmen, WI 54636
MLS# 1977300Listed by: RE/MAX RESULTS - New
 $649,900Active4 beds 3 baths2,457 sq. ft.
1617 Fox Glove St, Holmen, WI 54636
MLS# 1977074Listed by: RE/MAX RESULTS - New
 $549,999Active5 beds 4 baths3,000 sq. ft.
1421 Waldenberger Rd, Holmen, WI 54636
MLS# 1977065Listed by: RE/MAX RESULTS - New
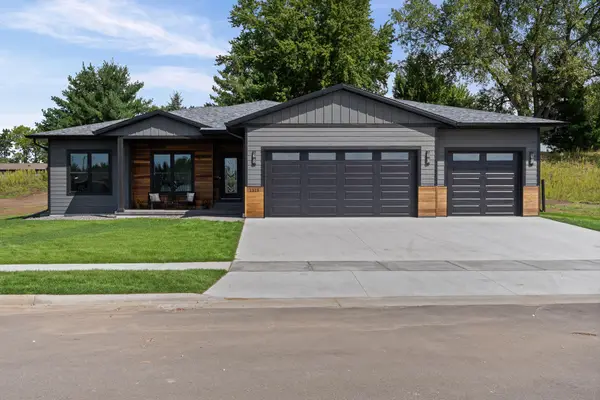 $695,000Active5 beds 3 baths3,206 sq. ft.
1313 Leo Dr, Holmen, WI 54636
MLS# 1977035Listed by: EDINA REALTY, INC.  $390,000Pending3 beds 2 baths1,468 sq. ft.
309 Mallard Dr, Holmen, WI 54636
MLS# 1976636Listed by: LA CROSSE BY OWNER, LLC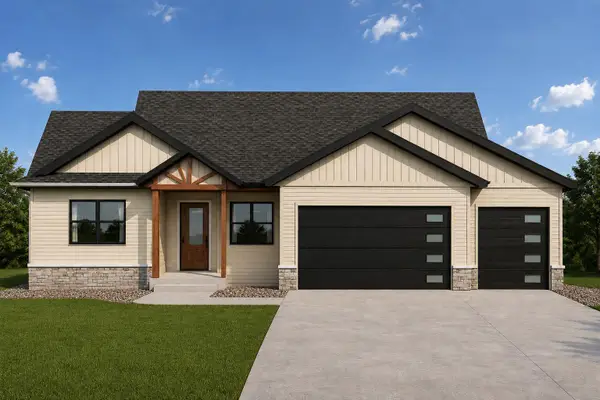 $560,000Pending5 beds 3 baths3,196 sq. ft.
843 Bridger Dr, Holmen, WI 54636
MLS# 1976626Listed by: COLDWELL BANKER RIVER VALLEY, REALTORS $480,000Pending4 beds 4 baths3,000 sq. ft.
706 Liberty Ln, Holmen, WI 54636
MLS# 1976437Listed by: LA CROSSE BY OWNER, LLC- New
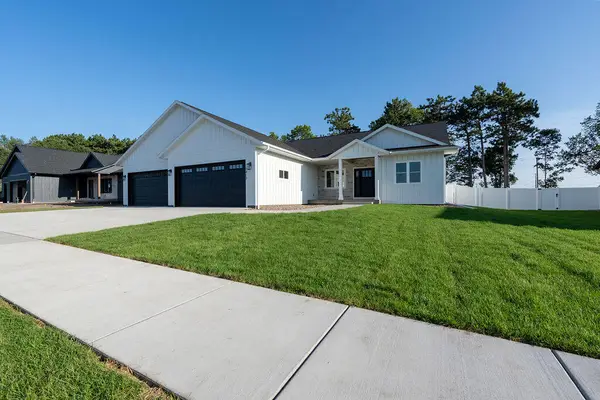 $749,900Active6 beds 4 baths3,458 sq. ft.
1413 Herb Ln, Holmen, WI 54669
MLS# 1976334Listed by: RE/MAX RESULTS 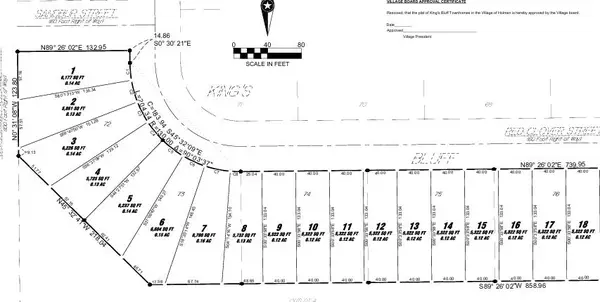 $1,035,000Active2.32 Acres
1648-1768 Red Clover St, Holmen, WI 54636
MLS# 1975835Listed by: RE/MAX RESULTS


Protect your home and budget from life's surprises with an Assurant Home Warranty, backed by a partner that supports you through every step of homeownership. Explore Plans.
©2026 Century 21 Real Estate LLC. All rights reserved. CENTURY 21®, the CENTURY 21 Logo and C21® are service marks owned by Century 21 Real Estate LLC. Century 21 Real Estate LLC fully supports the principles of the Fair Housing Act and the Equal Opportunity Act. Each office is independently owned and operated. Listing information is deemed reliable but not guaranteed accurate.