
1514 Oakley Ln, Holmen, WI 54636
Local realty services provided by:CENTURY 21 Benefit Realty
1514 Oakley Ln,Holmen, WI 54636
$530,000
- 5 Beds
- 3 Baths
- - sq. ft.
- Single family
- Sold
Listed by: dawn levandoski
Office: re/max results
MLS#:1971717
Source:WI_METROMLS
Sorry, we are unable to map this address
Price summary
- Price:$530,000
About this home
Beautiful 5-bedroom, 3-bath ranch in a desirable neighborhood near a fantastic park! The open-concept floor plan features a stunning kitchen with granite countertops, handcrafted cabinetry, pantry, and built-in buffet for serving and extra storage. The spacious primary suite and convenient main-floor laundry adds everyday comfort. The finished lower level includes two bedrooms, a large family room with fireplace, and plenty of space to entertain. Enjoy the fully fenced backyard with a maintenance-free deck, patio, and hot tub. The oversized 3-car garage is plumbed for a gas heater, making it perfect for year-round use. A home you'll love inside and out!
Contact an agent
Home facts
- Year built:2017
- Subdivision & Development:Cole Addition One
- Listing ID #:1971717
- Added:63 day(s) ago
- Updated:September 17, 2026 at 06:28 AM
Rooms and interior
- Bedrooms:5
- Total bathrooms:3
- Full bathrooms:3
- Rooms Total:10
- Basement Description:8+ Ceiling, Finished, Full, Poured Concrete, Shower
Heating and cooling
- Cooling:Central Air
- Heating:Forced Air, Natural Gas
- Central air:Yes
Structure and exterior
- Year built:2017
- Lot Features:Sidewalk
- Architectural Style:Ranch
- Construction Materials:Stone, Vinyl
- Levels:1 Story
Schools
- High school:Holmen
- Middle school:Holmen
- Elementary school:Viking
Utilities
- Sewer:Municipal Sewer
Finances and disclosures
- Price:$530,000
- Tax amount:$7,027 (2025)
Features and amenities
- Appliances:Dishwasher, Disposal, Dryer, Microwave, Oven, Range, Refrigerator, Washer
Parking
- Parking description:Paved
- Garage:Yes
- Garage spaces:3
New listings near 1514 Oakley Ln
- New
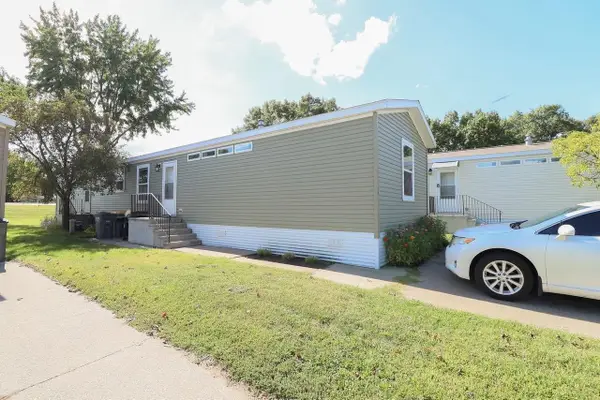 $95,000Active3 beds 2 baths1,216 sq. ft.
3501 WI-35 #116, Onalaska, WI 54650
MLS# 2032761Listed by: CINDY GERKE & ASSOCIATES, INC. REALTORS - New
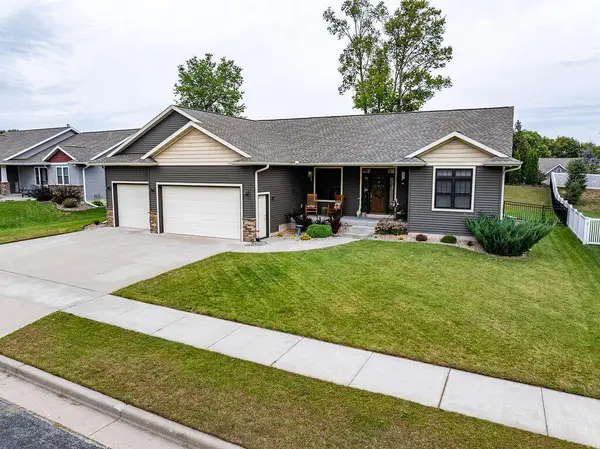 $474,900Active4 beds 3 baths2,650 sq. ft.
709 Deerwood St, Holmen, WI 54636
MLS# 1980672Listed by: RE/MAX RESULTS 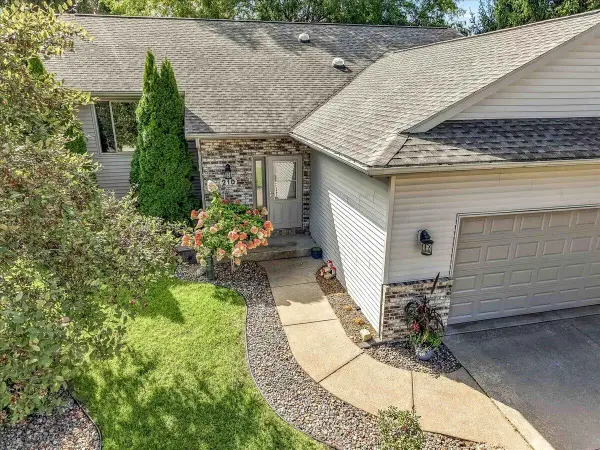 $380,000Pending4 beds 3 baths2,317 sq. ft.
210 Kenneda St, Holmen, WI 54636
MLS# 1980117Listed by: KELLER WILLIAMS REALTY DIVERSIFIED- New
 $1,300,000Active4 beds 1 baths2,100 sq. ft.
N7255 Holley Road, Holmen, WI 54636
MLS# 7142120Listed by: KELLER WILLIAMS PREMIER REALTY - New
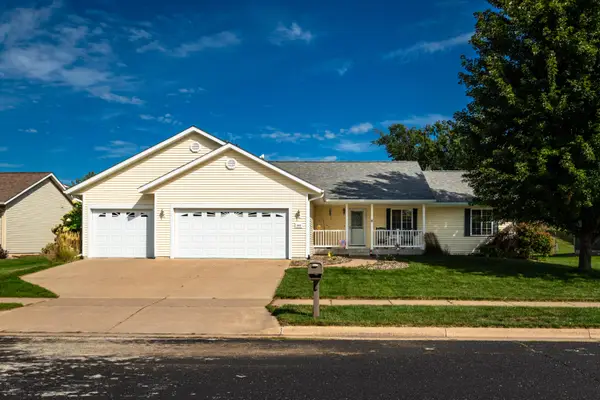 $444,900Active5 beds 3 baths2,620 sq. ft.
1903 Fauna St, Holmen, WI 54636
MLS# 1979833Listed by: EXP REALTY LLC - New
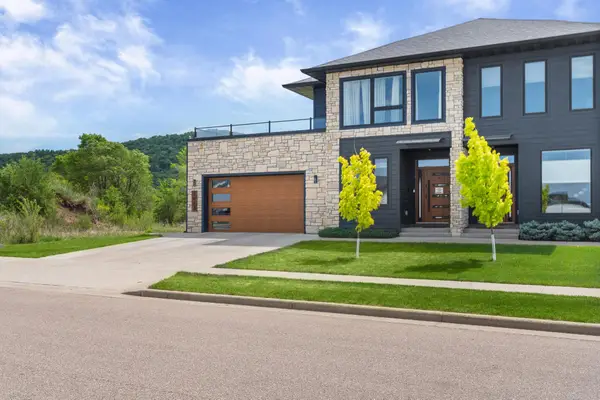 $589,900Active4 beds 4 baths3,659 sq. ft.
3013 Red Clover St, Holmen, WI 54636
MLS# 1979813Listed by: RE/MAX RESULTS 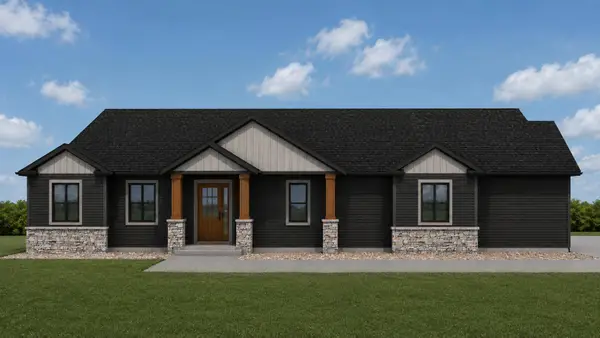 $539,900Pending3 beds 2 baths1,872 sq. ft.
956 Clark Ln, Holmen, WI 54636
MLS# 1979754Listed by: COLDWELL BANKER RIVER VALLEY, REALTORS- New
 $539,900Active3 beds 2 baths1,944 sq. ft.
957 Clark Ln, Holmen, WI 54636
MLS# 1979756Listed by: COLDWELL BANKER RIVER VALLEY, REALTORS - New
 $409,900Active4 beds 3 baths2,539 sq. ft.
1400 Waldenberger Dr, Holmen, WI 54636
MLS# 1979668Listed by: BI-STATE REALTY & APPRAISALS - New
 $85,000Active0.28 Acres
611 Forest View Dr, Holmen, WI 54636
MLS# 1979409Listed by: LA CROSSE BY OWNER, LLC


Protect your home and budget from life's surprises with an Assurant Home Warranty, backed by a partner that supports you through every step of homeownership. Explore Plans.
©2026 Century 21 Real Estate LLC. All rights reserved. CENTURY 21®, the CENTURY 21 Logo and C21® are service marks owned by Century 21 Real Estate LLC. Century 21 Real Estate LLC fully supports the principles of the Fair Housing Act and the Equal Opportunity Act. Each office is independently owned and operated. Listing information is deemed reliable but not guaranteed accurate.