305 Kay Street, Holmen, WI 54636
Local realty services provided by:CENTURY 21 Affiliated
305 Kay Street,Holmen, WI 54636
$324,900
- 3 Beds
- 2 Baths
- 1,464 sq. ft.
- Single family
- Active
Listed by: michael rockney
Office: village lane real estate co
MLS#:1605999
Source:WI_RANWW
Price summary
- Price:$324,900
- Price per sq. ft.:$204.08
About this home
Move-in ready with so much to offer! This inviting Holmen home offers a great floor plan and a beautiful lot with mature trees and a park-like setting. The bright kitchen features white cabinetry, a tile backsplash, and plenty of counter space, while the dining area has a lovely bay window overlooking the backyard. The finished lower level offers additional living space with a rec room and bathroom. Step outside to the brick patio and lovely backyard, overlooking a beautiful, park-like setting with mature trees that create a peaceful backdrop for relaxing or entertaining. One standout feature is the four-car attached tandem garage, providing plenty of room for vehicles, storage, or hobbies. With its spacious living areas, four-car tandem garage, and beautiful park-like backdrop, this home offers a wonderful opportunity for its next owner! Some images have been virtually staged.
Contact an agent
Home facts
- Year built:1975
- Listing ID #:1605999
- Added:5 day(s) ago
- Updated:October 16, 2026 at 04:51 PM
Rooms and interior
- Bedrooms:3
- Total bathrooms:2
- Full bathrooms:2
- Rooms Total:9
- Kitchen Description:Microwave, Oven, Range, Refrigerator, Water Softner
- Basement:Yes
- Basement Description:Daylight, Finished, Full
- Living area:1,464 sq. ft.
Heating and cooling
- Cooling:Central Air
- Heating:Forced Air
- Central air:Yes
Structure and exterior
- Year built:1975
- Building area:1,464 sq. ft.
- Lot area:0.24 Acres
- Architectural Style:Multi-Level
- Construction Materials:Brick, Vinyl Siding
- Exterior Features:Patio
- Foundation Description:Poured
- Levels:Multi Split
Utilities
- Water:Public
Finances and disclosures
- Price:$324,900
- Price per sq. ft.:$204.08
- Tax amount:$3,745 (2025)
Features and amenities
- Appliances:Microwave, Range, Refrigerator, Washer, Water Softener
- Laundry features:Dryer, Washer
Parking
- Parking description:Concrete, Driveway, Garage
- Garage:Yes
- Garage spaces:4
New listings near 305 Kay Street
- New
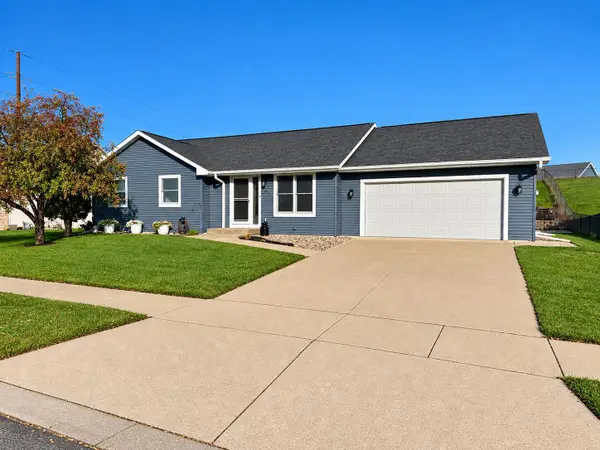 $379,900Active4 beds 3 baths2,400 sq. ft.
603 Pioneer Dr, Holmen, WI 54636
MLS# 1985441Listed by: RELIANT REAL ESTATE SERVICES, LLC - New
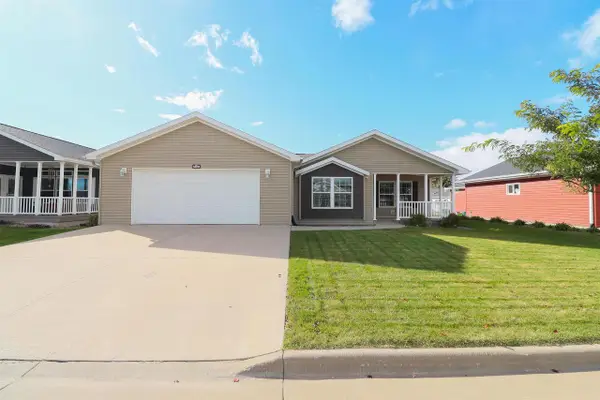 $229,900Active3 beds 2 baths1,792 sq. ft.
3048 Sarah Lane, Holmen, WI 54636
MLS# 2034947Listed by: CINDY GERKE & ASSOCIATES, INC. REALTORS - New
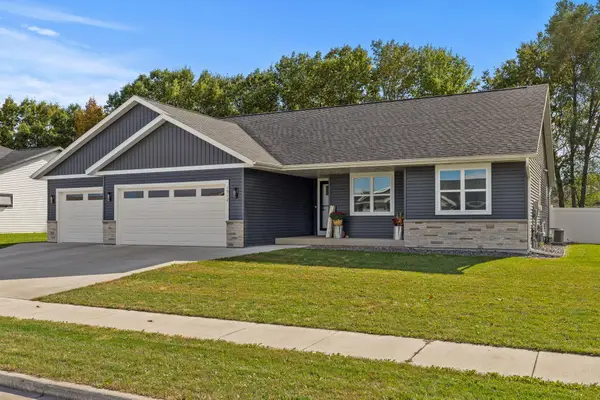 $549,000Active5 beds 3 baths2,704 sq. ft.
1912 Brooklyn Pl, Holmen, WI 54636
MLS# 1985344Listed by: @PROPERTIES LA CROSSE 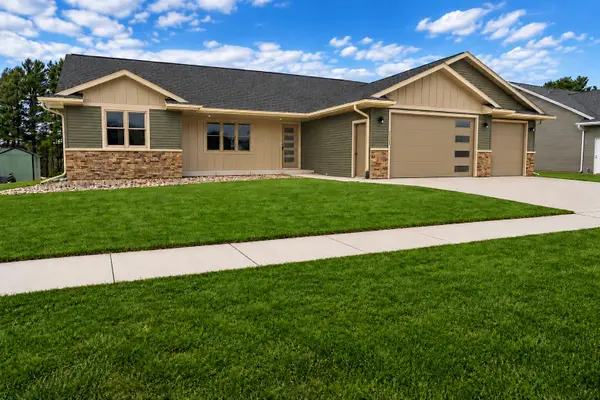 $449,900Pending3 beds 2 baths1,680 sq. ft.
1837 Golden Gate Way, Holmen, WI 54636
MLS# 1985254Listed by: RE/MAX RESULTS- New
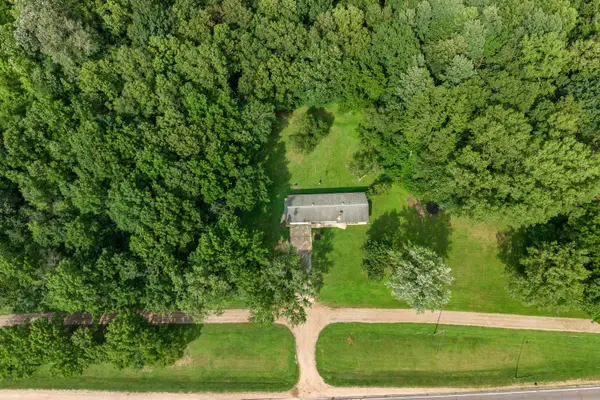 $365,900Active3.35 Acres
809 Holmen Dr N, Holmen, WI 54636
MLS# 1985019Listed by: @PROPERTIES LA CROSSE - New
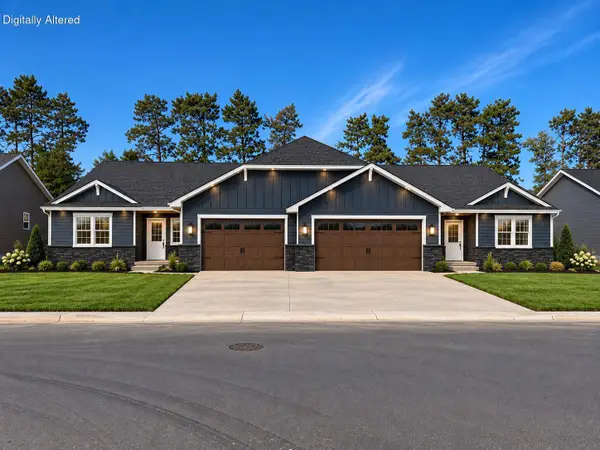 $409,900Active4 beds 3 baths2,294 sq. ft.
1420 Waldenberger Rd, Holmen, WI 54636
MLS# 1984784Listed by: EXP REALTY LLC - New
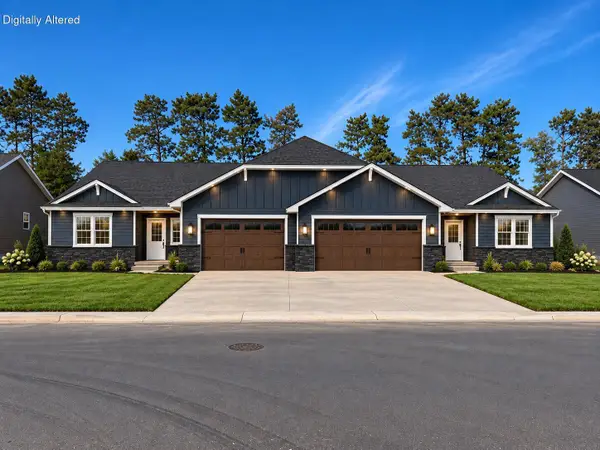 $409,900Active4 beds 3 baths1,299 sq. ft.
1430 Waldenberger Rd, Holmen, WI 54636
MLS# 1984785Listed by: EXP REALTY LLC - New
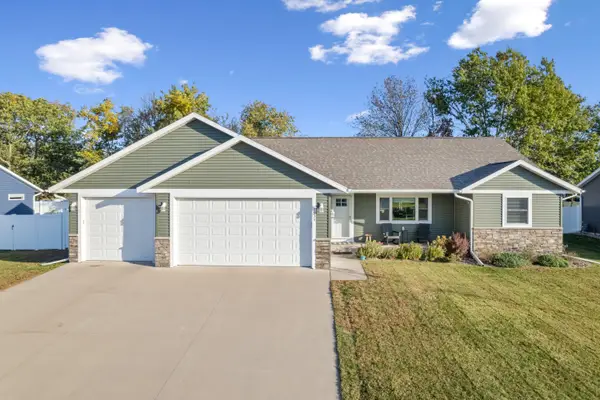
 $495,000Active4 beds 3 baths3,009 sq. ft.
1931 Mcgilvray Way, Holmen, WI 54636
MLS# 1984723Listed by: CENTURY 21 AFFILIATED  $594,000Pending4 beds 3 baths2,829 sq. ft.
1450 Coronado St, Holmen, WI 54636
MLS# 1984486Listed by: RE/MAX RESULTS


Protect your home and budget from life's surprises with an Assurant Home Warranty, backed by a partner that supports you through every step of homeownership. Explore Plans.
©2026 Century 21 Real Estate LLC. All rights reserved. CENTURY 21®, the CENTURY 21 Logo and C21® are service marks owned by Century 21 Real Estate LLC. Century 21 Real Estate LLC fully supports the principles of the Fair Housing Act and the Equal Opportunity Act. Each office is independently owned and operated. Listing information is deemed reliable but not guaranteed accurate.