
906 Jackpine Dr, Holmen, WI 54636
Local realty services provided by:CENTURY 21 Integrity Group
906 Jackpine Dr,Holmen, WI 54636
$400,000
- 3 Beds
- 2 Baths
- 1,505 sq. ft.
- Single family
- Active
Listed by: amber iverson
Office: castle realty, llc.
MLS#:1973437
Source:WI_METROMLS
Price summary
- Price:$400,000
- Price per sq. ft.:$265.78
About this home
Interior is still being finished. Designed as a slab-on-grade home, you'll appreciate the convenience of everything on one level-no stairs to navigate, easier everyday living, reduced maintenance, and no basement to worry about with moisture, flooding, or costly foundation upkeep. Worried about storage? There is ample closet space as well as a 10x7 storage/utility room. Open-concept floor plan where vaulted ceilings create a bright, spacious atmosphere, seamlessly connecting the living, dining, and kitchen areas. The kitchen will be finished w/ custom walnut stained cabinetry, complemented by matching trim that adds warm throughout the home. The primary suite features a walk-in closet, beautifully designed ensuite w/ walk-in shower.
Contact an agent
Home facts
- Year built:2026
- Listing ID #:1973437
- Added:47 day(s) ago
- Updated:September 12, 2026 at 03:08 PM
Rooms and interior
- Bedrooms:3
- Total bathrooms:2
- Full bathrooms:2
- Rooms Total:7
- Basement Description:Slab
- Living area:1,505 sq. ft.
Heating and cooling
- Cooling:Central Air
- Heating:Forced Air, Natural Gas
- Central air:Yes
Structure and exterior
- Year built:2026
- Building area:1,505 sq. ft.
- Lot area:0.29 Acres
- Architectural Style:Ranch
- Construction Materials:Stone, Vinyl
- Levels:1 Story
Schools
- High school:Holmen
- Middle school:Holmen
Utilities
- Sewer:Municipal Sewer
Finances and disclosures
- Price:$400,000
- Price per sq. ft.:$265.78
- Tax amount:$913 (2025)
Parking
- Parking description:Paved
- Garage:Yes
- Garage spaces:2.5
New listings near 906 Jackpine Dr
- New
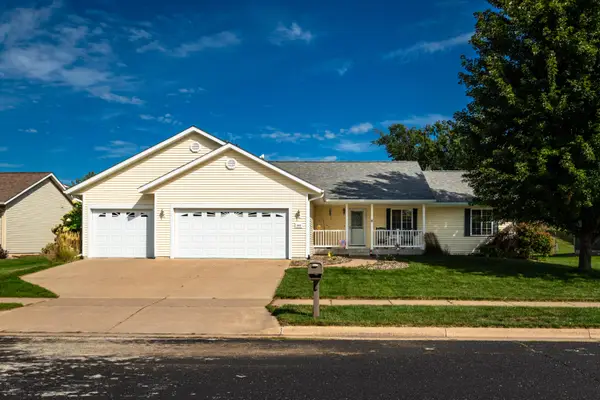 $444,900Active5 beds 3 baths2,620 sq. ft.
1903 Fauna St, Holmen, WI 54636
MLS# 1979833Listed by: EXP REALTY LLC - New
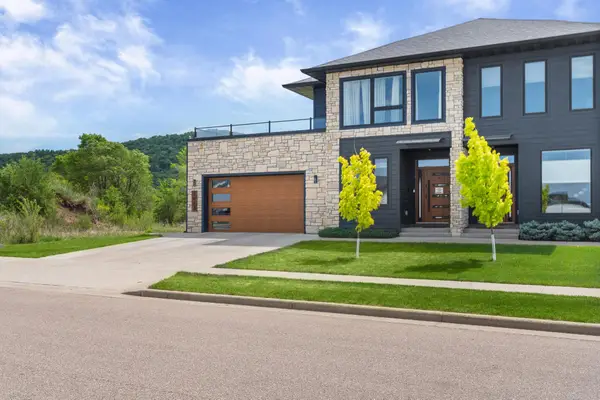 $589,900Active4 beds 4 baths3,659 sq. ft.
3013 Red Clover St, Holmen, WI 54636
MLS# 1979813Listed by: RE/MAX RESULTS 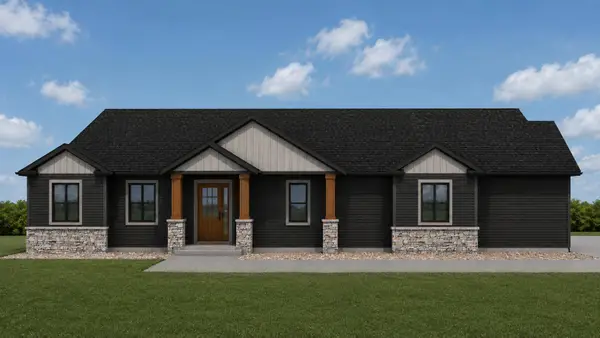 $539,900Pending3 beds 2 baths1,872 sq. ft.
956 Clark Ln, Holmen, WI 54636
MLS# 1979754Listed by: COLDWELL BANKER RIVER VALLEY, REALTORS- New
 $539,900Active3 beds 2 baths1,944 sq. ft.
957 Clark Ln, Holmen, WI 54636
MLS# 1979756Listed by: COLDWELL BANKER RIVER VALLEY, REALTORS - New
 $409,900Active4 beds 3 baths2,539 sq. ft.
1400 Waldenberger Dr, Holmen, WI 54636
MLS# 1979668Listed by: BI-STATE REALTY & APPRAISALS - New
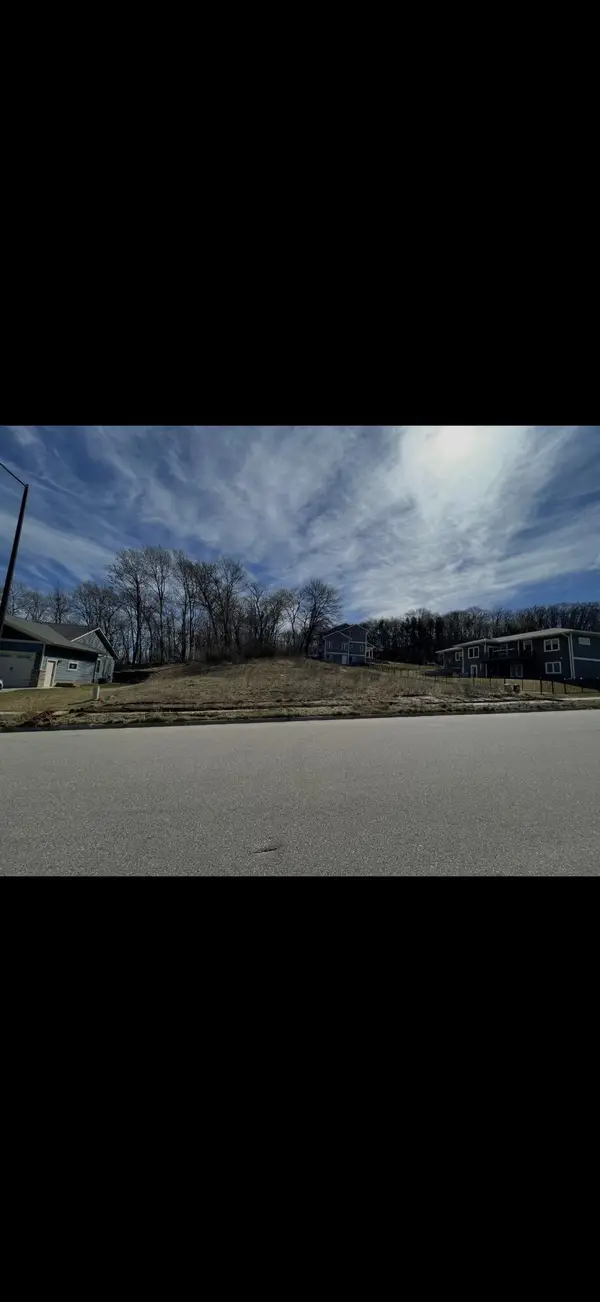 $85,000Active0.28 Acres
611 Forest View Dr, Holmen, WI 54636
MLS# 1979409Listed by: LA CROSSE BY OWNER, LLC - New
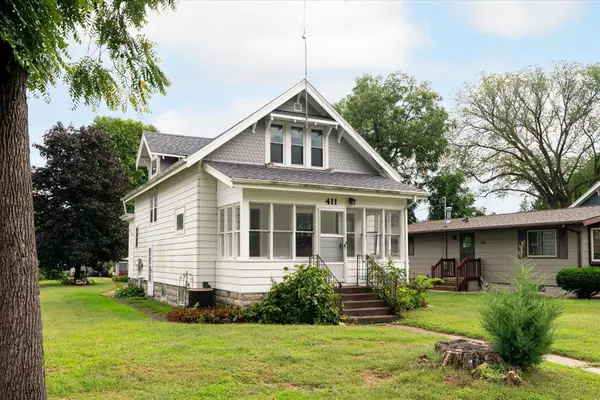 $254,900Active3 beds 2 baths1,154 sq. ft.
411 1st Ave E, Holmen, WI 54636
MLS# 1979233Listed by: MOSAIC REAL ESTATE LLC - New
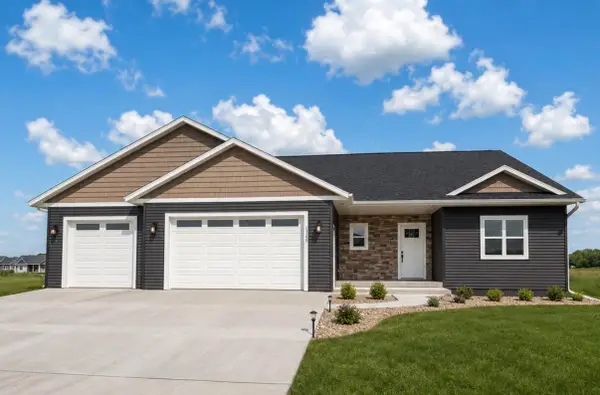 $624,900Active5 beds 3 baths3,417 sq. ft.
1360 Annapolis Dr, Holmen, WI 54636
MLS# 1978940Listed by: BLUFFSIDE REAL ESTATE, LLC - New
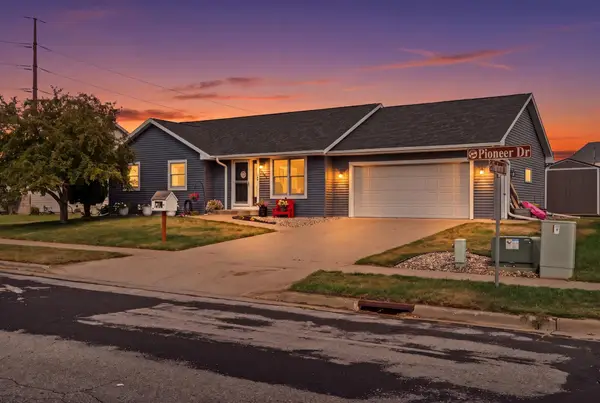 $409,900Active4 beds 3 baths2,400 sq. ft.
603 Pioneer Dr, Holmen, WI 54636
MLS# 1978925Listed by: RELIANT REAL ESTATE SERVICES, LLC 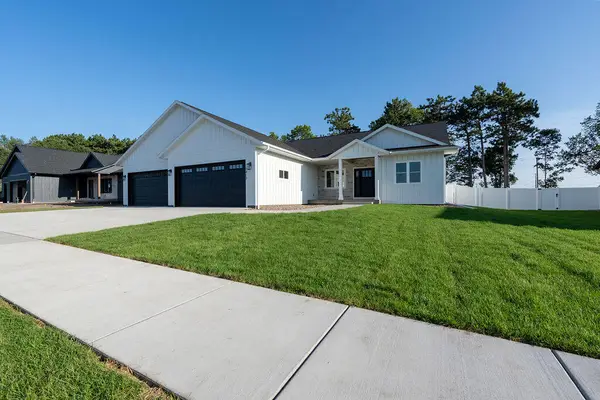 $739,900Active6 beds 4 baths3,458 sq. ft.
1413 Herb Ln, Holmen, WI 54636
MLS# 1976334Listed by: RE/MAX RESULTS


Protect your home and budget from life's surprises with an Assurant Home Warranty, backed by a partner that supports you through every step of homeownership. Explore Plans.
©2026 Century 21 Real Estate LLC. All rights reserved. CENTURY 21®, the CENTURY 21 Logo and C21® are service marks owned by Century 21 Real Estate LLC. Century 21 Real Estate LLC fully supports the principles of the Fair Housing Act and the Equal Opportunity Act. Each office is independently owned and operated. Listing information is deemed reliable but not guaranteed accurate.