
417 N Cedar Street, Horicon, WI 53032
Local realty services provided by:CENTURY 21 Affiliated
417 N Cedar Street,Horicon, WI 53032
$240,000
- 3 Beds
- 2 Baths
- 1,343 sq. ft.
- Single family
- Active
Listed by: bryce weiland
Office: real broker llc.
MLS#:2028769
Source:WI_WIREX_SCW
Price summary
- Price:$240,000
- Price per sq. ft.:$178.7
About this home
Exceptional location, timeless quality, and a park like setting make this well maintained 3 bedroom ranch a must see! From the moment you step inside, you'll appreciate the spacious layout, where oversized rooms and graceful arched openings create a warm, open concept feel that's great for both everyday living and entertaining. The inviting country kitchen offers abundant cabinetry, generous countertop space, and a functional layout, all conveniently located just steps from the first floor laundry and utility room. Hardwood floors add warmth and character to the main level bedrooms, while the finished exposed lower level provides a versatile third bedroom, with an additional room with plenty of additional space for a home office. Outside, enjoy the peaceful backyard with its park like atmosphere ideal for relaxing evenings, gardening, or hosting family and friends. The attached garage and additional carport provide ample parking and storage. Roof & Gutters new this year!
Contact an agent
Home facts
- Year built:1950
- Listing ID #:2028769
- Added:48 day(s) ago
- Updated:September 10, 2026 at 03:03 PM
Rooms and interior
- Bedrooms:3
- Total bathrooms:2
- Full bathrooms:2
- Bathrooms Description:No Master Bedroom Bath
- Kitchen Description:On Main Level
- Bedroom Description:Master Bedroom On Main Level
- Basement Description:Finished, Full, Partially Finished
- Living area:1,343 sq. ft.
Heating and cooling
- Cooling:Central Air, Forced Air
- Heating:Forced Air, Natural Gas
Structure and exterior
- Year built:1950
- Building area:1,343 sq. ft.
- Lot area:0.22 Acres
- Architectural Style:Ranch
- Construction Materials:Brick, Vinyl
- Levels:1 Story
Schools
- High school:Horicon
- Middle school:Horicon
- Elementary school:Horicon
Utilities
- Water:Municipal Water
- Sewer:Municipal Sewer
Finances and disclosures
- Price:$240,000
- Price per sq. ft.:$178.7
- Tax amount:$2,866 (2025)
Parking
- Parking description:1 Car Garage, Carport, Garage - Attached
- Garage spaces:1
New listings near 417 N Cedar Street
- New
 $209,900Active2 beds 1 baths832 sq. ft.
308 Main St, Horicon, WI 53032
MLS# 1979888Listed by: COLDWELL BANKER REALTY  $234,900Active4 beds 1 baths1,830 sq. ft.
1307 E Lake Street, Horicon, WI 53032
MLS# 2030256Listed by: COLDWELL BANKER RES BROKERAGE $264,900Active3 beds 1 baths1,196 sq. ft.
400 Mary Ln, Horicon, WI 53032
MLS# 1975244Listed by: DAVIS & LYNCH LLC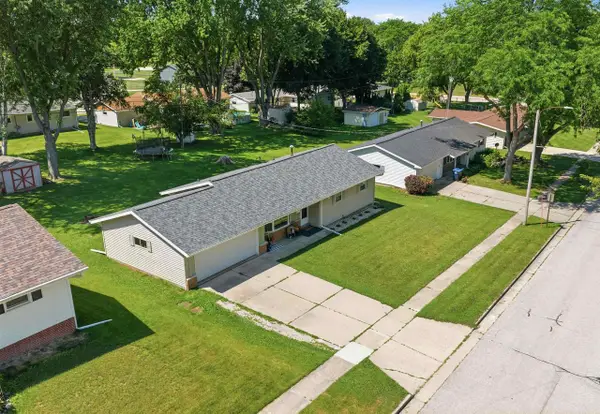 $349,999Active3 beds 2 baths2,230 sq. ft.
817 Rice Street, Horicon, WI 53032
MLS# 2029927Listed by: COLDWELL BANKER RES BROKERAGE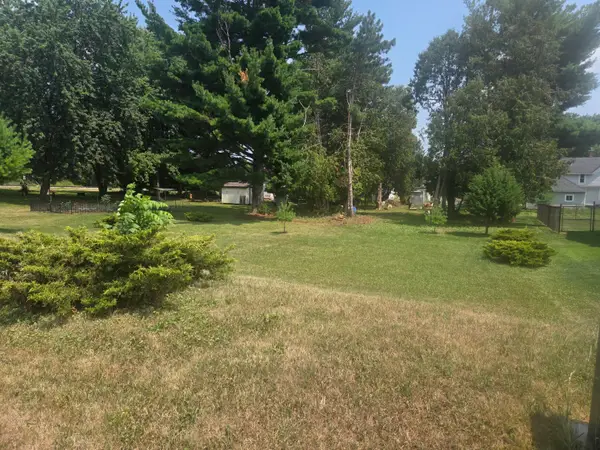 $28,900Pending0.23 Acres
409 Clinton St, Horicon, WI 53032
MLS# 1973684Listed by: COLDWELL BANKER REALTY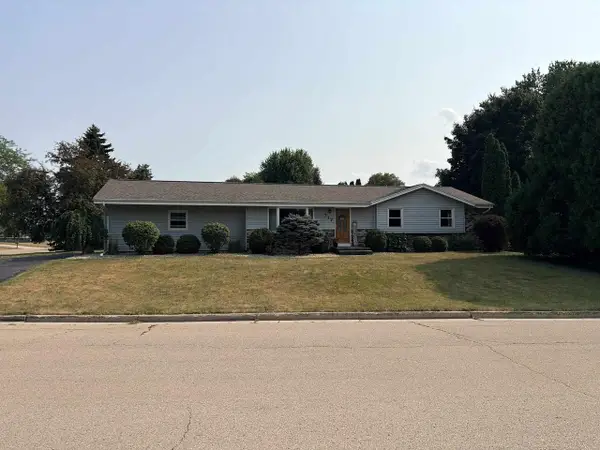 $350,000Active4 beds 2 baths1,641 sq. ft.
717 Willow Lane, Horicon, WI 53032
MLS# 2028894Listed by: NATIONAL LAND REALTY LLC $499,900Active4 beds 3 baths1,839 sq. ft.
800 Karsten Drive, Horicon, WI 53032
MLS# 2028123Listed by: MY PROPERTY SHOPPE LLC $429,900Active3 beds 3 baths3,024 sq. ft.
301 Mallard Court, Horicon, WI 53032
MLS# 2026082Listed by: NEHLS REALTY LLC $299,900Pending2 beds 1 baths1,040 sq. ft.
400 Michael Fitz Lane, Horicon, WI 53032
MLS# 2021438Listed by: MY PROPERTY SHOPPE LLC


Protect your home and budget from life's surprises with an Assurant Home Warranty, backed by a partner that supports you through every step of homeownership. Explore Plans.
©2026 Century 21 Real Estate LLC. All rights reserved. CENTURY 21®, the CENTURY 21 Logo and C21® are service marks owned by Century 21 Real Estate LLC. Century 21 Real Estate LLC fully supports the principles of the Fair Housing Act and the Equal Opportunity Act. Each office is independently owned and operated. Listing information is deemed reliable but not guaranteed accurate.