646 S Lincoln Street, Hortonville, WI 54944
Local realty services provided by:CENTURY 21 In Good Company
646 S Lincoln Street,Hortonville, WI 54944
$325,000
- 2 Beds
- 2 Baths
- 1,570 sq. ft.
- Condominium
- Active
Upcoming open houses
- Sun, Sep 2010:30 am - 11:30 am
Listed by: jody boelter
Office: homestead realty, inc.
MLS#:50332905
Source:WI_WIREX_RANW
Price summary
- Price:$325,000
- Price per sq. ft.:$207.01
About this home
Pride of ownership shines throughout this exceptionally clean and well-cared-for condo, with NO condo fees! The open-concept design welcomes you with a spacious entry leading to the large living room featuring vaulted ceilings and a cozy fireplace. Enjoy the eat-in kitchen, four-seasons room with access to a composite deck, and first-floor laundry. The spacious primary suite offers an ensuite bath with a walk-in shower and large walk-in closet, while the guest bedroom conveniently opens to a full bath. An attached 2-car garage adds everyday convenience, and the unfinished lower level is ready for your future finishing touches! A 2023 roof replacement offers added peace of mind!
Contact an agent
Home facts
- Year built:2003
- Listing ID #:50332905
- Added:1 day(s) ago
- Updated:September 18, 2026 at 08:04 PM
Rooms and interior
- Bedrooms:2
- Total bathrooms:2
- Full bathrooms:2
- Bathrooms Description:Primary Bath 1st Fl, Primary Bath Full
- Kitchen Description:Dishwasher, Microwave, Range, Refrigerator
- Bedroom Description:Primary Bed 1st Floor, Primary Walk-in Closet
- Living area:1,570 sq. ft.
Heating and cooling
- Cooling:Central Air
- Heating:Forced Air
- Central air:Yes
Structure and exterior
- Year built:2003
- Building area:1,570 sq. ft.
- Lot area:0.19 Acres
- Construction Materials:Brick
- Exterior Features:Balcony
Finances and disclosures
- Price:$325,000
- Price per sq. ft.:$207.01
- Tax amount:$3,632
Features and amenities
- Appliances:Dishwasher, Dryer, Microwave, Refrigerator, Washer
- Laundry features:Dryer, Washer
Parking
- Parking description:Attached
New listings near 646 S Lincoln Street
- Open Sat, 11am to 1pmNew
 $334,900Active4 beds 2 baths2,036 sq. ft.
819 Giese Street, HORTONVILLE, WI 54944
MLS# 50332841Listed by: SHINY KEY REALTY, LLC - New
 $458,000Active3 beds 2 baths1,920 sq. ft.
W7610 Grandview Road, HORTONVILLE, WI 54944
MLS# 50332810Listed by: BERKSHIRE HATHAWAY HS METRO REALTY-THE COLLECTIVE - New
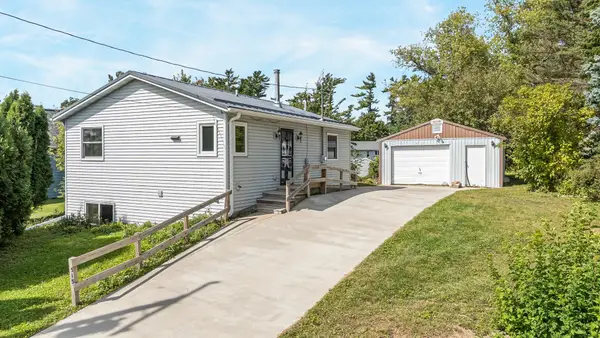 $214,900Active3 beds 1 baths1,056 sq. ft.
515 N Nash Street, HORTONVILLE, WI 54944
MLS# 50332572Listed by: KELLER WILLIAMS FOX CITIES - New
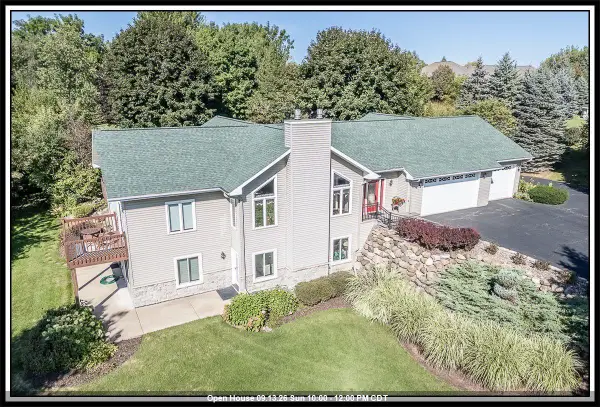
 $650,000Active3 beds 3 baths3,496 sq. ft.
N1145 Roena Lane, HORTONVILLE, WI 54944-8747
MLS# 50332401Listed by: CENTURY 21 ACE REALTY - New
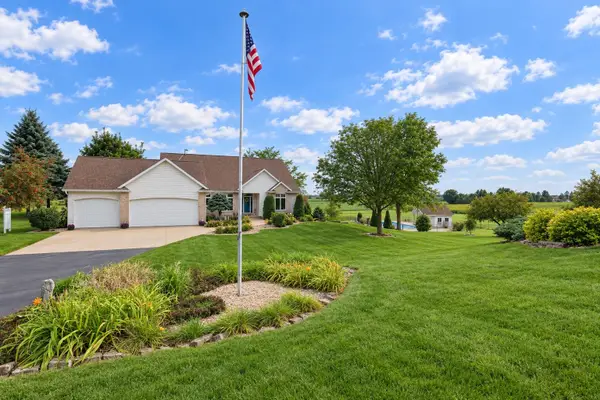 $749,500Active4 beds 4 baths3,525 sq. ft.
W9795 Stone Crest Drive, HORTONVILLE, WI 54944
MLS# 50332406Listed by: ACRE REALTY, LTD. - Open Sat, 11am to 12pmNew
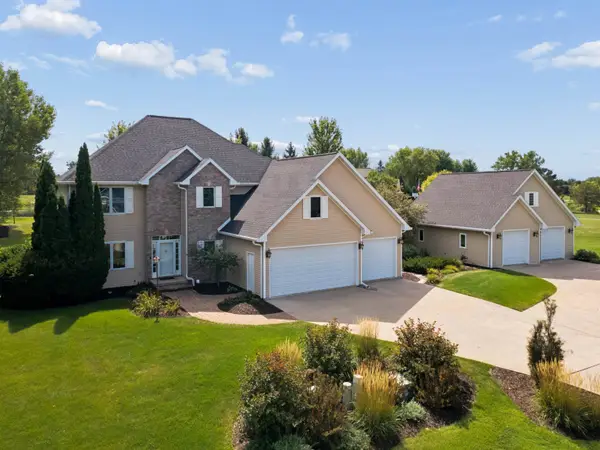 $727,700Active4 beds 4 baths4,287 sq. ft.
N1030 Spring Valley Drive, HORTONVILLE, WI 54944
MLS# 50332342Listed by: THINK HALLMARK REAL ESTATE - New
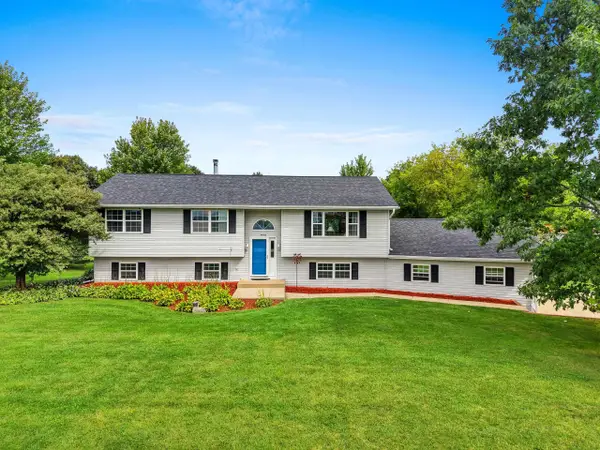 $479,900Active4 beds 3 baths2,175 sq. ft.
W9322 Oakwood Drive, HORTONVILLE, WI 54944
MLS# 50332311Listed by: LPT REALTY - New
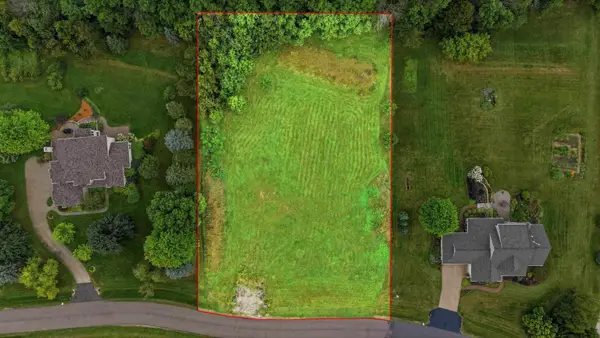 $102,500Active1.25 Acres
W9008 Forest Ridge Drive, HORTONVILLE, WI 54944-0000
MLS# 50332272Listed by: KELLER WILLIAMS FOX CITIES 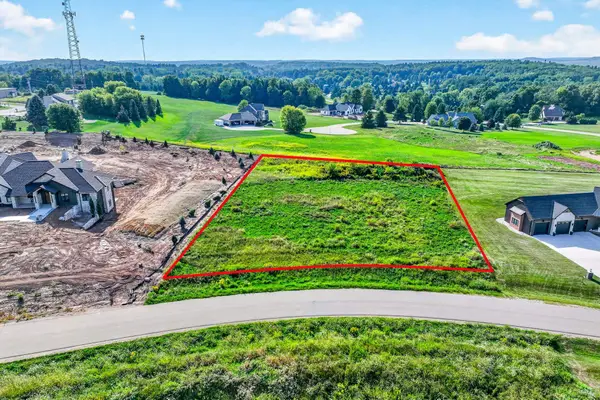 $70,000Active1.03 Acres
Hackberry Hills Road #33, HORTONVILLE, WI 54944
MLS# 50332084Listed by: LPT REALTY-KELLY DAVIES HOMES TEAM


Protect your home and budget from life's surprises with an Assurant Home Warranty, backed by a partner that supports you through every step of homeownership. Explore Plans.
©2026 Century 21 Real Estate LLC. All rights reserved. CENTURY 21®, the CENTURY 21 Logo and C21® are service marks owned by Century 21 Real Estate LLC. Century 21 Real Estate LLC fully supports the principles of the Fair Housing Act and the Equal Opportunity Act. Each office is independently owned and operated. Listing information is deemed reliable but not guaranteed accurate.