
714 Giese Street, Hortonville, WI 54944
Local realty services provided by:CENTURY 21 Ace Realty
714 Giese Street,Hortonville, WI 54944
$329,900
- 4 Beds
- 3 Baths
- 2,128 sq. ft.
- Single family
- Active
Listed by: nicole annis
Office: cardinal realty, llc.
MLS#:50331162
Source:WI_WIREX_RANW
Price summary
- Price:$329,900
- Price per sq. ft.:$155.03
About this home
Discover the charm and comfort of this beautifully updated bi-level home offering over 2,000 sq ft of finished living space. With 4 bedrooms and 2.5 bathrooms, there is plenty of room to spread out and enjoy. The spacious updated kitchen is sure to impress, featuring a welcoming layout that makes cooking, gathering, and entertaining a breeze. The main living area provides easy access to the walk-out patio and expansive backyard, creating a wonderful extension of the home’s living space. Enjoy the peaceful feel of a spacious, private setting while still having modern updates and everyday conveniences at your fingertips. A storage shed adds extra room for lawn equipment, tools, and outdoor essentials. Some photos are virtually stagged. Showings to begin 8/21/26
Contact an agent
Home facts
- Year built:1976
- Listing ID #:50331162
- Added:67 day(s) ago
- Updated:October 24, 2026 at 03:29 PM
Rooms and interior
- Bedrooms:4
- Total bathrooms:3
- Full bathrooms:2
- Half bathrooms:1
- Bathrooms Description:At Least 1 Bathtub, Primary Bath 2nd Fl, Primary Bath Dual Entry, Primary Bath Full, Primary Walk-in Shower, Walk-in Shower
- Kitchen Description:Dishwasher, Kitchen Island, Microwave, Range, Refrigerator
- Basement Description:Finished, Full, Walk-Out Access
- Living area:2,128 sq. ft.
Heating and cooling
- Cooling:Central Air
- Heating:Forced Air
- Central air:Yes
Structure and exterior
- Year built:1976
- Building area:2,128 sq. ft.
- Lot area:0.41 Acres
- Exterior Features:Deck, Patio
- Foundation Description:Block
Finances and disclosures
- Price:$329,900
- Price per sq. ft.:$155.03
- Tax amount:$3,414
Features and amenities
- Appliances:Dishwasher, Dryer, Microwave, Refrigerator, Washer
- Laundry features:Dryer, Washer
- Amenities:Hi-Speed Internet Available, Water Softener-Own
Parking
- Parking description:Detached, Garage Door Opener
- Garage:Yes
- Garage spaces:2
New listings near 714 Giese Street
- New
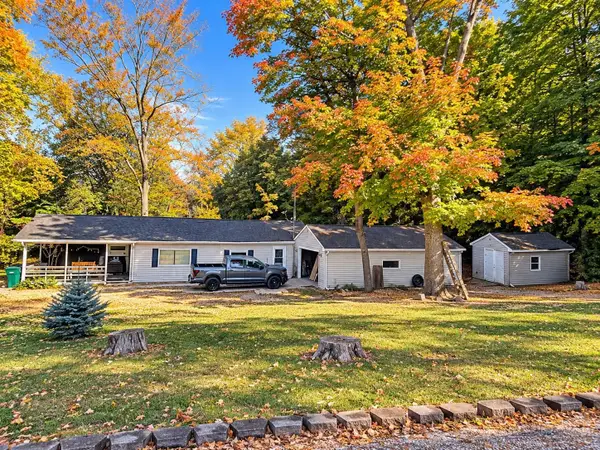 $189,000Active3 beds 2 baths1,324 sq. ft.
N3210 Bungert Lane, HORTONVILLE, WI 54944
MLS# 50334584Listed by: HOMECOIN.COM - New
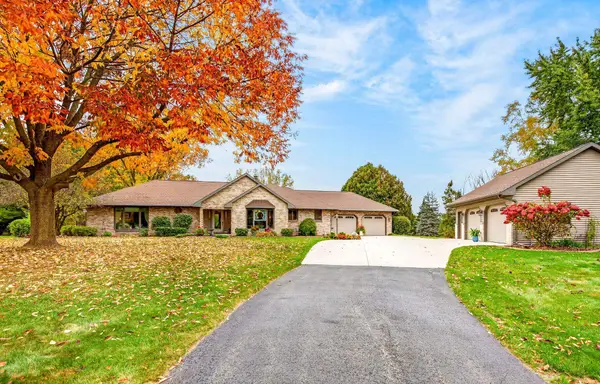 $644,900Active3 beds 3 baths2,386 sq. ft.
N2941 Valley View Drive, HORTONVILLE, WI 54944
MLS# 50334508Listed by: COLDWELL BANKER REAL ESTATE GROUP - Open Sun, 12 to 2pmNew
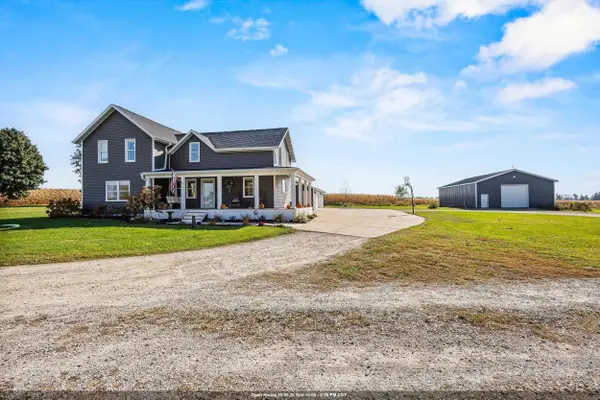 $599,900Active5 beds 4 baths2,670 sq. ft.
W7619 County Rd Jj, HORTONVILLE, WI 54944
MLS# 50334325Listed by: CORBETT REALTY - Open Sat, 11am to 1pm
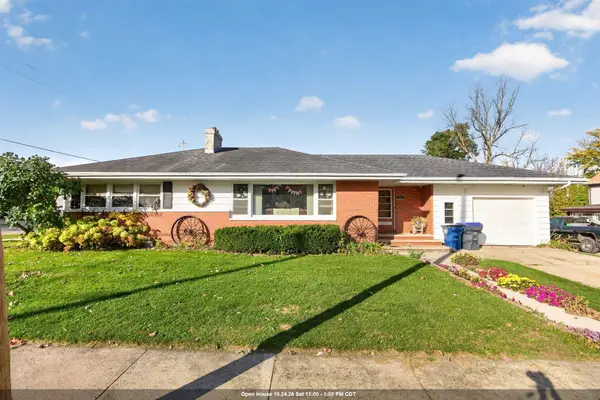 $427,400Active3 beds 2 baths1,450 sq. ft.
235 S Mill Street, HORTONVILLE, WI 54944
MLS# 50333946Listed by: EMPOWER REAL ESTATE, INC. 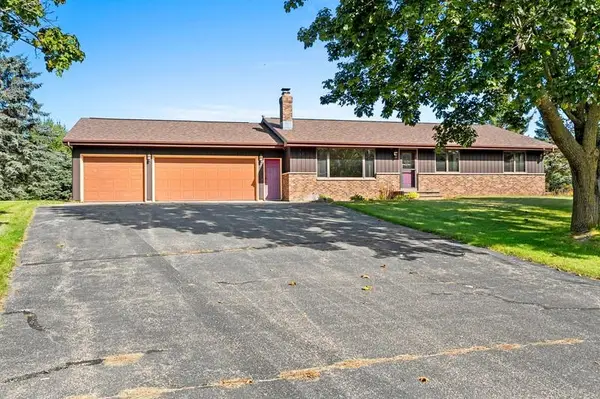 $415,000Active4 beds 3 baths2,113 sq. ft.
W8136 Sandy Lane, HORTONVILLE, WI 54944
MLS# 50333813Listed by: COACTION REAL ESTATE, LLC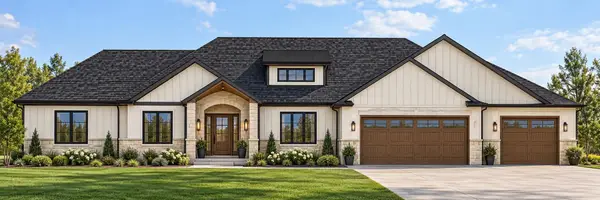 $824,900Active4 beds 3 baths2,421 sq. ft.
Fox View Drive, HORTONVILLE, WI 54944
MLS# 50333689Listed by: RE/MAX 24/7 REAL ESTATE, LLC- Open Sun, 12 to 1pm
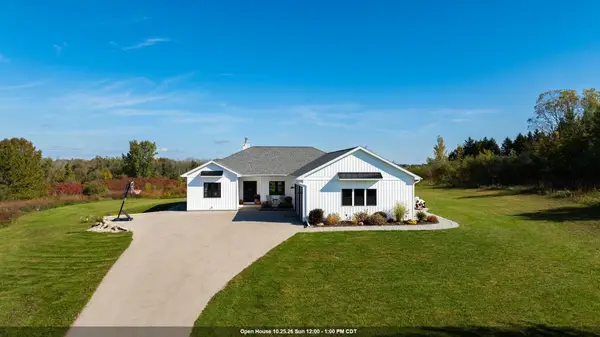 $740,000Active4 beds 3 baths3,303 sq. ft.
W10190 Ridge Road, HORTONVILLE, WI 54944
MLS# 50333622Listed by: COACTION REAL ESTATE, LLC 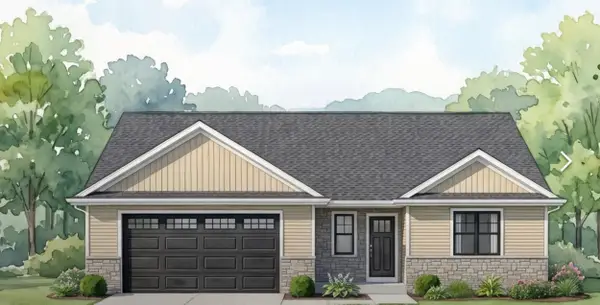 $419,900Active3 beds 2 baths1,504 sq. ft.
729 Water Lily Way, HORTONVILLE, WI 54944
MLS# 50333565Listed by: SCORE REALTY GROUP, LLC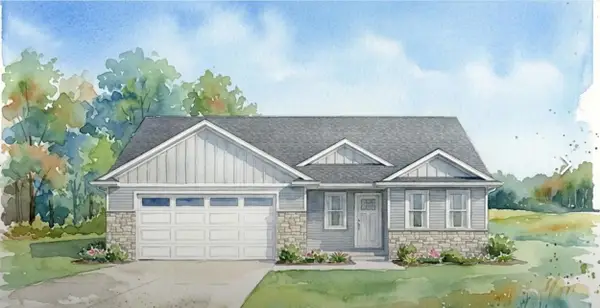 $419,900Active3 beds 2 baths1,503 sq. ft.
733 Water Lily Way, HORTONVILLE, WI 54944
MLS# 50333566Listed by: SCORE REALTY GROUP, LLC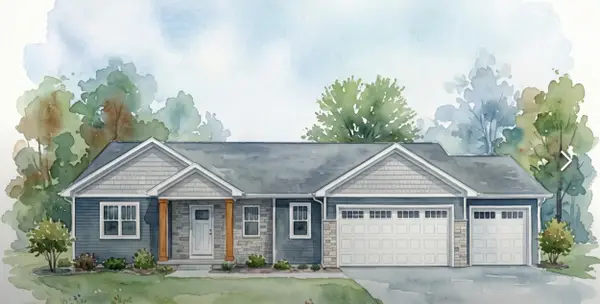 $493,900Active3 beds 3 baths1,654 sq. ft.
742 Water Lily Way, HORTONVILLE, WI 54944
MLS# 50333552Listed by: SCORE REALTY GROUP, LLC


Protect your home and budget from life's surprises with an Assurant Home Warranty, backed by a partner that supports you through every step of homeownership. Explore Plans.
©2026 Century 21 Real Estate LLC. All rights reserved. CENTURY 21®, the CENTURY 21 Logo and C21® are service marks owned by Century 21 Real Estate LLC. Century 21 Real Estate LLC fully supports the principles of the Fair Housing Act and the Equal Opportunity Act. Each office is independently owned and operated. Listing information is deemed reliable but not guaranteed accurate.