819 Giese Street, Hortonville, WI 54944
Local realty services provided by:CENTURY 21 Affiliated
819 Giese Street,Hortonville, WI 54944
$334,900
- 4 Beds
- 2 Baths
- 2,036 sq. ft.
- Single family
- Active
Upcoming open houses
- Sat, Sep 1911:00 am - 01:00 pm
Listed by: carol dedecker
Office: shiny key realty, llc.
MLS#:50332841
Source:WI_WIREX_RANW
Price summary
- Price:$334,900
- Price per sq. ft.:$164.49
About this home
Over 2000 sq. feet of living space on a large lot in the Village of Hortonville. 4 nice size bedrooms, office/den, Great room that flows into the dining area and kitchen and a full bathroom complete the main floor. The lower level has an additional den/exercise room with a pellet stove, pool table and a bar area ( with exposed ceiling), Second half bathroom and Laundry room complete the lower level space also. 2+car garage plus storage sheds in the back yard for all your additional outdoor equipment or toys. Updates include: WINDOWS, FURNACE, ROOF, GUTTERS, AIR CONDITIONING UNIT, WATER SOFTENER, NEWLY PAINTED KITCHEN/BACKSPLASH/OUTLETS, GREAT ROOM/ NEWLY PAINTED/ NEW FLOORING THROUGHOUT THE MAIN LVL., DECK REMOVAL AND PROFESSIONALLY GRADED, NEW BACK DOOR ETC. Come see your new home today!
Contact an agent
Home facts
- Year built:1974
- Listing ID #:50332841
- Added:1 day(s) ago
- Updated:September 18, 2026 at 08:04 PM
Rooms and interior
- Bedrooms:4
- Total bathrooms:2
- Full bathrooms:1
- Half bathrooms:1
- Bathrooms Description:Primary Bath None
- Kitchen Description:Dishwasher, Microwave, Range, Refrigerator
- Bedroom Description:Primary Bed 1st Floor
- Basement:Yes
- Basement Description:Full, Partial Fin. Contiguous, Partially Finished
- Living area:2,036 sq. ft.
Heating and cooling
- Cooling:Central Air
- Heating:Forced Air
- Central air:Yes
Structure and exterior
- Year built:1974
- Building area:2,036 sq. ft.
- Lot area:0.41 Acres
- Construction Materials:Brick
- Foundation Description:Block
Finances and disclosures
- Price:$334,900
- Price per sq. ft.:$164.49
- Tax amount:$3,324
Features and amenities
- Appliances:Dishwasher, Microwave, Refrigerator
Parking
- Parking description:Attached, Garage Door Opener
- Garage:Yes
- Garage spaces:2
New listings near 819 Giese Street
- Open Sun, 10:30 to 11:30amNew
 $325,000Active2 beds 2 baths1,570 sq. ft.
646 S Lincoln Street, HORTONVILLE, WI 54944
MLS# 50332905Listed by: HOMESTEAD REALTY, INC. - Open Sat, 11am to 1pmNew
 $334,900Active4 beds 2 baths2,036 sq. ft.
819 Giese Street, HORTONVILLE, WI 54944
MLS# 50332841Listed by: SHINY KEY REALTY, LLC - New
 $458,000Active3 beds 2 baths1,920 sq. ft.
W7610 Grandview Road, HORTONVILLE, WI 54944
MLS# 50332810Listed by: BERKSHIRE HATHAWAY HS METRO REALTY-THE COLLECTIVE - New
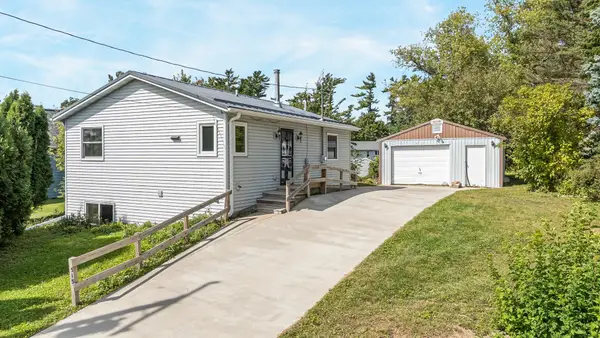 $214,900Active3 beds 1 baths1,056 sq. ft.
515 N Nash Street, HORTONVILLE, WI 54944
MLS# 50332572Listed by: KELLER WILLIAMS FOX CITIES - New
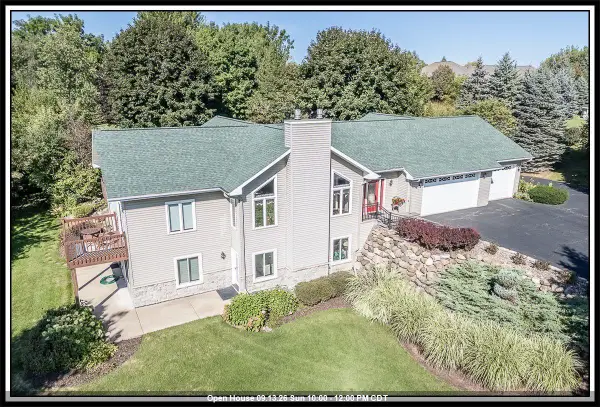
 $650,000Active3 beds 3 baths3,496 sq. ft.
N1145 Roena Lane, HORTONVILLE, WI 54944-8747
MLS# 50332401Listed by: CENTURY 21 ACE REALTY - New
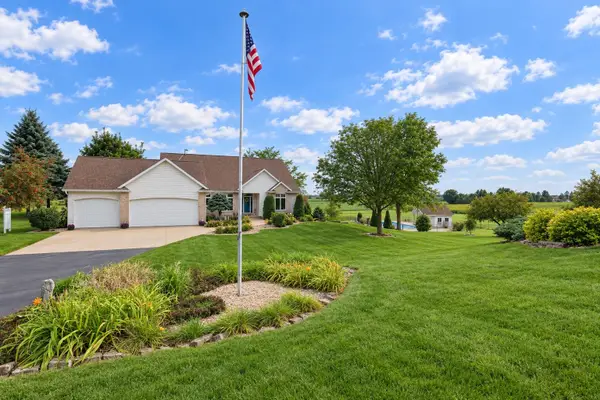 $749,500Active4 beds 4 baths3,525 sq. ft.
W9795 Stone Crest Drive, HORTONVILLE, WI 54944
MLS# 50332406Listed by: ACRE REALTY, LTD. - Open Sat, 11am to 12pmNew
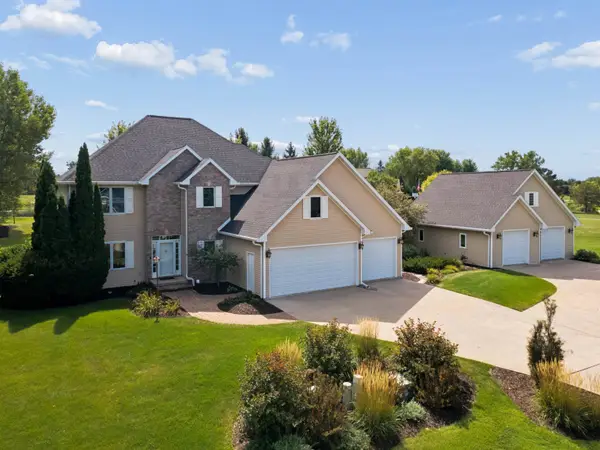 $727,700Active4 beds 4 baths4,287 sq. ft.
N1030 Spring Valley Drive, HORTONVILLE, WI 54944
MLS# 50332342Listed by: THINK HALLMARK REAL ESTATE - New
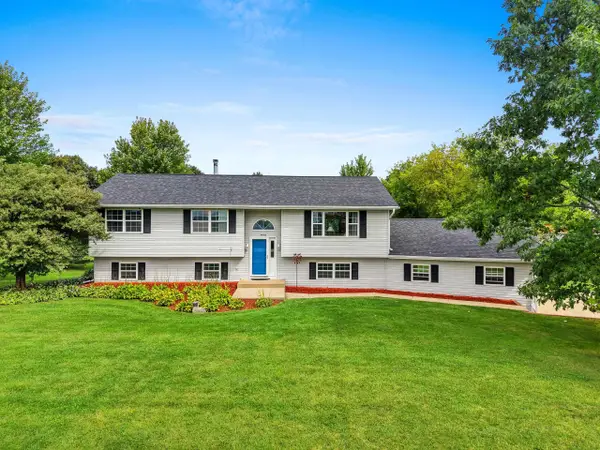 $479,900Active4 beds 3 baths2,175 sq. ft.
W9322 Oakwood Drive, HORTONVILLE, WI 54944
MLS# 50332311Listed by: LPT REALTY - New
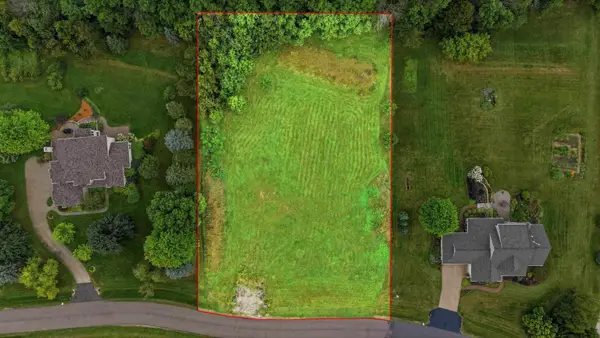 $102,500Active1.25 Acres
W9008 Forest Ridge Drive, HORTONVILLE, WI 54944-0000
MLS# 50332272Listed by: KELLER WILLIAMS FOX CITIES 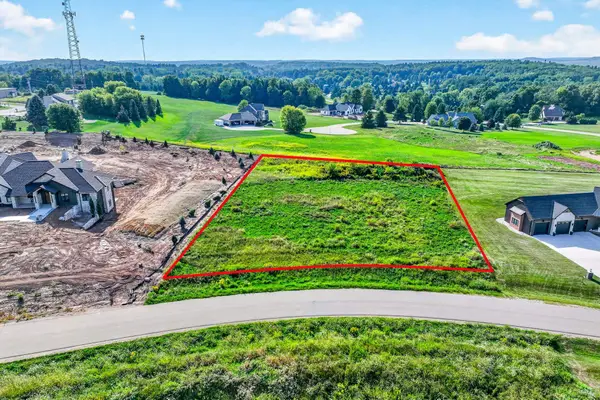 $70,000Active1.03 Acres
Hackberry Hills Road #33, HORTONVILLE, WI 54944
MLS# 50332084Listed by: LPT REALTY-KELLY DAVIES HOMES TEAM


Protect your home and budget from life's surprises with an Assurant Home Warranty, backed by a partner that supports you through every step of homeownership. Explore Plans.
©2026 Century 21 Real Estate LLC. All rights reserved. CENTURY 21®, the CENTURY 21 Logo and C21® are service marks owned by Century 21 Real Estate LLC. Century 21 Real Estate LLC fully supports the principles of the Fair Housing Act and the Equal Opportunity Act. Each office is independently owned and operated. Listing information is deemed reliable but not guaranteed accurate.