
N1030 Spring Valley Drive, Hortonville, WI 54944
Local realty services provided by:CENTURY 21 Affiliated
N1030 Spring Valley Drive,Hortonville, WI 54944
$697,700
- 4 Beds
- 4 Baths
- 4,287 sq. ft.
- Single family
- Active
Listed by: kevin dieck, madeline zempel
Office: think hallmark real estate
MLS#:50332342
Source:WI_WIREX_RANW
Price summary
- Price:$697,700
- Price per sq. ft.:$162.75
About this home
Set on an expansive 1-acre lot with picturesque views of a neighboring pond, this impressive home offers plenty of room to relax, entertain, work, and play. The spacious living room provides a warm gathering space centered around a fireplace, while the dedicated theater room creates the perfect setting for movie nights and game days. A full wet bar adds another level of entertaining potential, making it easy to host family and friends. The in home exercise room, and abundant storage add convenience and versatility. The 4-car shop is heated and cooled, offering an incredible amount of flexible space for vehicles, equipment, or storage. With its expansive grounds, scenic surroundings, and impressive entertainment spaces, this property offers a rare combination of comfort and functionality.
Contact an agent
Home facts
- Year built:2001
- Subdivision & Development:Northview Estates
- Listing ID #:50332342
- Added:45 day(s) ago
- Updated:October 25, 2026 at 04:53 PM
Rooms and interior
- Bedrooms:4
- Total bathrooms:4
- Full bathrooms:3
- Half bathrooms:1
- Bathrooms Description:Primary Bath 1st Fl
- Bedroom Description:Primary Bed 1st Floor
- Basement Description:Finished, Full
- Living area:4,287 sq. ft.
Heating and cooling
- Cooling:Central Air
- Heating:Forced Air
- Central air:Yes
Structure and exterior
- Year built:2001
- Building area:4,287 sq. ft.
- Lot area:1 Acres
- Construction Materials:Brick
- Exterior Features:Patio, Sprinkler System
- Foundation Description:Poured Concrete
Utilities
- Water:Well
- Sewer:Septic Tank
Finances and disclosures
- Price:$697,700
- Price per sq. ft.:$162.75
- Tax amount:$6,429
Features and amenities
- Amenities:Wet Bar
Parking
- Parking description:Attached, Detached
- Garage:Yes
- Garage spaces:7
New listings near N1030 Spring Valley Drive
- New
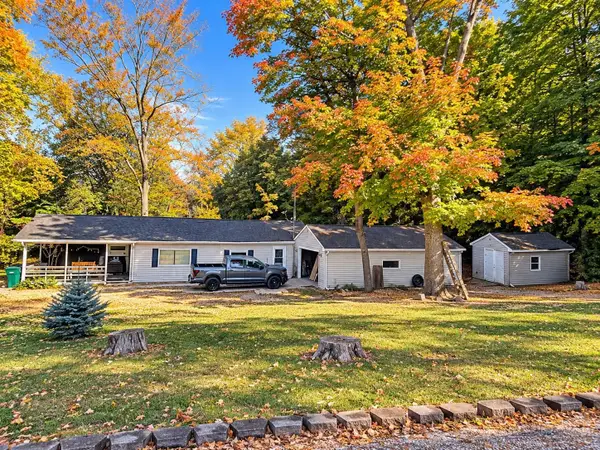 $189,000Active3 beds 2 baths1,324 sq. ft.
N3210 Bungert Lane, HORTONVILLE, WI 54944
MLS# 50334584Listed by: HOMECOIN.COM - New
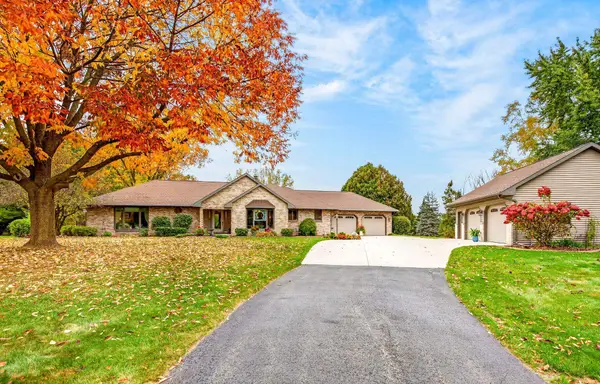 $644,900Active3 beds 3 baths2,386 sq. ft.
N2941 Valley View Drive, HORTONVILLE, WI 54944
MLS# 50334508Listed by: COLDWELL BANKER REAL ESTATE GROUP - Open Sun, 12 to 2pmNew
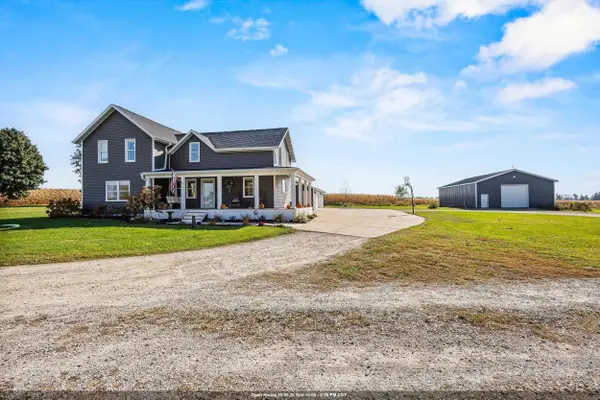 $599,900Active5 beds 4 baths2,670 sq. ft.
W7619 County Rd Jj, HORTONVILLE, WI 54944
MLS# 50334325Listed by: CORBETT REALTY 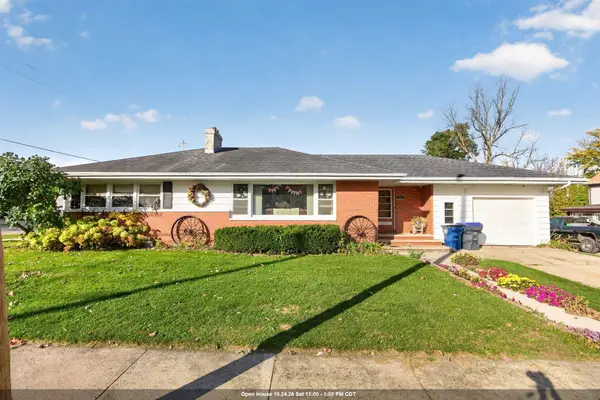 $427,400Active3 beds 2 baths1,450 sq. ft.
235 S Mill Street, HORTONVILLE, WI 54944
MLS# 50333946Listed by: EMPOWER REAL ESTATE, INC.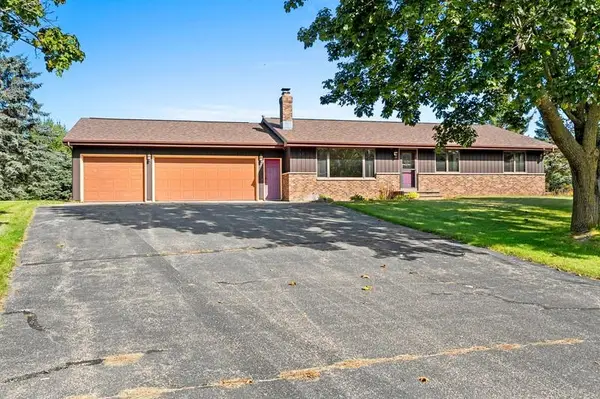 $415,000Active4 beds 3 baths2,113 sq. ft.
W8136 Sandy Lane, HORTONVILLE, WI 54944
MLS# 50333813Listed by: COACTION REAL ESTATE, LLC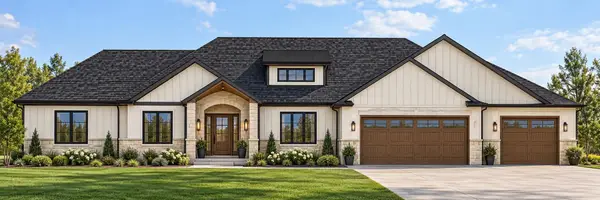 $824,900Active4 beds 3 baths2,421 sq. ft.
Fox View Drive, HORTONVILLE, WI 54944
MLS# 50333689Listed by: RE/MAX 24/7 REAL ESTATE, LLC- Open Sun, 12 to 1pm
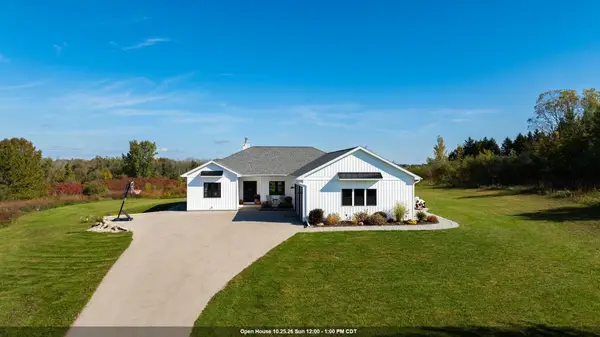 $740,000Active4 beds 3 baths3,303 sq. ft.
W10190 Ridge Road, HORTONVILLE, WI 54944
MLS# 50333622Listed by: COACTION REAL ESTATE, LLC 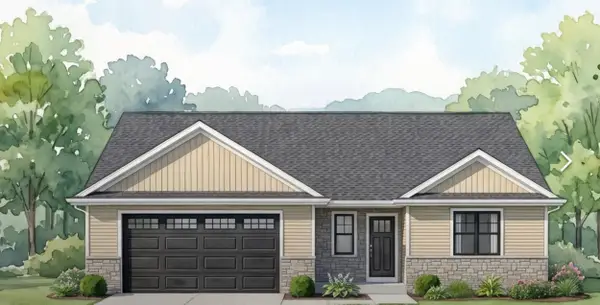 $419,900Active3 beds 2 baths1,504 sq. ft.
729 Water Lily Way, HORTONVILLE, WI 54944
MLS# 50333565Listed by: SCORE REALTY GROUP, LLC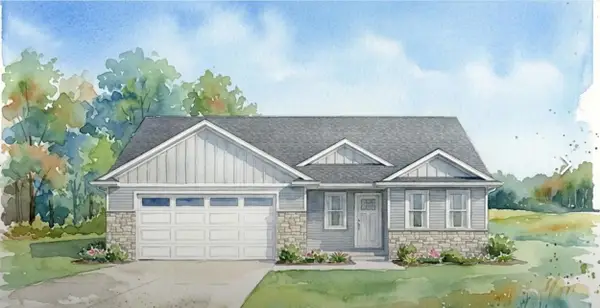 $419,900Active3 beds 2 baths1,503 sq. ft.
733 Water Lily Way, HORTONVILLE, WI 54944
MLS# 50333566Listed by: SCORE REALTY GROUP, LLC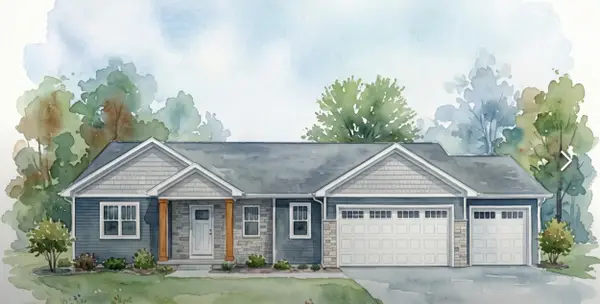 $493,900Active3 beds 3 baths1,654 sq. ft.
742 Water Lily Way, HORTONVILLE, WI 54944
MLS# 50333552Listed by: SCORE REALTY GROUP, LLC


Protect your home and budget from life's surprises with an Assurant Home Warranty, backed by a partner that supports you through every step of homeownership. Explore Plans.
©2026 Century 21 Real Estate LLC. All rights reserved. CENTURY 21®, the CENTURY 21 Logo and C21® are service marks owned by Century 21 Real Estate LLC. Century 21 Real Estate LLC fully supports the principles of the Fair Housing Act and the Equal Opportunity Act. Each office is independently owned and operated. Listing information is deemed reliable but not guaranteed accurate.