N3877 Betty Drive, Hortonville, WI 54944
Local realty services provided by:CENTURY 21 Ace Realty
N3877 Betty Drive,Hortonville, WI 54944
$1,100,000
- 5 Beds
- 4 Baths
- 5,562 sq. ft.
- Single family
- Active
Upcoming open houses
- Sat, Sep 1211:00 am - 12:00 pm
Listed by: jarett riehl
Office: apex north real estate
MLS#:50331834
Source:WI_WIREX_RANW
Price summary
- Price:$1,100,000
- Price per sq. ft.:$197.77
About this home
Experience exceptional riverfront living at N3877 Betty Drive. This remarkable estate offers 5,500+ sq ft with approximately 367 feet of Wolf River frontage. Timeless craftsmanship shines throughout with oak floors, custom maple cabinetry, granite countertops, and distinctive Venetian plaster. The spacious layout includes 5 bedrooms, 3.5 baths, expansive living areas, and a master primary suite. The property also includes the guest house at N3873 Betty Drive, offering added flexibility for guests. Three garages provide space for up to 9 vehicles, including two detached garages. An expansive patio creates the perfect setting for entertaining or relaxing along the river. A rare opportunity to experience exceptional waterfront living.
Contact an agent
Home facts
- Year built:2003
- Listing ID #:50331834
- Added:13 day(s) ago
- Updated:September 10, 2026 at 04:15 PM
Rooms and interior
- Bedrooms:5
- Total bathrooms:4
- Full bathrooms:3
- Half bathrooms:1
- Bathrooms Description:Primary Bath 1st Fl, Primary Bath Full, Primary Tub/Shower, Primary Walk-in Shower
- Kitchen Description:Dishwasher, Microwave, Range, Refrigerator
- Bedroom Description:Primary Bed 1st Floor, Primary Walk-in Closet
- Basement:Yes
- Living area:5,562 sq. ft.
Heating and cooling
- Cooling:Central Air
- Heating:In Floor Heat, Zoned
- Central air:Yes
Structure and exterior
- Year built:2003
- Building area:5,562 sq. ft.
- Lot area:2.44 Acres
- Lot Features:Wooded
- Construction Materials:Brick, Stone
- Foundation Description:Poured Concrete
Utilities
- Water:Well
- Sewer:Septic Tank
Finances and disclosures
- Price:$1,100,000
- Price per sq. ft.:$197.77
- Tax amount:$8,538
Features and amenities
- Appliances:Dishwasher, Dryer, Microwave, Refrigerator, Washer
- Laundry features:Dryer, Washer
Parking
- Parking description:Attached, Detached, Garage Door Opener, Tandem
- Garage:Yes
- Garage spaces:9
New listings near N3877 Betty Drive
- Open Sun, 10am to 12pmNew
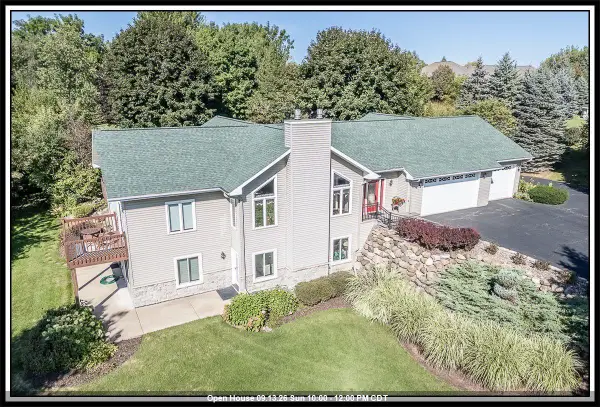
 $650,000Active3 beds 3 baths3,496 sq. ft.
N1145 Roena Lane, HORTONVILLE, WI 54944-8747
MLS# 50332401Listed by: CENTURY 21 ACE REALTY - New
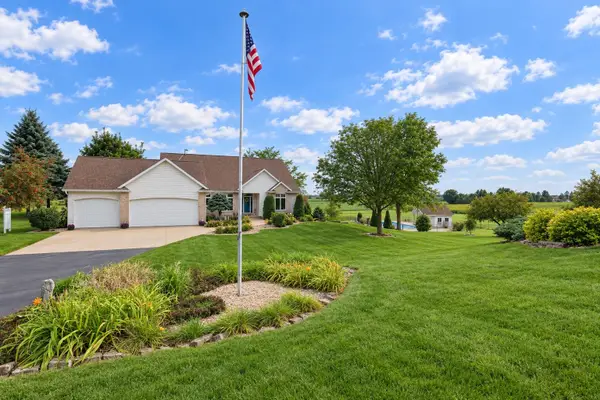 $749,500Active4 beds 4 baths3,525 sq. ft.
W9795 Stone Crest Drive, HORTONVILLE, WI 54944
MLS# 50332406Listed by: ACRE REALTY, LTD. - New
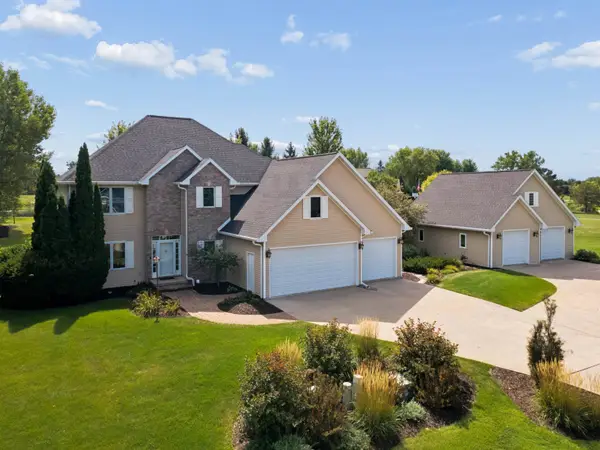 $727,700Active4 beds 4 baths4,287 sq. ft.
N1030 Spring Valley Drive, HORTONVILLE, WI 54944
MLS# 50332342Listed by: THINK HALLMARK REAL ESTATE - New
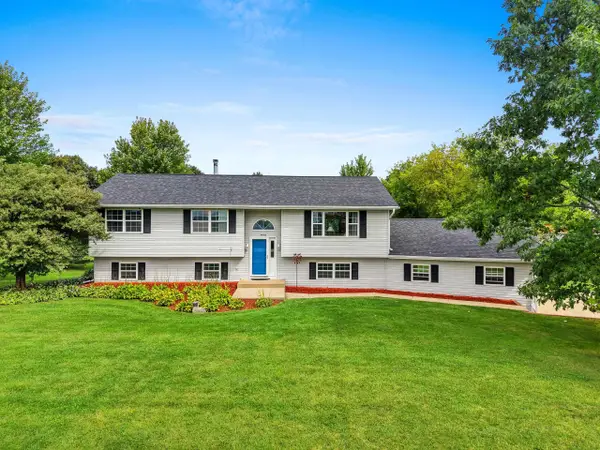 $479,900Active4 beds 3 baths2,175 sq. ft.
W9322 Oakwood Drive, HORTONVILLE, WI 54944
MLS# 50332311Listed by: LPT REALTY - New
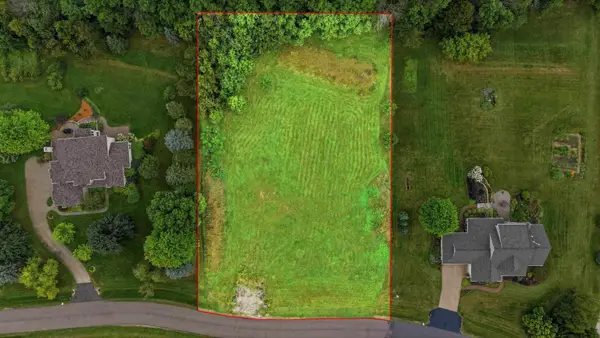 $102,500Active1.25 Acres
W9008 Forest Ridge Drive, HORTONVILLE, WI 54944-0000
MLS# 50332272Listed by: KELLER WILLIAMS FOX CITIES - New
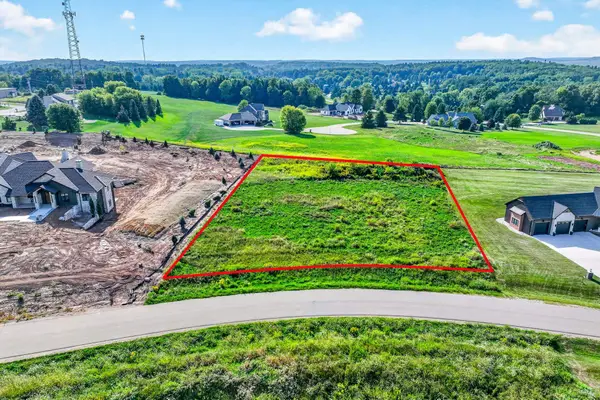 $70,000Active1.03 Acres
Hackberry Hills Road #33, HORTONVILLE, WI 54944
MLS# 50332084Listed by: LPT REALTY-KELLY DAVIES HOMES TEAM - New
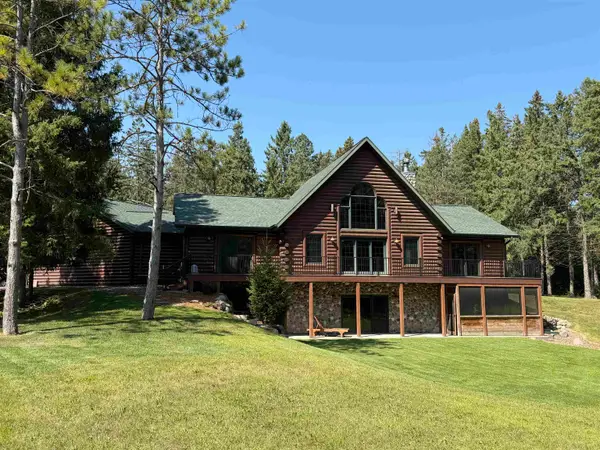 $715,000Active4 beds 4 baths3,284 sq. ft.
W9150 Forevergreen Court, HORTONVILLE, WI 54944-9275
MLS# 50331889Listed by: SHAMBEAU & GRENLIE REAL ESTATE, LLC 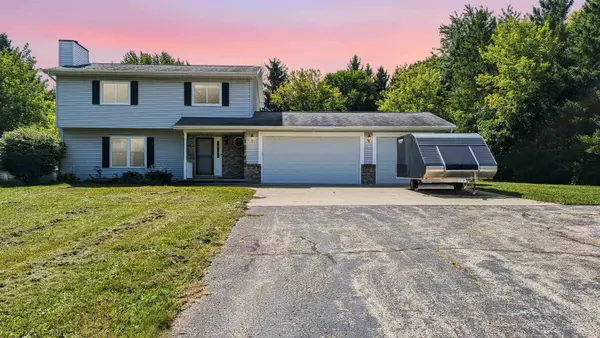 $399,900Active3 beds 2 baths1,748 sq. ft.
W9355 Country Cove Lane, HORTONVILLE, WI 54944
MLS# 50331748Listed by: CURRAN REAL ESTATE, LLC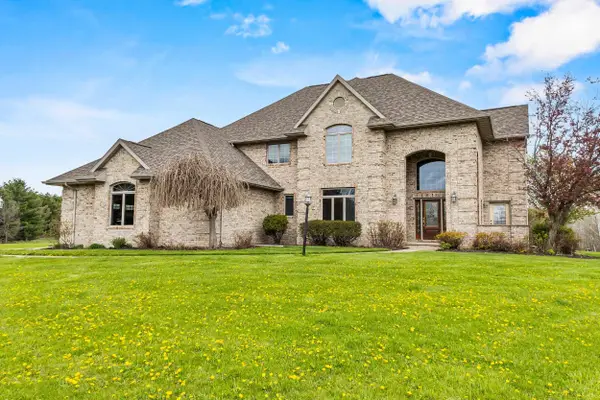 $1,395,000Active4 beds 5 baths5,688 sq. ft.
W7828 Hillview Road, HORTONVILLE, WI 54944
MLS# 50331291Listed by: CENTURY 21 ACE REALTY


Protect your home and budget from life's surprises with an Assurant Home Warranty, backed by a partner that supports you through every step of homeownership. Explore Plans.
©2026 Century 21 Real Estate LLC. All rights reserved. CENTURY 21®, the CENTURY 21 Logo and C21® are service marks owned by Century 21 Real Estate LLC. Century 21 Real Estate LLC fully supports the principles of the Fair Housing Act and the Equal Opportunity Act. Each office is independently owned and operated. Listing information is deemed reliable but not guaranteed accurate.