W9795 Stone Crest Drive, Hortonville, WI 54944
Local realty services provided by:CENTURY 21 In Good Company
W9795 Stone Crest Drive,Hortonville, WI 54944
$749,500
- 4 Beds
- 4 Baths
- 3,525 sq. ft.
- Single family
- Active
Listed by: annette hetrick
Office: acre realty, ltd.
MLS#:50332406
Source:WI_WIREX_RANW
Price summary
- Price:$749,500
- Price per sq. ft.:$212.62
About this home
Tucked on end of country cul-de-sac, beautifully updated 3525 SF,4-bed/3.5-bath home offers 2.85 acres w/gorgeous landscaping, private backdrop & sunset views. Open-concept interior features new flring in LR & striking fireplace w/slate hearth. Kitchen w/stone backsplash, granite counters & large island. Spacious dining area has warm barnwd accents. Primary suite w/full bath & W-I-C, 2nd BR & full bath, 4 season rm, ½ bath & office finish off main flr. Finished walkout LL provides 2 more BR’s & 1 full bath & family rm w/space to relax/entertain & includes pellet stove for cozy nights. Outside, enjoy room to play, unwind & take in the natural surroundings, along with a spacious 3+ car garage. New central air 2025 & numerous thoughtful updates throughout. In-ground pool in need of repair.
Contact an agent
Home facts
- Year built:2002
- Listing ID #:50332406
- Added:1 day(s) ago
- Updated:September 10, 2026 at 09:12 PM
Rooms and interior
- Bedrooms:4
- Total bathrooms:4
- Full bathrooms:3
- Half bathrooms:1
- Flooring:Wood/Simulated Wood Floor
- Bathrooms Description:At Least 1 Bathtub, Primary Bath 1st Fl, Primary Bath Full, Walk-in Shower
- Kitchen Description:Dishwasher, Kitchen Island, Microwave, Range, Refrigerator
- Bedroom Description:Primary Bed 1st Floor, Primary Walk-in Closet
- Basement:Yes
- Basement Description:Finished, Full, Full Sz Windows Min 20x24, Sump Pump, Walk-Out Access
- Living area:3,525 sq. ft.
Heating and cooling
- Cooling:Central Air
- Heating:Forced Air
- Central air:Yes
Structure and exterior
- Year built:2002
- Building area:3,525 sq. ft.
- Lot area:2.85 Acres
- Lot Features:Cul-De-Sac, Rural - Subdivision
- Architectural Style:Contemporary, Ranch
- Construction Materials:Brick
- Exterior Features:Patio
- Foundation Description:Poured Concrete
Utilities
- Water:Well
- Sewer:Septic Mound
Finances and disclosures
- Price:$749,500
- Price per sq. ft.:$212.62
- Tax amount:$4,851
Features and amenities
- Appliances:Dishwasher, Dryer, Microwave, Refrigerator, Washer
- Laundry features:Dryer, Washer
- Amenities:Cable Available, Hi-Speed Internet Available, Water Softener-Own
Parking
- Parking description:Attached, Garage Door Opener
- Garage:Yes
- Garage spaces:3
New listings near W9795 Stone Crest Drive
- Open Sun, 10am to 12pmNew
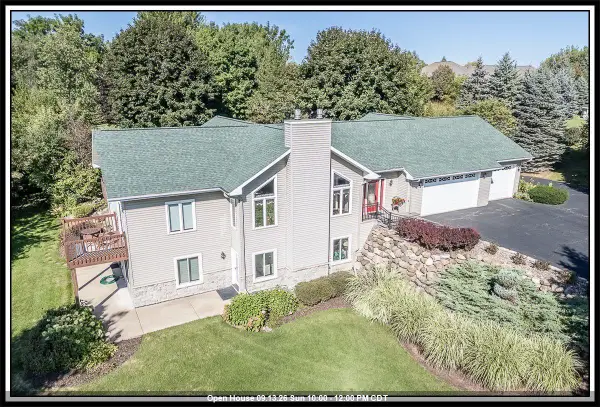
 $650,000Active3 beds 3 baths3,496 sq. ft.
N1145 Roena Lane, HORTONVILLE, WI 54944-8747
MLS# 50332401Listed by: CENTURY 21 ACE REALTY - New
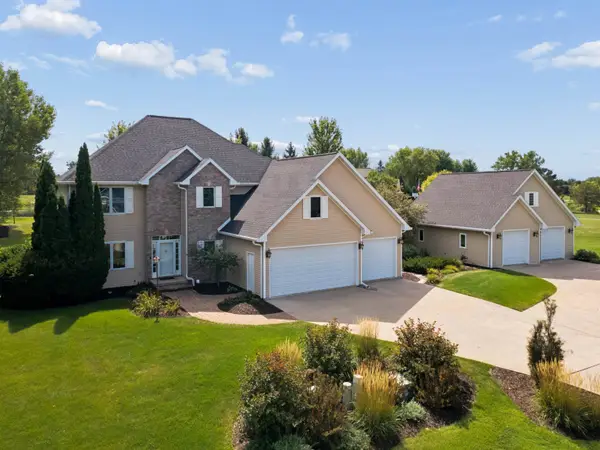 $727,700Active4 beds 4 baths4,287 sq. ft.
N1030 Spring Valley Drive, HORTONVILLE, WI 54944
MLS# 50332342Listed by: THINK HALLMARK REAL ESTATE - New
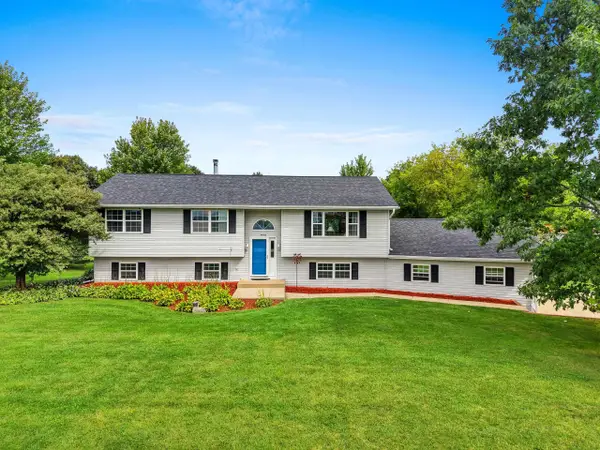 $479,900Active4 beds 3 baths2,175 sq. ft.
W9322 Oakwood Drive, HORTONVILLE, WI 54944
MLS# 50332311Listed by: LPT REALTY - New
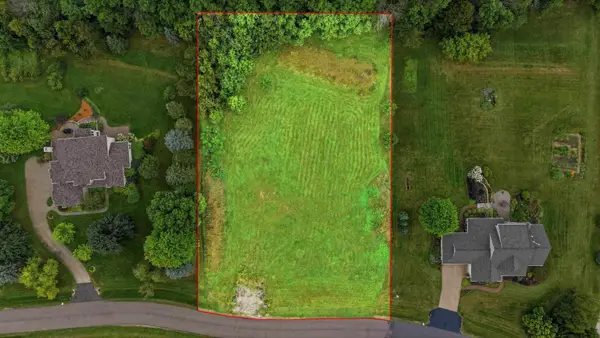 $102,500Active1.25 Acres
W9008 Forest Ridge Drive, HORTONVILLE, WI 54944-0000
MLS# 50332272Listed by: KELLER WILLIAMS FOX CITIES - New
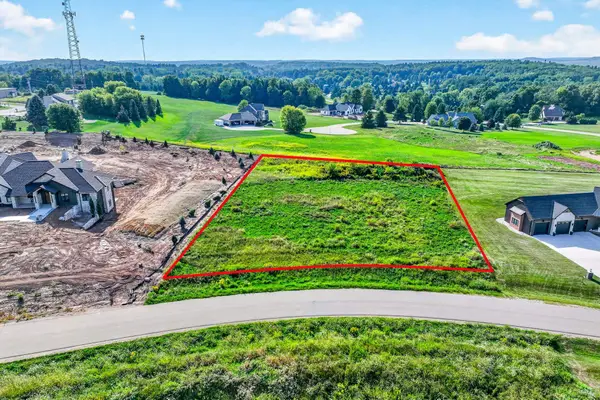 $70,000Active1.03 Acres
Hackberry Hills Road #33, HORTONVILLE, WI 54944
MLS# 50332084Listed by: LPT REALTY-KELLY DAVIES HOMES TEAM - New
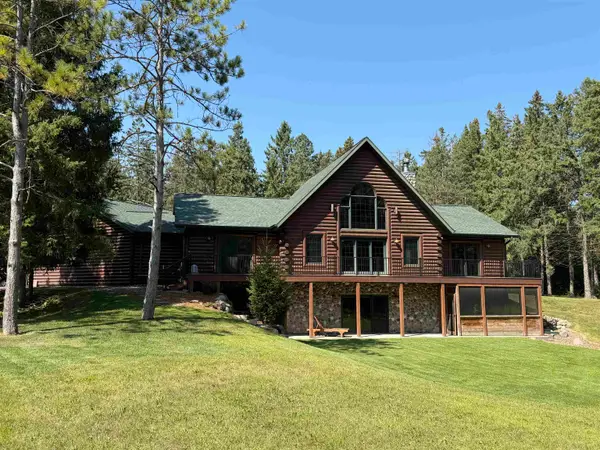 $715,000Active4 beds 4 baths3,284 sq. ft.
W9150 Forevergreen Court, HORTONVILLE, WI 54944-9275
MLS# 50331889Listed by: SHAMBEAU & GRENLIE REAL ESTATE, LLC - Open Sat, 11am to 12pm
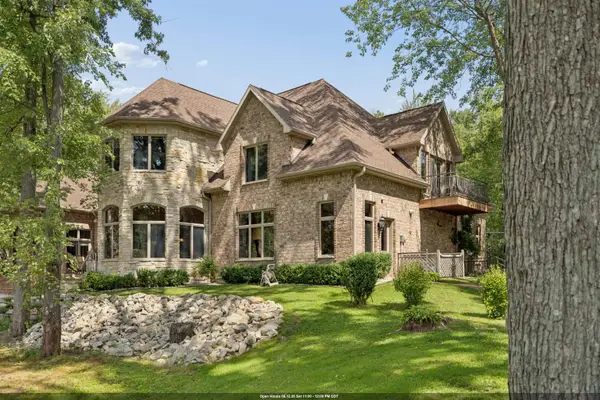 $1,100,000Active5 beds 4 baths5,562 sq. ft.
N3877 Betty Drive, HORTONVILLE, WI 54944
MLS# 50331834Listed by: APEX NORTH REAL ESTATE 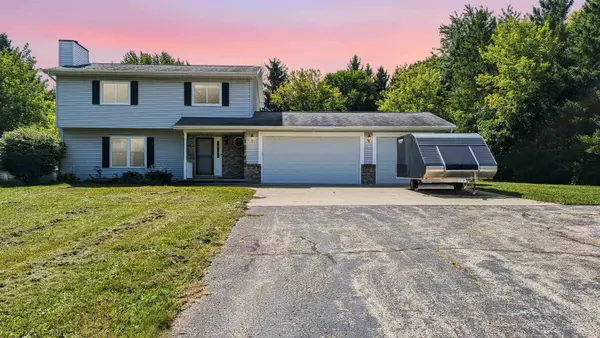 $399,900Active3 beds 2 baths1,748 sq. ft.
W9355 Country Cove Lane, HORTONVILLE, WI 54944
MLS# 50331748Listed by: CURRAN REAL ESTATE, LLC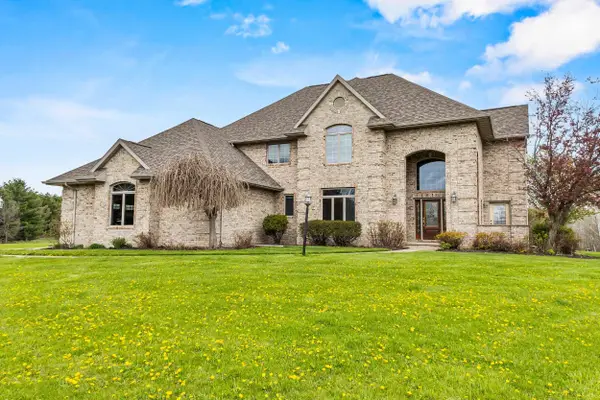 $1,395,000Active4 beds 5 baths5,688 sq. ft.
W7828 Hillview Road, HORTONVILLE, WI 54944
MLS# 50331291Listed by: CENTURY 21 ACE REALTY


Protect your home and budget from life's surprises with an Assurant Home Warranty, backed by a partner that supports you through every step of homeownership. Explore Plans.
©2026 Century 21 Real Estate LLC. All rights reserved. CENTURY 21®, the CENTURY 21 Logo and C21® are service marks owned by Century 21 Real Estate LLC. Century 21 Real Estate LLC fully supports the principles of the Fair Housing Act and the Equal Opportunity Act. Each office is independently owned and operated. Listing information is deemed reliable but not guaranteed accurate.