
4049 Brussels Way, Howard, WI 54313
Local realty services provided by:CENTURY 21 Ace Realty
4049 Brussels Way,Howard, WI 54313
$924,900
- 5 Beds
- 4 Baths
- 3,175 sq. ft.
- Single family
- Active
Listed by: steven arendt, brennan arendt
Office: move up trei, llc.
MLS#:50330621
Source:WI_WIREX_RANW
Price summary
- Price:$924,900
- Price per sq. ft.:$291.31
About this home
Step inside this stunning newly constructed 5 bedroom 3.5 bath walkout ranch with over 3,100 Sq Ft and a private backyard. The open concept Great Rm features elevated ceilings, premium LVP flooring, FP, and designer fixtures. The kitchen features a custom 10' Quartz top island, Custom cabinets, a 36" Gas Range with overhead fan, walk in pantry, SS Ref, Beverage Ref and subway backsplash. The bump out dining room opens to a large deck with views of the woods and plenty of wildlife. The spacious primary bedroom W trey ceiling includes a walk in closet and primary bath with soaker tub and tile shower. The large laundry suite includes an abundance of cabinets full sink and quartz tops. The finished lower level includes a FP, wet bar, patio doors to patio, Full Bath w. tile shower and 2 bdrms.
Contact an agent
Home facts
- Year built:2026
- Listing ID #:50330621
- Added:17 day(s) ago
- Updated:August 25, 2026 at 03:58 PM
Rooms and interior
- Bedrooms:5
- Total bathrooms:4
- Full bathrooms:3
- Half bathrooms:1
- Bathrooms Description:At Least 1 Bathtub, Primary Bath 1st Fl, Primary Bath Full, Primary Walk-in Shower, Walk-in Shower
- Kitchen Description:Dishwasher, Disposal, Kitchen Island, Microwave, Range, Refrigerator
- Bedroom Description:Primary Bed 1st Floor, Primary Walk-in Closet, Split Bedroom
- Basement:Yes
- Basement Description:Finished, Full, Sump Pump, Walk-Out Access
- Living area:3,175 sq. ft.
Heating and cooling
- Cooling:Central Air
- Heating:Forced Air, Zoned
- Central air:Yes
Structure and exterior
- Year built:2026
- Building area:3,175 sq. ft.
- Lot area:0.33 Acres
- Lot Features:Sidewalk
- Architectural Style:Ranch
- Exterior Features:Deck, Patio, Sprinkler System
- Foundation Description:Poured Concrete
Finances and disclosures
- Price:$924,900
- Price per sq. ft.:$291.31
- Tax amount:$1,229
Features and amenities
- Appliances:Dishwasher, Disposal, Microwave, Refrigerator
- Amenities:Cable Available, Pantry
Parking
- Parking description:Attached, Garage Door Opener
- Garage:Yes
- Garage spaces:3
New listings near 4049 Brussels Way
- New
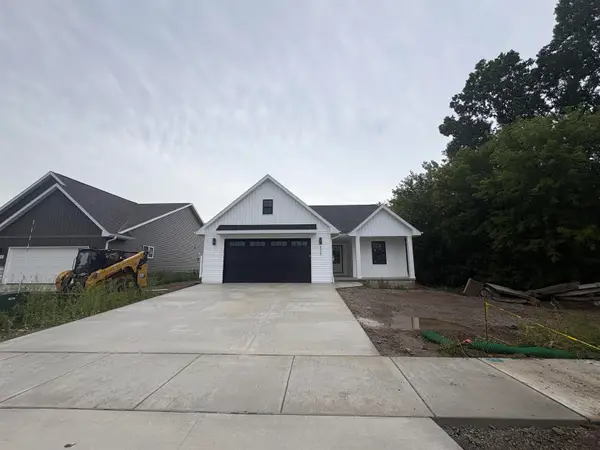 $459,900Active3 beds 2 baths1,403 sq. ft.
4926 Water Mint Way, GREEN BAY, WI 54313
MLS# 50331446Listed by: MEACHAM REALTY, INC. - New
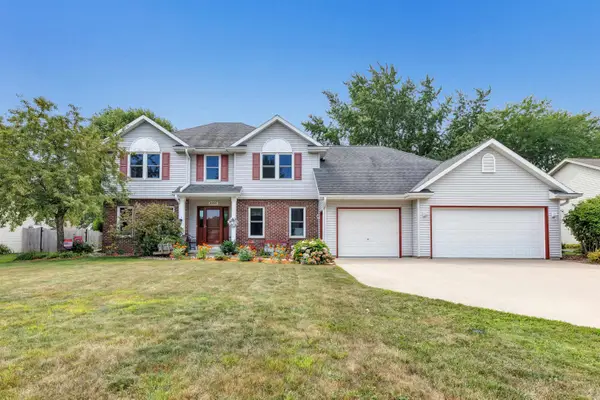 $449,900Active4 beds 3 baths3,018 sq. ft.
3097 Mercedes Drive, GREEN BAY, WI 54313
MLS# 50331302Listed by: RESOURCE ONE REALTY, LLC - New
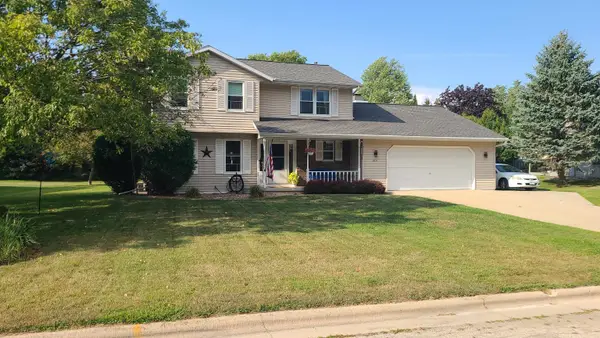 $389,900Active3 beds 3 baths2,169 sq. ft.
2854 Baylite Drive, GREEN BAY, WI 54313-7175
MLS# 50331304Listed by: RESOURCE ONE REALTY, LLC - Open Fri, 3:30 to 5:30pmNew
 $289,900Active3 beds 2 baths1,497 sq. ft.
2302 Glendale Avenue, GREEN BAY, WI 54303
MLS# 50331160Listed by: TAKE ACTION REALTY GROUP, LLC - New
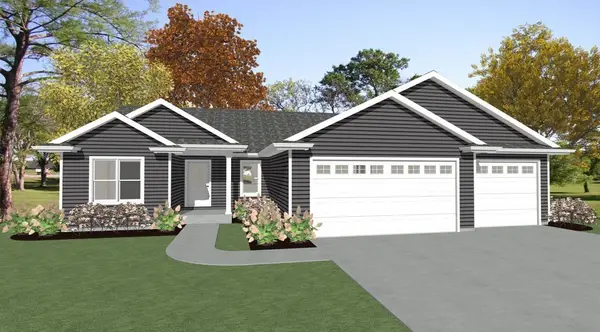 $455,900Active3 beds 2 baths1,542 sq. ft.
1624 Emerson Court, HOWARD, WI 54313-2602
MLS# 50331062Listed by: RESOURCE ONE REALTY, LLC - New
 $427,900Active3 beds 2 baths1,448 sq. ft.
4939 Water Mint Way, HOWARD, WI 54313-2602
MLS# 50331068Listed by: RESOURCE ONE REALTY, LLC 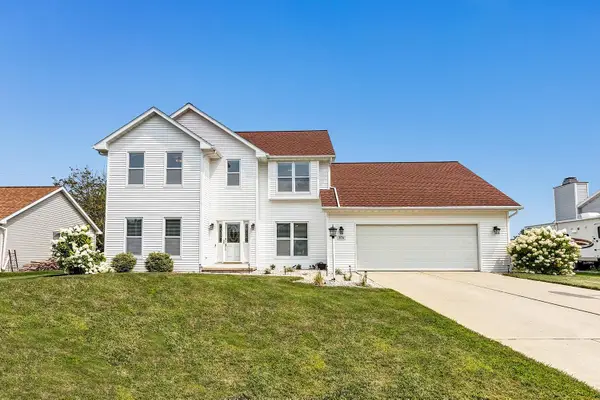 $489,900Active3 beds 4 baths3,013 sq. ft.
3174 Atlantis Drive, GREEN BAY, WI 54313
MLS# 50331023Listed by: TODD WIESE HOMESELLING SYSTEM, INC. $334,900Active3 beds 2 baths1,366 sq. ft.
2925 Devroy Lane, GREEN BAY, WI 54313
MLS# 50331012Listed by: KELLER WILLIAMS GREEN BAY $584,900Active4 beds 3 baths2,786 sq. ft.
3182 Primrose Lane, GREEN BAY, WI 54313
MLS# 50330965Listed by: SYMES REALTY, LLC $399,900Active4 beds 3 baths2,200 sq. ft.
1138 Anchor Drive, GREEN BAY, WI 54313
MLS# 50330916Listed by: COLDWELL BANKER REAL ESTATE GROUP


Protect your home and budget from life's surprises with an Assurant Home Warranty, backed by a partner that supports you through every step of homeownership. Explore Plans.
©2026 Century 21 Real Estate LLC. All rights reserved. CENTURY 21®, the CENTURY 21 Logo and C21® are service marks owned by Century 21 Real Estate LLC. Century 21 Real Estate LLC fully supports the principles of the Fair Housing Act and the Equal Opportunity Act. Each office is independently owned and operated. Listing information is deemed reliable but not guaranteed accurate.