
4939 Water Mint Way, Howard, WI 54313-2602
Local realty services provided by:CENTURY 21 Ace Realty
Listed by: thomas monahan
Office: resource one realty, llc.
MLS#:50331068
Source:WI_WIREX_RANW
Price summary
- Price:$427,900
- Price per sq. ft.:$295.51
About this home
Another high-quality new construction by Van's Construction of Appleton. This is the Ashton model, featuring 3 bedrooms, 2 baths, a spacious living room that opens to the kitchen-dinette, which offers maple cabinets, quartz countertops, a tile backsplash, and a center island. The primary suite has a tray ceiling, a large walk-in closet, and a private bath with a double-sink vanity. 1st floor laundry, custom trim package and 3-panel doors. Egress in the lower level. Brick/Vinyl exterior. 3 car garage. Est complete 12/31/26. Front photo is rendering only.
Contact an agent
Home facts
- Year built:2026
- Listing ID #:50331068
- Added:70 day(s) ago
- Updated:October 24, 2026 at 03:29 PM
Rooms and interior
- Bedrooms:3
- Total bathrooms:2
- Full bathrooms:2
- Bathrooms Description:Primary Bath 1st Fl
- Kitchen Description:Dishwasher, Microwave
- Bedroom Description:Primary Bed 1st Floor, Primary Walk-in Closet
- Basement Description:Full, Stubbed for Bath
- Living area:1,448 sq. ft.
Heating and cooling
- Heating:Forced Air
Structure and exterior
- Year built:2026
- Building area:1,448 sq. ft.
- Lot area:0.2 Acres
- Architectural Style:Ranch
- Construction Materials:Stone
- Foundation Description:Poured Concrete
Finances and disclosures
- Price:$427,900
- Price per sq. ft.:$295.51
Features and amenities
- Appliances:Dishwasher, Microwave
Parking
- Parking description:Attached
- Garage:Yes
- Garage spaces:2
New listings near 4939 Water Mint Way
- New
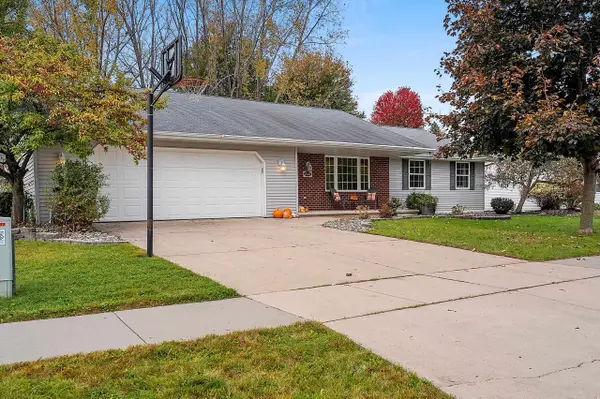 $435,000Active4 beds 3 baths2,088 sq. ft.
1533 Rockwell Road, GREEN BAY, WI 54313
MLS# 50334732Listed by: FATHOM REALTY, LLC - New
 $329,900Active3 beds 2 baths1,797 sq. ft.
2687 Lavender Lane, GREEN BAY, WI 54313-7054
MLS# 50334625Listed by: SYMES REALTY, LLC - New
 $434,900Active4 beds 3 baths2,735 sq. ft.
854 Krause Road, GREEN BAY, WI 54313
MLS# 50334533Listed by: COLDWELL BANKER REAL ESTATE GROUP - New
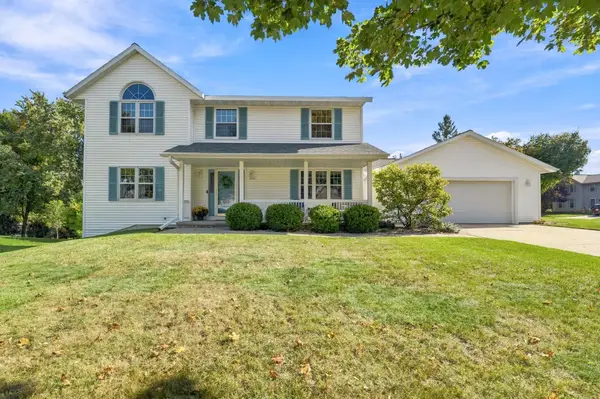 $450,000Active4 beds 4 baths2,567 sq. ft.
1110 N Mycena Circle, GREEN BAY, WI 54313
MLS# 50334385Listed by: SHOREWEST, REALTORS - New
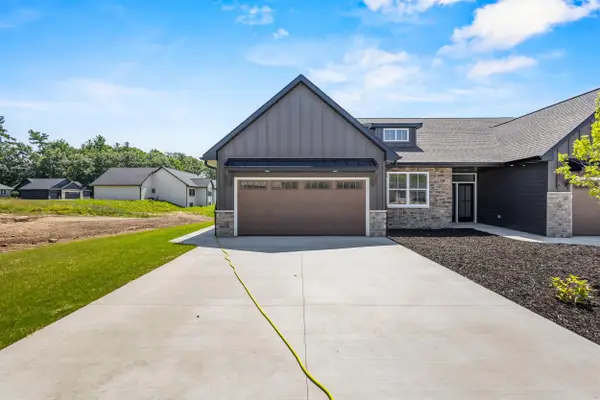 $449,900Active2 beds 2 baths1,434 sq. ft.
3365 Shawano Avenue, GREEN BAY, WI 54313
MLS# 50334239Listed by: MEACHAM REALTY, INC. - New
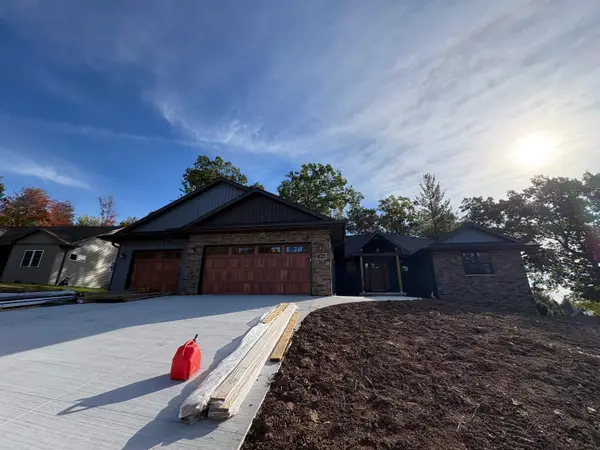 $589,900Active3 beds 3 baths1,978 sq. ft.
1104 Pinecrest Road, GREEN BAY, WI 54313
MLS# 50334245Listed by: PROVINCE BUILDERS & REALTY, INC.  $349,900Active3 beds 1 baths1,120 sq. ft.
2682 Tulip Lane, HOWARD, WI 54313-7061
MLS# 50334185Listed by: EXP REALTY LLC $435,000Active3 beds 2 baths1,411 sq. ft.
4549 Paul Lane, GREEN BAY, WI 54313
MLS# 50334206Listed by: SHOREWEST, REALTORS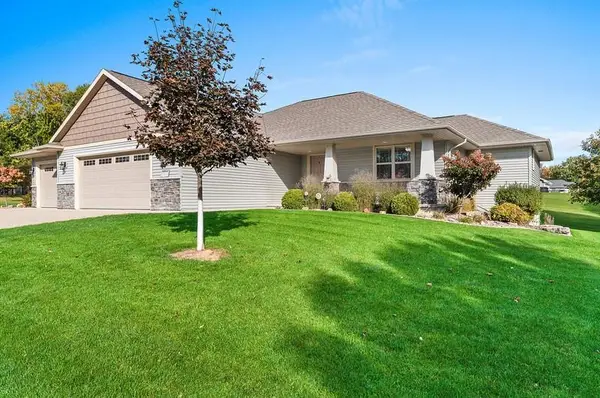 $449,900Active3 beds 2 baths1,744 sq. ft.
2940 Woodale Avenue, GREEN BAY, WI 54313
MLS# 50334182Listed by: COLDWELL BANKER REAL ESTATE GROUP $114,900Active0.33 Acres
Kropp Trail #2, GREEN BAY, WI 54313-0000
MLS# 50334100Listed by: RESOURCE ONE REALTY, LLC


Protect your home and budget from life's surprises with an Assurant Home Warranty, backed by a partner that supports you through every step of homeownership. Explore Plans.
©2026 Century 21 Real Estate LLC. All rights reserved. CENTURY 21®, the CENTURY 21 Logo and C21® are service marks owned by Century 21 Real Estate LLC. Century 21 Real Estate LLC fully supports the principles of the Fair Housing Act and the Equal Opportunity Act. Each office is independently owned and operated. Listing information is deemed reliable but not guaranteed accurate.