710 Audubon Rd, Howards Grove, WI 53083
Local realty services provided by:CENTURY 21 Affiliated
710 Audubon Rd,Howards Grove, WI 53083
$525,900
- 4 Beds
- 4 Baths
- 3,514 sq. ft.
- Single family
- Active
Listed by: peter haase
Office: keller williams empower
MLS#:1987270
Source:WI_METROMLS
Price summary
- Price:$525,900
- Price per sq. ft.:$149.66
About this home
Welcome to 710 Audubon Road, where spacious living meets the beauty of nature. This custom-built Howards Grove ranch offers 4 bedrooms, 3.5 baths and soaring 9- and 10-foot ceilings that create an open, inviting feel. Gather around the living room fireplace, enjoy meals in the formal dining room, or step onto the expansive deck overlooking the backyard and a tributary of the Pigeon River. The partially finished walk-out lower level offers room to spread out, while the 3-car garage provides space for vehicles and hobbies. A beautiful place to come home and unwind! Home is being sold ''as is''
Contact an agent
Home facts
- Year built:1999
- Listing ID #:1987270
- Added:2 day(s) ago
- Updated:November 07, 2026 at 05:46 AM
Rooms and interior
- Bedrooms:4
- Total bathrooms:4
- Full bathrooms:3
- Half bathrooms:1
- Rooms Total:9
- Basement Description:8+ Ceiling, Full, Full Size Windows, Partially Finished, Poured Concrete, Shower, Sump Pump, Walk Out/Outer Door
- Living area:3,514 sq. ft.
Heating and cooling
- Cooling:Central Air
- Heating:Forced Air, Natural Gas
- Central air:Yes
Structure and exterior
- Year built:1999
- Building area:3,514 sq. ft.
- Lot area:0.46 Acres
- Lot Features:Near Public Transit, View of Water
- Architectural Style:Ranch
- Construction Materials:Brick, Vinyl
- Levels:1 Story
Schools
- High school:Howards Grove
- Middle school:Howards Grove
- Elementary school:Northview
Finances and disclosures
- Price:$525,900
- Price per sq. ft.:$149.66
- Tax amount:$6,470 (2025)
Features and amenities
- Appliances:Dishwasher, Dryer, Microwave, Oven, Range, Washer
Parking
- Parking description:Paved
- Garage:Yes
- Garage spaces:3
New listings near 710 Audubon Rd
- New
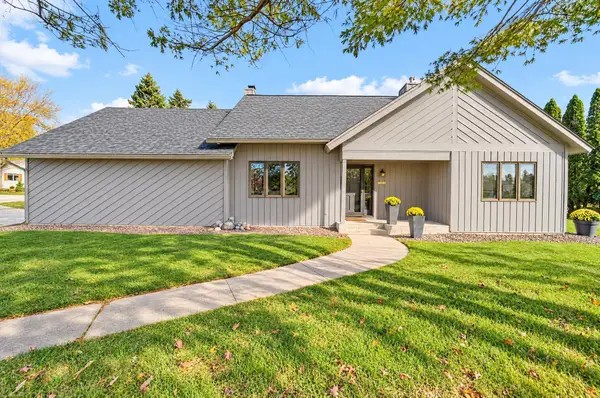 $524,000Active4 beds 3 baths3,265 sq. ft.
1113 Warbler Rd, Howards Grove, WI 53083
MLS# 1987079Listed by: SHOREWEST REALTORS, INC. - New

 $549,900Active4 beds 3 baths3,074 sq. ft.
1518 Sandstone Ln, Howards Grove, WI 53083
MLS# 1986566Listed by: CENTURY 21 MOVES 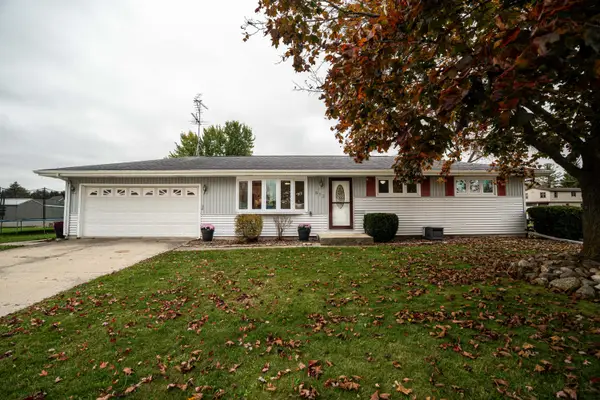 $349,900Active3 beds 2 baths1,559 sq. ft.
613 Van Buren Rd, Howards Grove, WI 53083
MLS# 1985657Listed by: KELLER WILLIAMS MILWAUKEE NORTH SHORE $399,900Active3 beds 2 baths2,173 sq. ft.
429 College Avenue, HOWARDS GROVE, WI 53019
MLS# 50334687Listed by: BECKMAN PROPERTIES $255,000Active-- beds -- baths
526 Madison Ave, Howards Grove, WI 53083
MLS# 1985358Listed by: SHOREWEST REALTORS, INC. $399,900Active4 beds 2 baths1,628 sq. ft.
W2234 Norene Rd, Howards Grove, WI 53083
MLS# 1983510Listed by: KELLER WILLIAMS EMPOWER $386,000Active4 beds 2 baths1,589 sq. ft.
717 Madison Avenue, HOWARDS GROVE, WI 53019
MLS# 50333638Listed by: ADASHUN JONES, INC.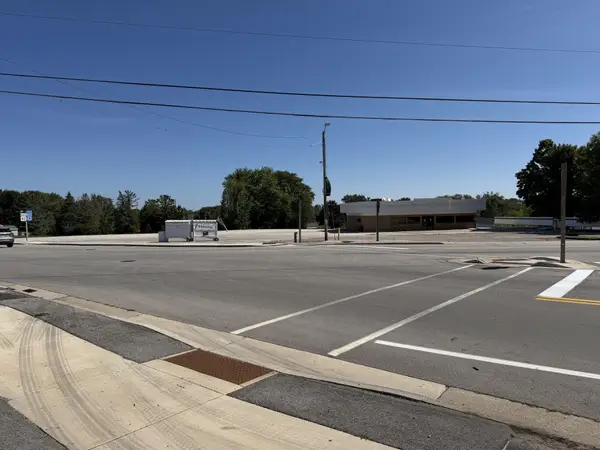 $1,550,000Active2.18 Acres
536 Madison Ave, Howards Grove, WI 53083
MLS# 1977876Listed by: PARADIGM REAL ESTATE $564,900Pending4 beds 4 baths3,509 sq. ft.
714 Audubon Rd, Howards Grove, WI 53083
MLS# 1976520Listed by: PLEASANT VIEW REALTY, LLC


Protect your home and budget from life's surprises with an Assurant Home Warranty, backed by a partner that supports you through every step of homeownership. Explore Plans.
©2026 Century 21 Real Estate LLC. All rights reserved. CENTURY 21®, the CENTURY 21 Logo and C21® are service marks owned by Century 21 Real Estate LLC. Century 21 Real Estate LLC fully supports the principles of the Fair Housing Act and the Equal Opportunity Act. Each office is independently owned and operated. Listing information is deemed reliable but not guaranteed accurate.