1100 Front Street S, Hudson, WI 54016
Local realty services provided by:CENTURY 21 Atwood
Upcoming open houses
- Sun, Jul 1212:00 pm - 01:00 pm
Listed by: steele brothers
Office: edina realty, inc.
MLS#:7043753
Source:NSMLS
Price summary
- Price:$995,000
- Price per sq. ft.:$594.03
About this home
Wake up to stunning river views and unwind with unforgettable sunsets at this beautifully refreshed riverside cottage on the scenic St. Croix River. With approximately 185 feet of river frontage, this home delivers the kind of river life buyers dream about; peaceful mornings, active days on the water, and relaxing evenings framed by nature. Inside, the open layout is enhanced by generous windows that flood the home with natural light and showcase breathtaking river views from nearly every room. The modern kitchen features stainless steel appliances, a spacious center island, and abundant counter and cabinet space, flowing effortlessly into the living and dining areas, ideal for both everyday living and easy entertaining. Step outside to the expansive two-tiered deck, perfect for hosting, dining al fresco, or simply soaking in the views, then head down to your private dock and boat landing with room for multiple boats and endless river adventures. Set on a private, oversized 1.52-acre lot, this serene retreat offers the perfect balance of seclusion and convenience. Just a short walk to downtown Hudson and minutes from I-94 for easy commuting, the location is as impressive as the setting. This is more than a home-it’s a lifestyle defined by water, views, and unforgettable moments on the river. Don’t miss your opportunity to experience St. Croix River living at its finest....
Contact an agent
Home facts
- Year built:1950
- Listing ID #:7043753
- Added:99 day(s) ago
- Updated:July 07, 2026 at 02:43 PM
Rooms and interior
- Bedrooms:3
- Total bathrooms:2
- Dining Description:Living/Dining Room
- Bathrooms Description:3/4 Basement, Main Floor 3/4 Bath
- Kitchen Description:Dishwasher, Disposal, Double Oven, Exhaust Fan, Microwave, Range, Refrigerator, Stainless Steel Appliances, Wall Oven
- Basement:Yes
- Basement Description:Block, Crawl Space, Daylight / Lookout Windows, Finished, Walkout
- Living area:1,630 sq. ft.
Heating and cooling
- Cooling:Central Air
- Heating:Forced Air
- Central air:Yes
Structure and exterior
- Roof:Age 8 Years or Less, Asphalt
- Year built:1950
- Building area:1,630 sq. ft.
- Lot area:1.52 Acres
- Lot Features:Accessible Shoreline, Tree Coverage - Medium
- Construction Materials:Block
- Levels:1 Story
Utilities
- Water:Well
- Sewer:City Sewer - Connected
Finances and disclosures
- Price:$995,000
- Price per sq. ft.:$594.03
- Tax amount:$11,335 (2026)
Features and amenities
- Appliances:Disposal, Exhaust Fan, Microwave, Range, Refrigerator, Stainless Steel Appliances, Wall Oven, Washer
- Laundry features:Dryer, Washer
- Amenities:Gas Water Heater
Parking
- Parking description:Concrete, Detached Garage
- Garage:Yes
- Garage spaces:1
New listings near 1100 Front Street S
- Coming Soon
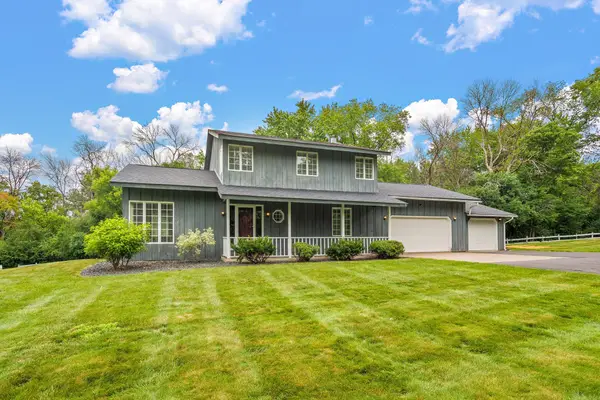
 $599,900Coming Soon3 beds 4 baths
698 Badlands Road, Hudson, WI 54016
MLS# 7104449Listed by: CENTURY 21 AFFILIATED* - Coming SoonOpen Thu, 5 to 7pm
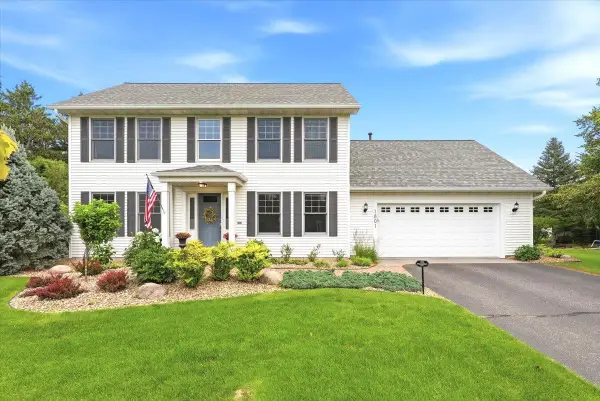 $750,000Coming Soon4 beds 4 baths
1801 Grey Fox Lane, Hudson, WI 54016
MLS# 7079116Listed by: PROPERTY EXECUTIVES REALTY - New
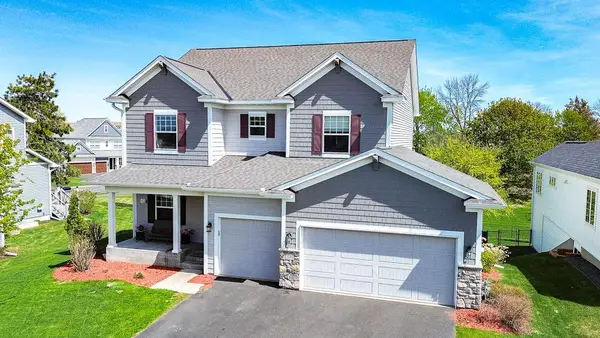 $599,000Active5 beds 4 baths2,865 sq. ft.
2046 Highland Circle, Hudson, WI 54016
MLS# 7101851Listed by: EXP REALTY - Coming SoonOpen Thu, 4 to 5:30pm
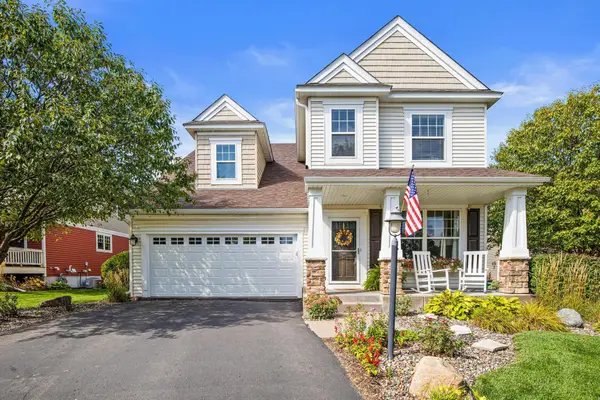 $499,900Coming Soon4 beds 4 baths
25 Founders Green, Hudson, WI 54016
MLS# 7095184Listed by: EXP REALTY, LLC - Coming Soon
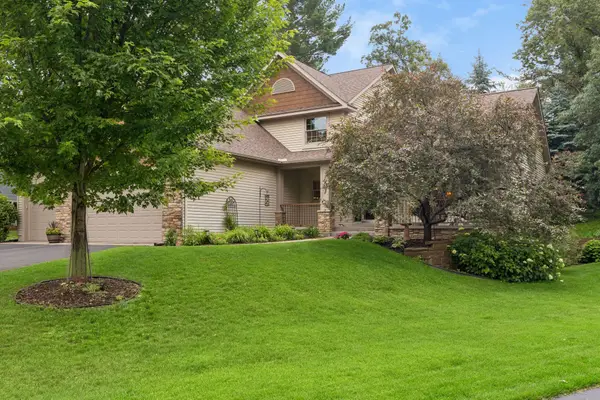 $600,000Coming Soon5 beds 3 baths
612 Park View Court, Hudson, WI 54016
MLS# 7063841Listed by: EDINA REALTY, INC. - Coming Soon
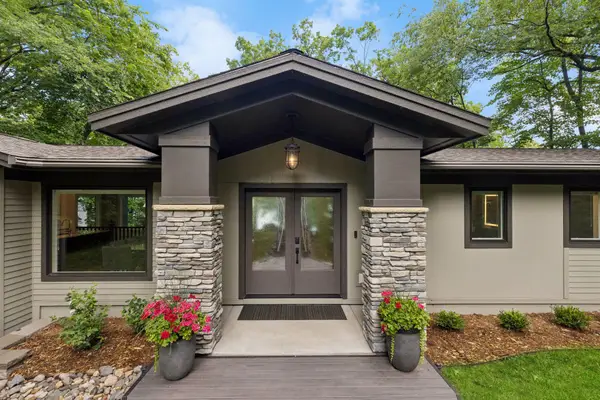 $2,000,000Coming Soon3 beds 3 baths
280 Cove Road, Hudson, WI 54016
MLS# 7102622Listed by: REAL BROKER, LLC - New
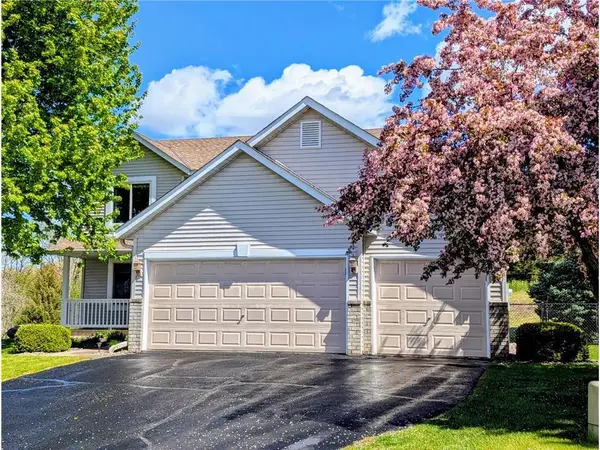 $424,900Active3 beds 3 baths1,644 sq. ft.
49 Windsor Wood Path, Hudson, WI 54016
MLS# 7101812Listed by: EXP REALTY - New
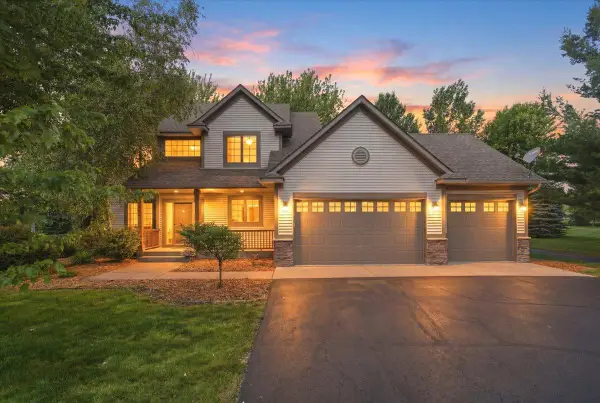 $695,000Active3 beds 4 baths2,706 sq. ft.
964 Fraser Lane, Hudson, WI 54016
MLS# 7099308Listed by: BORDERTOWN REALTY, INC. 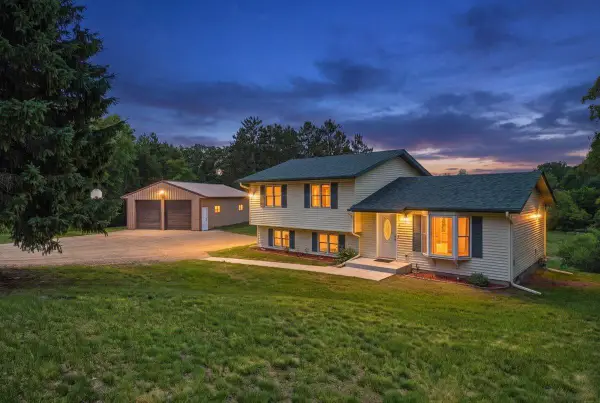 $420,000Pending4 beds 1 baths1,486 sq. ft.
710 Kinney Road, Hudson, WI 54016
MLS# 7100975Listed by: MISSISSIPPI VALLEY REAL ESTATE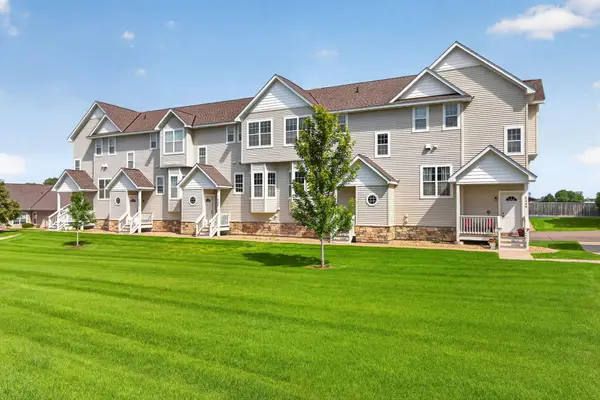 $275,000Pending3 beds 3 baths1,604 sq. ft.
2438 Foxglove Circle, Hudson, WI 54016
MLS# 7096105Listed by: REALTY ONE GROUP SIMPLIFIED


Protect your home and budget from life's surprises with an Assurant Home Warranty, backed by a partner that supports you through every step of homeownership. Explore Plans.
©2026 Century 21 Real Estate LLC. All rights reserved. CENTURY 21®, the CENTURY 21 Logo and C21® are service marks owned by Century 21 Real Estate LLC. Century 21 Real Estate LLC fully supports the principles of the Fair Housing Act and the Equal Opportunity Act. Each office is independently owned and operated. Listing information is deemed reliable but not guaranteed accurate.