140 Kongen Court, Hudson, WI 54016
Local realty services provided by:CENTURY 21 Brainerd Realty, Inc.
140 Kongen Court,Hudson, WI 54016
$1,325,000
- 4 Beds
- 4 Baths
- 3,175 sq. ft.
- Single family
- Active
Upcoming open houses
- Sun, Aug 0912:00 pm - 04:00 pm
Listed by: dylan postma
Office: exp realty, llc.
MLS#:7122178
Source:NSMLS
Price summary
- Price:$1,325,000
- Price per sq. ft.:$329.77
About this home
Discover this one-of-a-kind custom model home by Creative Custom, thoughtfully designed for modern living. Featuring 4 bedrooms and a layout that places all essential spaces on the main level, this luxury rambler blends convenience with elegance.
Perched on a spacious 3-acre lot, the home offers expansive views, a large yard, and a true sense of privacy—both indoors and out. The open-concept design is accentuated by oversized windows that flood the space with natural light, creating a bright yet cozy atmosphere.
Located in Saint Croix Crossing, an exclusive acreage community just minutes from the new Stillwater Bridge and historic downtown Stillwater, along with downtown Hudson.
This rare offering features 3+ acre building sites in the highly regarded Hudson School District, perfect for your dream home and outbuilding. Enjoy peaceful rural living with modern conveniences.
Contact an agent
Home facts
- Year built:2026
- Subdivision & Development:Saint Croix Crossing
- Listing ID #:7122178
- Added:1 day(s) ago
- Updated:August 08, 2026 at 04:17 PM
Rooms and interior
- Bedrooms:4
- Total bathrooms:4
- Full bathrooms:2
- Half bathrooms:1
- Dining Description:Informal Dining Room
- Bathrooms Description:3/4 Basement, Main Floor 1/2 Bath, Main Floor Full Bath
- Kitchen Description:Cooktop, Dishwasher, Disposal, Exhaust Fan, Freezer, Microwave, Refrigerator, Wall Oven
- Basement:Yes
- Basement Description:Daylight / Lookout Windows, Drain Tiled, Drainage System, Finished, Sump Pump
- Living area:3,175 sq. ft.
Heating and cooling
- Cooling:Central Air, Zoned
- Heating:Forced Air, Zoned
- Central air:Yes
Structure and exterior
- Roof:Asphalt, Pitched
- Year built:2026
- Building area:3,175 sq. ft.
- Lot area:3 Acres
- Levels:1 Story
Utilities
- Water:Private, Well
- Sewer:Private Sewer, Septic System Compliant - Yes
Finances and disclosures
- Price:$1,325,000
- Price per sq. ft.:$329.77
- Tax amount:$1 (2025)
Features and amenities
- Appliances:Disposal, Exhaust Fan, Microwave, Refrigerator, Wall Oven, Washer, Water Softener Owned
- Laundry features:Dryer, Washer
- Amenities:Air-To-Air Exchanger, Humidifier, Water Softener Owned
Parking
- Parking description:Asphalt, Attached Garage, Insulated Garage
- Garage:Yes
- Garage spaces:4
New listings near 140 Kongen Court
- New
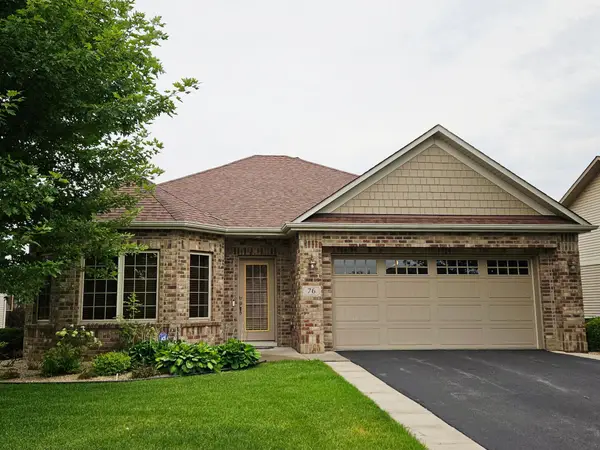 $499,900Active2 beds 2 baths1,579 sq. ft.
76 Quail Circle, Hudson, WI 54016
MLS# 7123826Listed by: EDINA REALTY, INC. - New
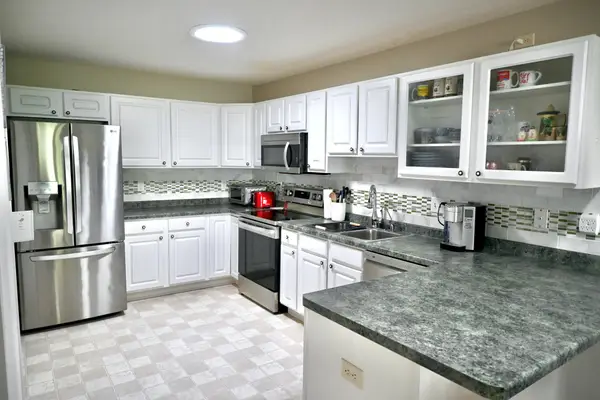 $335,000Active2 beds 2 baths1,300 sq. ft.
59 Brighton Path, Hudson, WI 54016
MLS# 7123738Listed by: KELLER WILLIAMS PREMIER REALTY 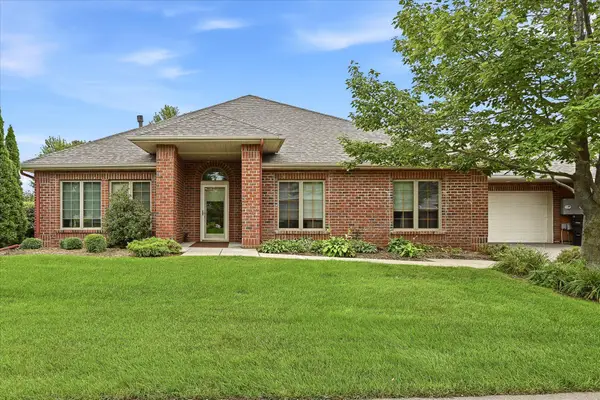 $459,999Pending2 beds 2 baths1,808 sq. ft.
247 W Canyon Drive, Hudson, WI 54016
MLS# 7122346Listed by: REMAX RESULTS- New
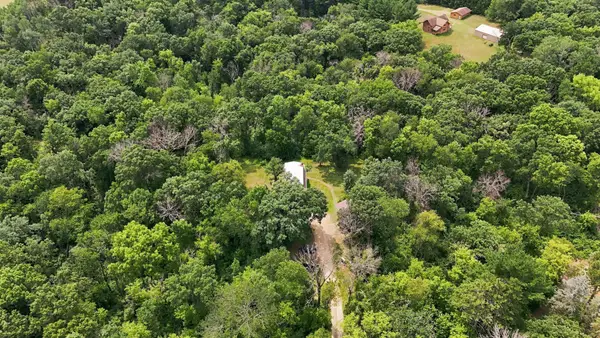 $329,900Active2 beds 2 baths1,946 sq. ft.
1174 Mckinley Drive, Hudson, WI 54016
MLS# 1604011Listed by: LAKES AREA REALTY/HUDSON - New
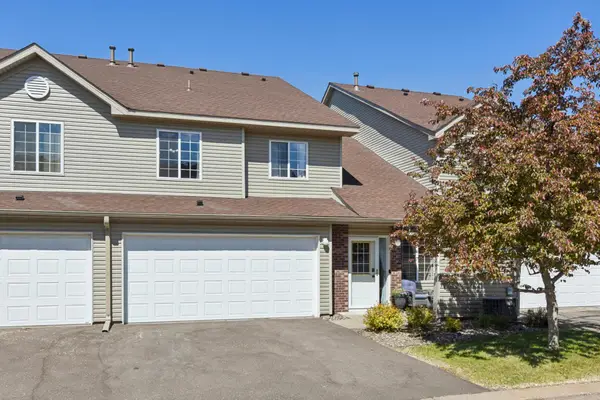
 $250,000Active2 beds 2 baths1,426 sq. ft.
2335 Oakridge Circle, Hudson, WI 54016
MLS# 7122515Listed by: CENTURY 21 AFFILIATED* - New
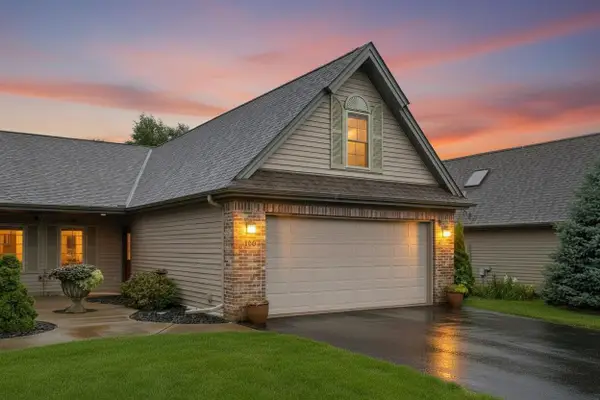 $390,000Active3 beds 2 baths1,709 sq. ft.
1911 Stone Creek, Hudson, WI 54016
MLS# 7117850Listed by: EDINA REALTY, INC. - Open Sat, 11am to 1pmNew
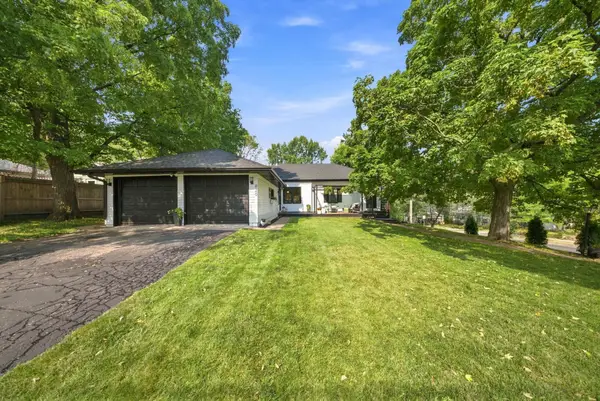 $429,000Active3 beds 2 baths1,679 sq. ft.
820 Vine Street, Hudson, WI 54016
MLS# 7120421Listed by: REAL BROKER LLC - New
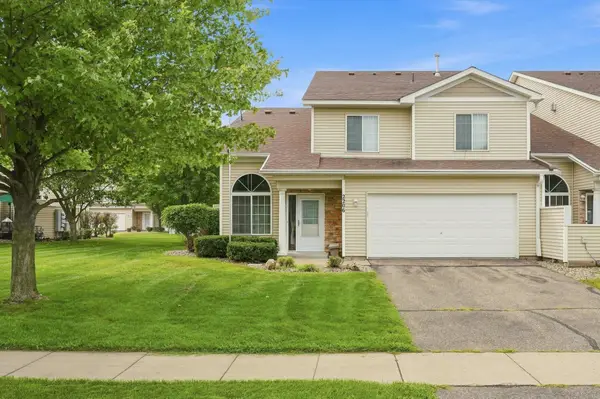 $290,000Active3 beds 2 baths1,645 sq. ft.
2206 Foxglove Way, Hudson, WI 54016
MLS# 7083071Listed by: EXP REALTY, LLC - New
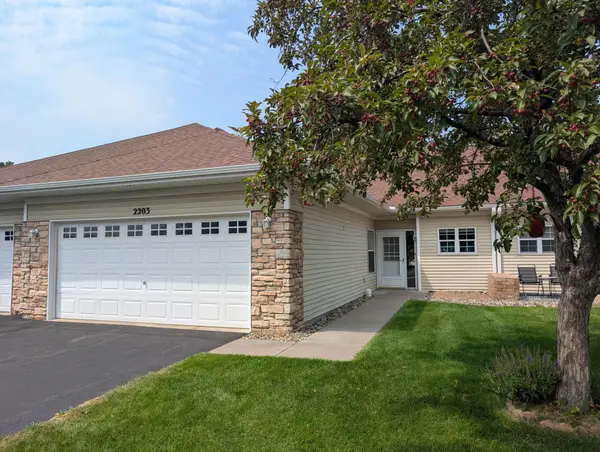 $319,900Active2 beds 2 baths1,447 sq. ft.
2203 Foxglove Way, Hudson, WI 54016
MLS# 7119144Listed by: EDINA REALTY, INC.


Protect your home and budget from life's surprises with an Assurant Home Warranty, backed by a partner that supports you through every step of homeownership. Explore Plans.
©2026 Century 21 Real Estate LLC. All rights reserved. CENTURY 21®, the CENTURY 21 Logo and C21® are service marks owned by Century 21 Real Estate LLC. Century 21 Real Estate LLC fully supports the principles of the Fair Housing Act and the Equal Opportunity Act. Each office is independently owned and operated. Listing information is deemed reliable but not guaranteed accurate.