2200 Cattail Way, Hudson, WI 54016
Local realty services provided by:CENTURY 21 First Realty, Inc.
2200 Cattail Way,Hudson, WI 54016
$279,900
- 2 Beds
- 2 Baths
- 1,272 sq. ft.
- Townhouse
- Active
Listed by: steele brothers
Office: edina realty, inc.
MLS#:7099251
Source:NSMLS
Price summary
- Price:$279,900
- Price per sq. ft.:$220.05
About this home
Enjoy the ease of main-level living in this inviting twin home, where an open layout creates a comfortable flow for everyday life. The welcoming living room is anchored by a cozy fireplace and features a charming bay window. Just beyond, the spacious kitchen offers a breakfast bar, abundant cabinetry, a built-in desk area, and a seamless connection to the dining area. Two generously sized bedrooms provide comfortable retreats, including a primary suite with a walk-in closet and direct access to the main bath. Step outside to a private patio with a privacy fence and spacious corner lot, offering the perfect balance of outdoor enjoyment and low-maintenance living without the restrictions or monthly dues of an association. Complete with a 2-car attached garage and nestled in an inviting neighborhood within walking distance of grocery stores, restaurants, shopping, parks, and just moments from everything Hudson has to offer, this home combines space, convenience, and an exceptional location....
Contact an agent
Home facts
- Year built:1999
- Subdivision & Development:Bieneman Farm
- Listing ID #:7099251
- Added:12 day(s) ago
- Updated:August 23, 2026 at 12:43 PM
Rooms and interior
- Bedrooms:2
- Total bathrooms:2
- Full bathrooms:1
- Half bathrooms:1
- Dining Description:Living/Dining Room
- Bathrooms Description:Main Floor 1/2 Bath, Main Floor Full Bath
- Kitchen Description:Dishwasher, Disposal, Range, Refrigerator
- Basement:Yes
- Living area:1,272 sq. ft.
Heating and cooling
- Cooling:Central Air
- Heating:Forced Air
- Central air:Yes
Structure and exterior
- Year built:1999
- Building area:1,272 sq. ft.
- Lot area:0.19 Acres
- Levels:1 Story
Utilities
- Water:City Water - In Street
- Sewer:City Sewer - Connected, City Sewer - In Street
Finances and disclosures
- Price:$279,900
- Price per sq. ft.:$220.05
- Tax amount:$4,151 (2026)
Features and amenities
- Appliances:Disposal, Range, Refrigerator, Washer
- Laundry features:Dryer, Washer
- Amenities:Central Vacuum, ENERGY STAR Qualified Appliances, Iron Filter
Parking
- Parking description:Attached Garage
- Garage:Yes
- Garage spaces:2
New listings near 2200 Cattail Way
- Coming Soon
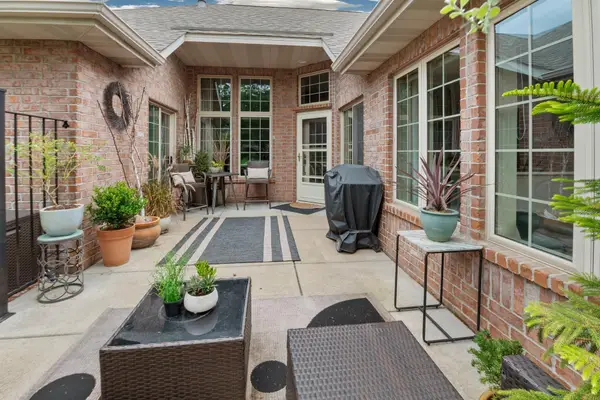 $389,000Coming Soon2 beds 2 baths1,394 sq. ft.
1417 Hunter Hill Road, Hudson, WI 54016
MLS# 7131947Listed by: HOME AVENUE FLAT FEE REALTY - Coming Soon
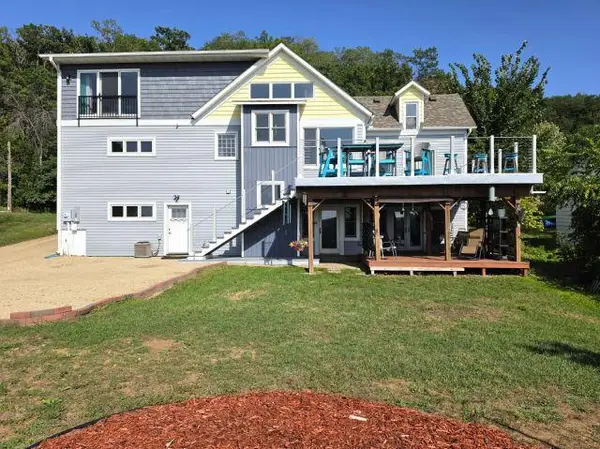 $769,000Coming Soon4 beds 4 baths3,251 sq. ft.
209 3rd Street, Hudson, WI 54016
MLS# 7131640Listed by: EDINA REALTY, INC. - Coming Soon
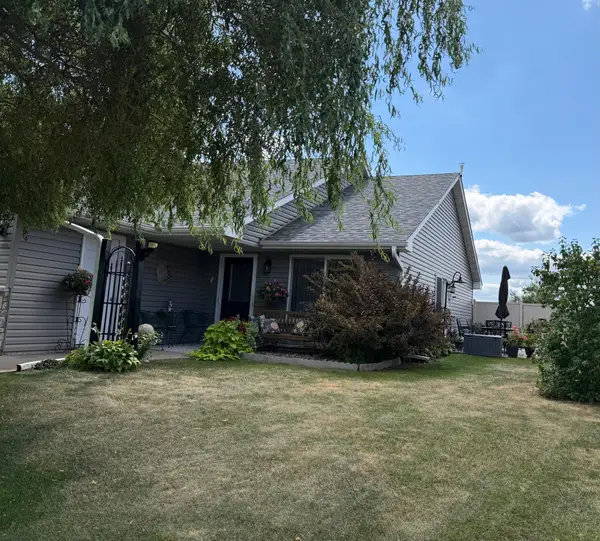 $340,000Coming Soon2 beds 2 baths1,504 sq. ft.
53 Meadowlark Lane, Hudson, WI 54016
MLS# 7128553Listed by: PEMBERTON RE - Coming SoonOpen Thu, 5 to 7pm
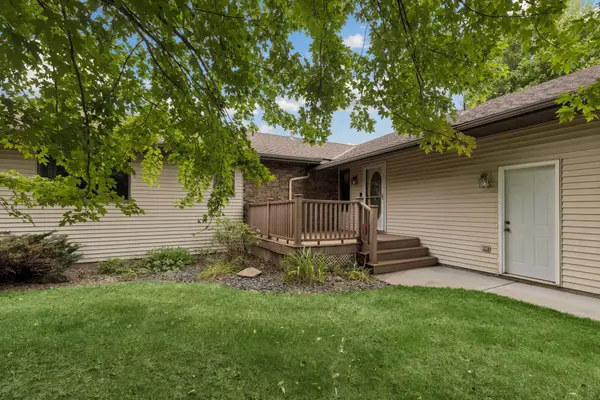
 $585,000Coming Soon4 beds 4 baths3,512 sq. ft.
536 Raider Drive, Hudson, WI 54016
MLS# 7118425Listed by: CENTURY 21 AFFILIATED* - Coming Soon
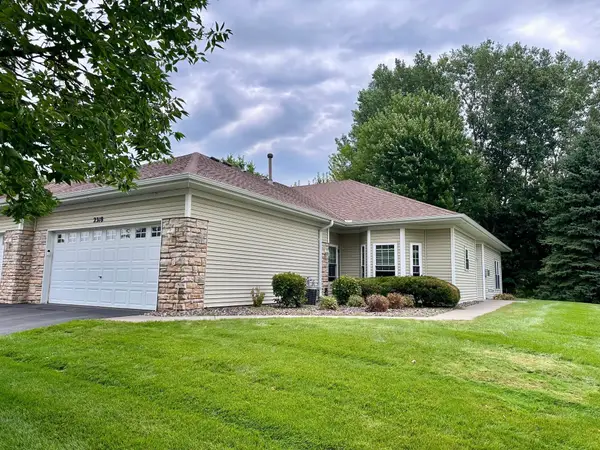 $399,000Coming Soon2 beds 2 baths1,552 sq. ft.
2318 Foxglove Way, Hudson, WI 54016
MLS# 7131271Listed by: KELLER WILLIAMS PREMIER REALTY - Coming Soon
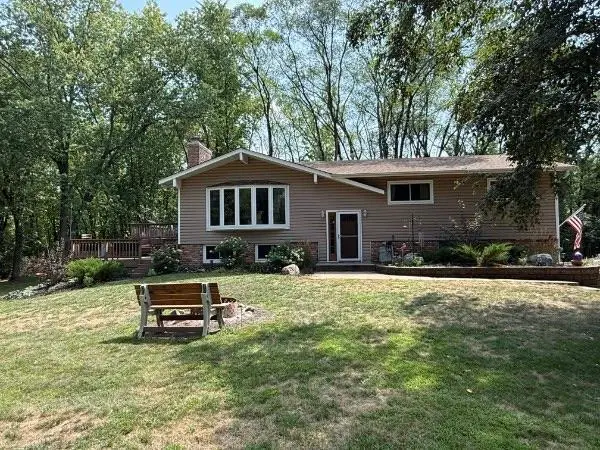 $469,000Coming Soon3 beds 2 baths2,050 sq. ft.
861 Willow Ridge 1, Hudson, WI 54016
MLS# 7130447Listed by: EXP REALTY - Coming SoonOpen Thu, 12 to 2pm
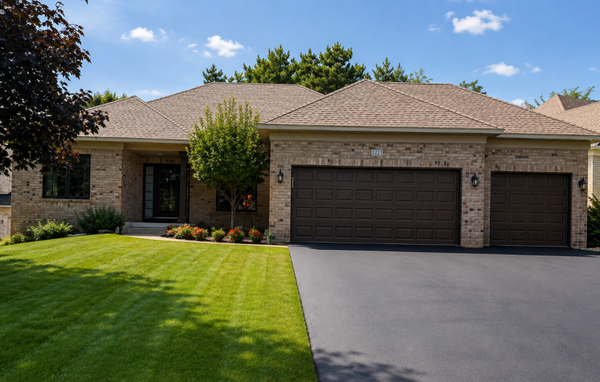 $599,000Coming Soon4 beds 3 baths3,042 sq. ft.
2221 White Pine Court, Hudson, WI 54016
MLS# 7128333Listed by: KELLER WILLIAMS PREMIER REALTY - Coming SoonOpen Sat, 10am to 12pm
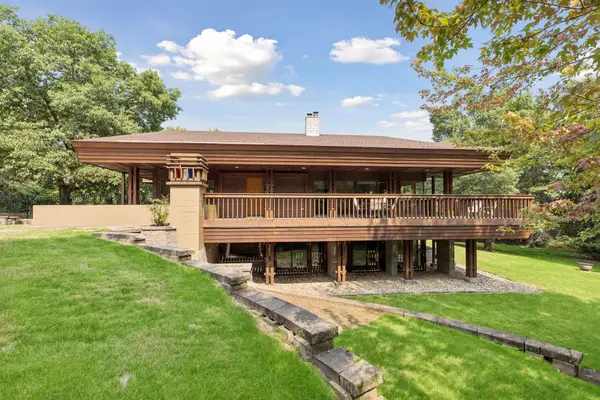 $1,476,000Coming Soon3 beds 5 baths5,023 sq. ft.
273 Turnberry Court, Hudson, WI 54016
MLS# 7114081Listed by: DURHAM EXECUTIVE GROUP - Coming Soon
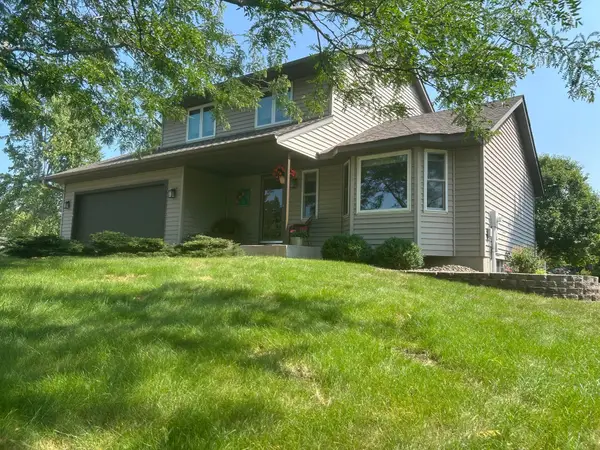 $515,000Coming Soon3 beds 3 baths2,286 sq. ft.
899 Wert Road, Hudson, WI 54016
MLS# 7126324Listed by: KELLER WILLIAMS INTEGRITY WI/MN - Open Sun, 12 to 2pmNew
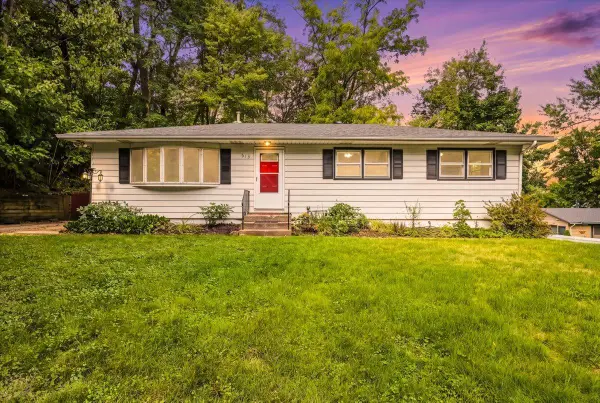 $370,000Active3 beds 2 baths1,884 sq. ft.
513 7th Street, Hudson, WI 54016
MLS# 7124367Listed by: KELLER WILLIAMS REALTY INTEGRITY LAKES


Protect your home and budget from life's surprises with an Assurant Home Warranty, backed by a partner that supports you through every step of homeownership. Explore Plans.
©2026 Century 21 Real Estate LLC. All rights reserved. CENTURY 21®, the CENTURY 21 Logo and C21® are service marks owned by Century 21 Real Estate LLC. Century 21 Real Estate LLC fully supports the principles of the Fair Housing Act and the Equal Opportunity Act. Each office is independently owned and operated. Listing information is deemed reliable but not guaranteed accurate.