
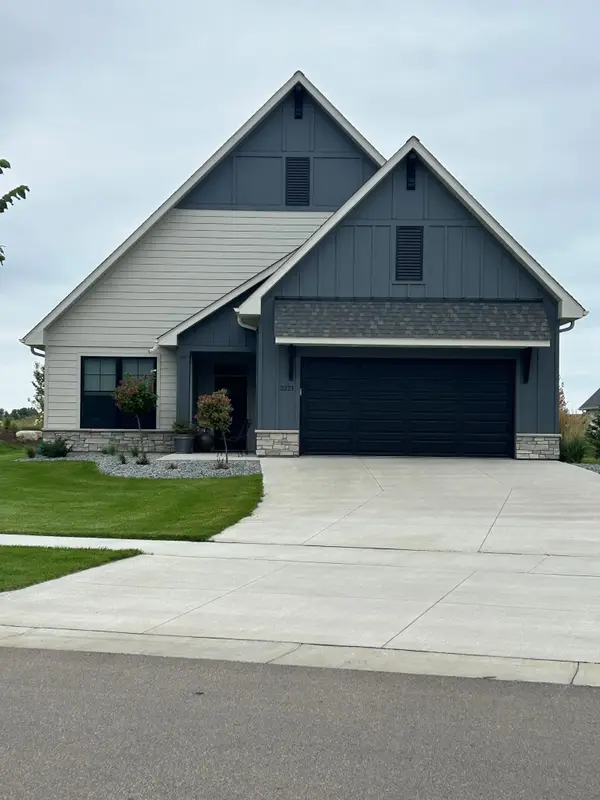
2484 Sydney Lane, Hudson, WI 54016
Local realty services provided by:CENTURY 21 FM Realty
2484 Sydney Lane,Hudson, WI 54016
$746,175
- 3 Beds
- 3 Baths
- 2,074 sq. ft.
- Single family
- Pending
Listed by: jennifer l steenberg, kelly johnson
Office: divine real estate group
MLS#:7117695
Source:ND_FMAAR
Price summary
- Price:$746,175
- Price per sq. ft.:$359.78
- Monthly HOA dues:$195
About this home
Presenting the Harvard Reserve floor plan, an exemplary model of single-level living crafted for both comfort and sophistication. This innovative design includes 2 bedrooms, 2 bathrooms, and a generously sized two-car garage, seamlessly combining convenience with luxury. Constructed on a slab foundation, this home also features an optional bonus room above the garage for additional space.
Park Place Village, Hudson’s Simply Premier Simply Living Community, is known for its tranquil setting and emphasis on community-oriented living. Discover the benefits of one of Hudson's newest developments with the simplicity and sophistication of single-level homes.
Sold before Print
Contact an agent
Home facts
- Year built:2027
- Listing ID #:7117695
- Added:1 day(s) ago
- Updated:July 28, 2026 at 11:53 PM
Rooms and interior
- Bedrooms:3
- Total bathrooms:3
- Full bathrooms:2
- Rooms Total:8
- Living area:2,074 sq. ft.
Heating and cooling
- Cooling:Central Air
- Heating:Forced Air
- Central air:Yes
Structure and exterior
- Roof:Archetectural Shingles
- Year built:2027
- Building area:2,074 sq. ft.
- Lot area:0.15 Acres
- Exterior Features:Patio
Utilities
- Water:City Water/Connected
- Sewer:City Sewer/Connected
Finances and disclosures
- Price:$746,175
- Price per sq. ft.:$359.78
Parking
- Parking description:Heated Garage
- Garage spaces:2
New listings near 2484 Sydney Lane
 $679,900Pending3 beds 2 baths1,767 sq. ft.
2240 Sydney Lane, Hudson, WI 54016
MLS# 7117631Listed by: DIVINE REAL ESTATE GROUP $679,900Pending3 beds 2 baths1,767 sq. ft.
2240 Sydney Lane, Hudson, WI 54016
MLS# 7117631Listed by: DIVINE REAL ESTATE GROUP- $679,900Pending3 beds 2 baths1,767 sq. ft.
2240 Sydney Lane, Hudson, WI 54016
MLS# 7117631Listed by: DIVINE REAL ESTATE GROUP - $679,900Pending3 beds 2 baths1,767 sq. ft.
2240 Sydney Lane, Hudson, WI 54016
MLS# 7117631Listed by: DIVINE REAL ESTATE GROUP - $679,900Pending3 beds 2 baths1,767 sq. ft.
2240 Sydney Lane, Hudson, WI 54016
MLS# 7117631Listed by: DIVINE REAL ESTATE GROUP  $746,175Pending3 beds 3 baths2,074 sq. ft.
2484 Sydney Lane, Hudson, WI 54016
MLS# 7117695Listed by: DIVINE REAL ESTATE GROUP- $746,175Pending3 beds 3 baths2,074 sq. ft.
2484 Sydney Lane, Hudson, WI 54016
MLS# 7117695Listed by: DIVINE REAL ESTATE GROUP - $746,175Pending3 beds 3 baths2,074 sq. ft.
2484 Sydney Lane, Hudson, WI 54016
MLS# 7117695Listed by: DIVINE REAL ESTATE GROUP - $746,175Pending3 beds 3 baths2,074 sq. ft.
2484 Sydney Lane, Hudson, WI 54016
MLS# 7117695Listed by: DIVINE REAL ESTATE GROUP


Protect your home and budget from life's surprises with an Assurant Home Warranty, backed by a partner that supports you through every step of homeownership. Explore Plans.
©2026 Century 21 Real Estate LLC. All rights reserved. CENTURY 21®, the CENTURY 21 Logo and C21® are service marks owned by Century 21 Real Estate LLC. Century 21 Real Estate LLC fully supports the principles of the Fair Housing Act and the Equal Opportunity Act. Each office is independently owned and operated. Listing information is deemed reliable but not guaranteed accurate.