439 Jordyn Lane, Hudson, WI 54016
Local realty services provided by:CENTURY 21 First Realty, Inc.
439 Jordyn Lane,Hudson, WI 54016
$565,000
- 3 Beds
- 2 Baths
- 1,776 sq. ft.
- Single family
- Pending
Listed by: lisa sorvig
Office: keller williams select realty
MLS#:7120934
Source:NSMLS
Price summary
- Price:$565,000
- Price per sq. ft.:$159.07
About this home
Enjoy the best of country living on the edge of town! Situated on 1+ acres in the desirable Town of Troy, this 3bed/2bath rambler offers the ease of main-level living with room to expand. Inside, you'll find stunning maple floors, an oversized kitchen with a huge center island, solid core doors, tile floors, Kinetico water treatement system, and three bedrooms on one level including a spacious primary suite w/ soaker tub and large walk-in closet. Large windows fill the home with natural light and showcase beautiful sunrise and sunset views. The unfinished lower level has 3 egress windows and is plumbed for a 3rd bathroom. The oversized three-car garage features epoxy floors (2024) and new garage door openers, while the blue storage shed (2025) provides even more space for tools and toys. The expansive yard offers endless possibilities for gardening, entertaining, or even adding an outbuilding. Quick close possible!
Contact an agent
Home facts
- Year built:2013
- Subdivision & Development:Sunset View Dev
- Listing ID #:7120934
- Added:21 day(s) ago
- Updated:August 25, 2026 at 08:28 AM
Rooms and interior
- Bedrooms:3
- Total bathrooms:2
- Full bathrooms:2
- Dining Description:Kitchen/Dining Room
- Bathrooms Description:Main Floor Full Bath
- Kitchen Description:Cooktop, Dishwasher, Microwave, Range, Refrigerator
- Basement:Yes
- Basement Description:Egress Window(s), Unfinished
- Living area:1,776 sq. ft.
Heating and cooling
- Cooling:Central Air
- Heating:Forced Air
- Central air:Yes
Structure and exterior
- Roof:Age Over 8 Years
- Year built:2013
- Building area:1,776 sq. ft.
- Lot area:1.19 Acres
- Levels:1 Story
Utilities
- Water:Private
- Sewer:Private Sewer, Septic System Compliant - Yes
Finances and disclosures
- Price:$565,000
- Price per sq. ft.:$159.07
- Tax amount:$5,400 (2026)
Features and amenities
- Appliances:Microwave, Range, Refrigerator
- Laundry features:Dryer
Parking
- Parking description:Asphalt, Attached Garage
- Garage:Yes
- Garage spaces:3
New listings near 439 Jordyn Lane
- Coming SoonOpen Wed, 5 to 6:30pm
 $849,000Coming Soon4 beds 4 baths3,526 sq. ft.
439 Horizon Court, Hudson, WI 54016
MLS# 7129239Listed by: EDINA REALTY, INC. - Coming Soon
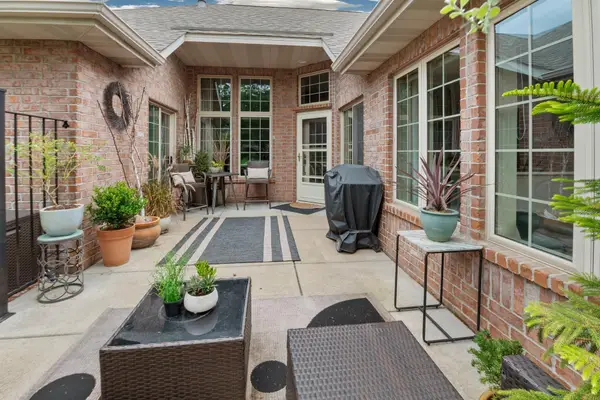 $389,000Coming Soon2 beds 2 baths1,394 sq. ft.
1417 Hunter Hill Road, Hudson, WI 54016
MLS# 7131947Listed by: HOME AVENUE FLAT FEE REALTY - Coming Soon
 $769,000Coming Soon4 beds 4 baths3,251 sq. ft.
209 3rd Street, Hudson, WI 54016
MLS# 7131640Listed by: EDINA REALTY, INC. - Coming Soon
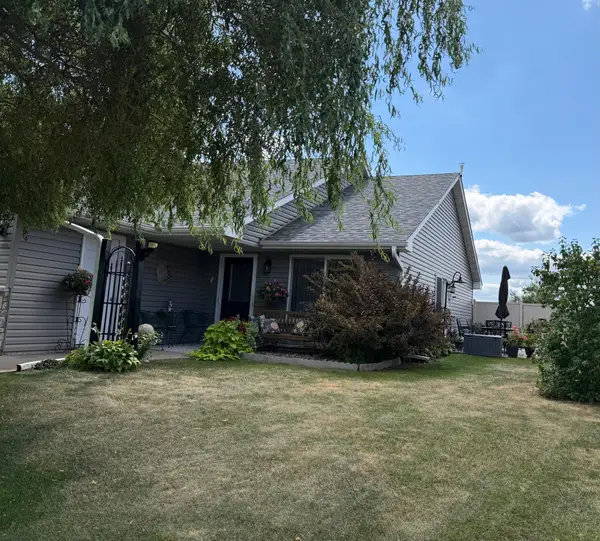 $340,000Coming Soon2 beds 2 baths1,260 sq. ft.
53 Meadowlark Lane, Hudson, WI 54016
MLS# 7128553Listed by: PEMBERTON RE - Coming SoonOpen Thu, 5 to 7pm
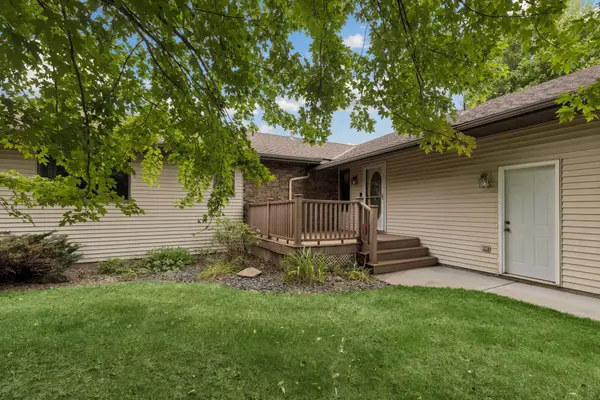
 $585,000Coming Soon4 beds 4 baths3,512 sq. ft.
536 Raider Drive, Hudson, WI 54016
MLS# 7118425Listed by: CENTURY 21 AFFILIATED* - Coming Soon
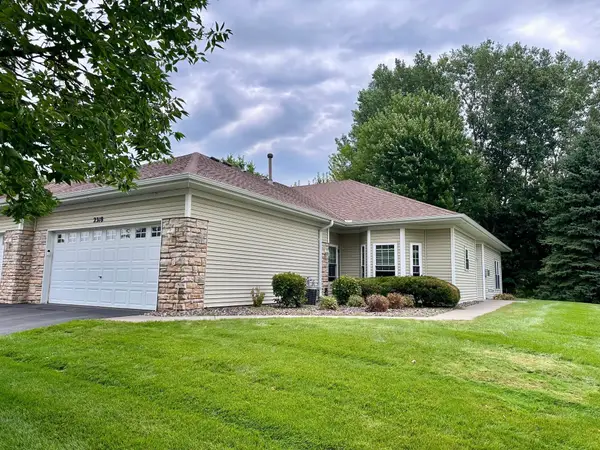 $399,000Coming Soon2 beds 2 baths1,552 sq. ft.
2318 Foxglove Way, Hudson, WI 54016
MLS# 7131271Listed by: KELLER WILLIAMS PREMIER REALTY - Coming Soon
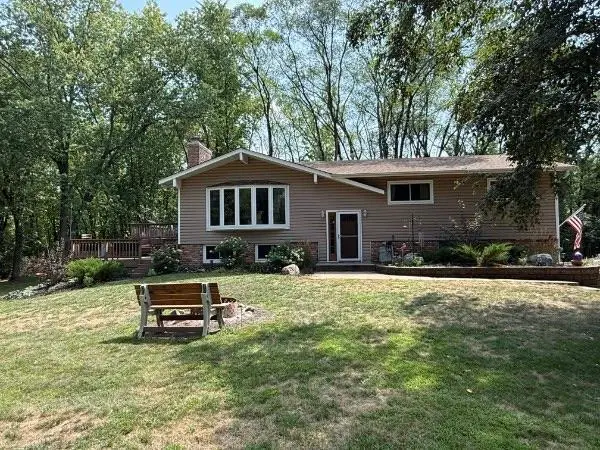 $469,000Coming Soon3 beds 2 baths2,050 sq. ft.
861 Willow Ridge 1, Hudson, WI 54016
MLS# 7130447Listed by: EXP REALTY - Coming SoonOpen Thu, 12 to 2pm
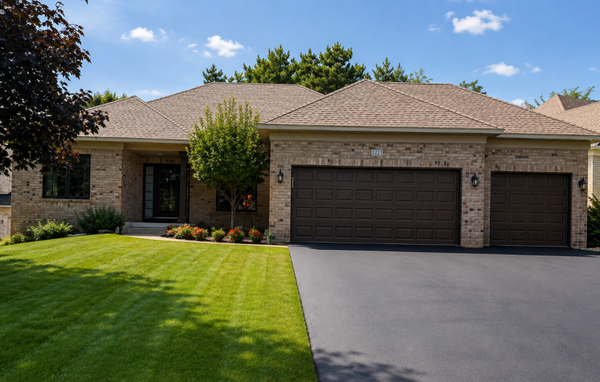 $599,000Coming Soon4 beds 3 baths3,042 sq. ft.
2221 White Pine Court, Hudson, WI 54016
MLS# 7128333Listed by: KELLER WILLIAMS PREMIER REALTY - Coming SoonOpen Sat, 10am to 12pm
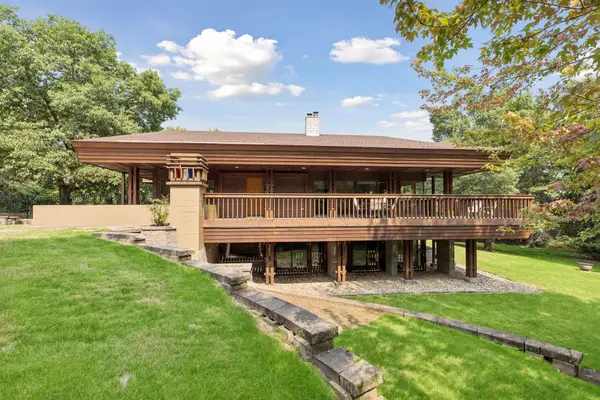 $1,476,000Coming Soon3 beds 5 baths5,023 sq. ft.
273 Turnberry Court, Hudson, WI 54016
MLS# 7114081Listed by: DURHAM EXECUTIVE GROUP - Coming Soon
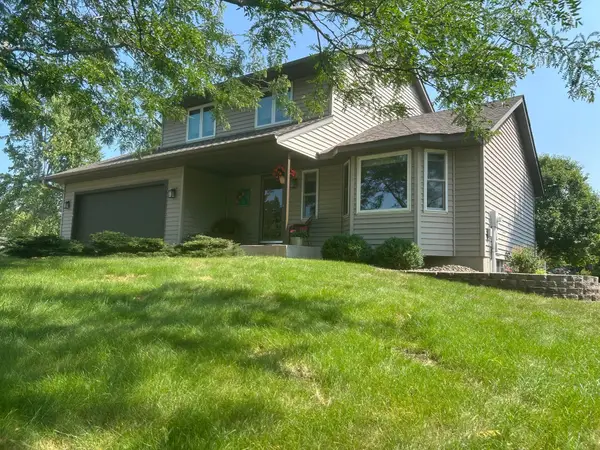 $515,000Coming Soon3 beds 3 baths2,286 sq. ft.
899 Wert Road, Hudson, WI 54016
MLS# 7126324Listed by: KELLER WILLIAMS INTEGRITY WI/MN


Protect your home and budget from life's surprises with an Assurant Home Warranty, backed by a partner that supports you through every step of homeownership. Explore Plans.
©2026 Century 21 Real Estate LLC. All rights reserved. CENTURY 21®, the CENTURY 21 Logo and C21® are service marks owned by Century 21 Real Estate LLC. Century 21 Real Estate LLC fully supports the principles of the Fair Housing Act and the Equal Opportunity Act. Each office is independently owned and operated. Listing information is deemed reliable but not guaranteed accurate.