451 Stageline Road, Hudson, WI 54016
Local realty services provided by:CENTURY 21 Moline Realty, Inc
451 Stageline Road,Hudson, WI 54016
$824,900
- 4 Beds
- 4 Baths
- 4,812 sq. ft.
- Single family
- Pending
Listed by: capecchi & company
Office: exp realty, llc.
MLS#:6621611
Source:NSMLS
Price summary
- Price:$824,900
- Price per sq. ft.:$171.43
About this home
Discover a unique piece of history rumored to have been a hideout for Al Capone! This beautifully remodeled former Stageline B&B maintains the charm of its 1950s character while offering modern amenities for today’s lifestyle. The property features a large kitchen with ample cabinetry, original copper hood vent and newly refinished wood floors. The original bar room infused with French vibes, complete with a wet bar, wine opener, and former coolers repurposed for storage gives you all the feelings of owing your own brasserie. Enjoy the serene beauty of the stunning solarium and large living room surrounded by windows. With 4 bedrooms and 4 bathrooms, plus a den, this home provides ample space for families or guests. A new roof ensures peace of mind and longevity. Currently, this property operates as a short-term rental, while a smaller home on the premises has a long-term renter, presenting various investment opportunities.
Nestled on a generous 3.5 acres, this property boasts multiple private decks, patios, and an outdoor kitchen, complete with a full-size rotisserie, ideal for entertaining. Don’t miss out on the chance to own a piece of history with endless possibilities!...
Contact an agent
Home facts
- Year built:1950
- Listing ID #:6621611
- Added:723 day(s) ago
- Updated:October 23, 2026 at 08:31 AM
Rooms and interior
- Bedrooms:4
- Total bathrooms:4
- Full bathrooms:2
- Half bathrooms:1
- Dining Description:Eat In Kitchen, Separate/Formal Dining Room
- Bathrooms Description:Main Floor 1/2 Bath, Main Floor 3/4 Bath, Upper Level Full Bath
- Kitchen Description:Cooktop, Double Oven, Refrigerator
- Living area:4,812 sq. ft.
Heating and cooling
- Cooling:Central Air
- Heating:Forced Air
- Central air:Yes
Structure and exterior
- Roof:Age 8 Years or Less, Asphalt, Flat
- Year built:1950
- Building area:4,812 sq. ft.
- Lot area:3.5 Acres
- Lot Features:Corner Lot, Irregular Lot, Tree Coverage - Medium
- Levels:1 1/2 Story
Utilities
- Water:Shared System, Well
- Sewer:Tank with Drainage Field
Finances and disclosures
- Price:$824,900
- Price per sq. ft.:$171.43
- Tax amount:$6,219 (2025)
Features and amenities
- Appliances:Refrigerator, Washer
- Laundry features:Dryer, Washer
Parking
- Parking description:Asphalt, Attached Garage
- Garage:Yes
- Garage spaces:3
New listings near 451 Stageline Road
- New
 $875,000Active4 beds 3 baths2,586 sq. ft.
498 Prominence Way, Hudson, WI 54016
MLS# 7163878Listed by: HOMECOIN.COM - New
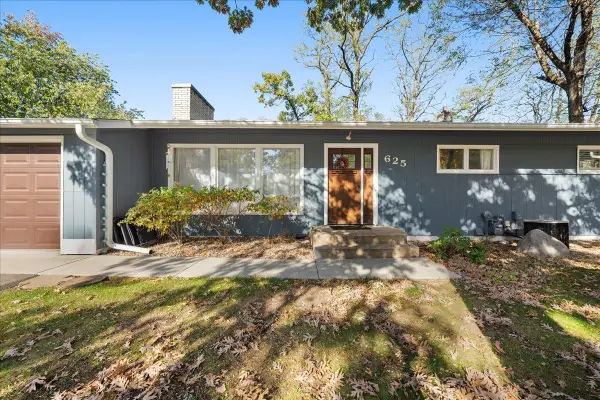 $399,900Active5 beds 2 baths2,380 sq. ft.
625 Commercial Street, Hudson, WI 54016
MLS# 7163159Listed by: REALTY ONE GROUP SIMPLIFIED - New
 $599,900Active15.49 Acres
TBD County Road A, Hudson, WI 54016
MLS# 7162780Listed by: MISSISSIPPI VALLEY REAL ESTATE - Open Sun, 12 to 1:30pmNew
 $535,000Active4 beds 3 baths2,340 sq. ft.
473 Country View Road, Hudson, WI 54016
MLS# 7151618Listed by: EDINA REALTY, INC. - New
 $695,000Active8 beds 4 baths4,000 sq. ft.
1613 Redwood Drive, Hudson, WI 54016
MLS# 7161730Listed by: APARTMENT CASH FLOW, INC. - Open Sat, 11am to 1pmNew
 $550,000Active3 beds 2 baths1,707 sq. ft.
63 E Canyon Drive, Hudson, WI 54016
MLS# 6705808Listed by: KELLER WILLIAMS PREMIER REALTY - New
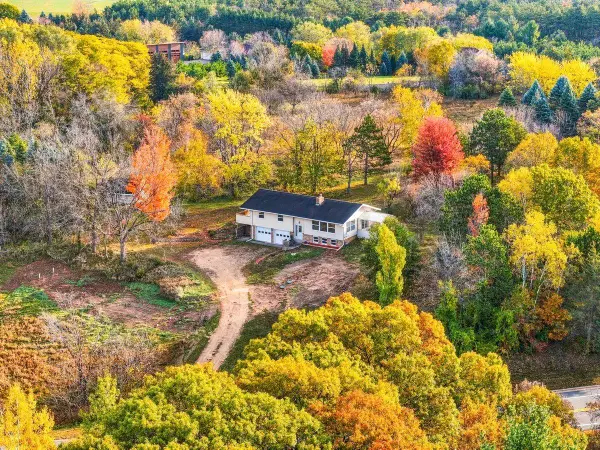 $539,900Active4 beds 2 baths2,754 sq. ft.
427 N Glover Road, Hudson, WI 54016
MLS# 7161041Listed by: PROPERTY EXECUTIVES REALTY - New

 $399,500Active3 beds 2 baths1,804 sq. ft.
1112 Grandview Drive, Hudson, WI 54016
MLS# 7145212Listed by: CENTURY 21 AFFILIATED* - New
 $485,000Active4 beds 3 baths2,150 sq. ft.
911 Grandview Drive, Hudson, WI 54016
MLS# 7160172Listed by: EDINA REALTY, INC. - New
 $370,000Active3 beds 2 baths1,812 sq. ft.
1816 Lupine Drive, Hudson, WI 54016
MLS# 7146365Listed by: CENTURY 21 AFFILIATED*


Protect your home and budget from life's surprises with an Assurant Home Warranty, backed by a partner that supports you through every step of homeownership. Explore Plans.
©2026 Century 21 Real Estate LLC. All rights reserved. CENTURY 21®, the CENTURY 21 Logo and C21® are service marks owned by Century 21 Real Estate LLC. Century 21 Real Estate LLC fully supports the principles of the Fair Housing Act and the Equal Opportunity Act. Each office is independently owned and operated. Listing information is deemed reliable but not guaranteed accurate.