
493 Prairie Lane, Hudson, WI 54016
Local realty services provided by:CENTURY 21 Moline Realty, Inc
493 Prairie Lane,Hudson, WI 54016
$825,000
- 4 Beds
- 3 Baths
- 2,454 sq. ft.
- Single family
- Coming Soon
Listed by: kris lindahl, ann drewiske
Office: kris lindahl real estate
MLS#:7151300
Source:NSMLS
Price summary
- Price:$825,000
- Price per sq. ft.:$336.19
About this home
YOUR PRIVATE OASIS AWAITS—AND THIS HUDSON PROPERTY IS ANYTHING BUT ORDINARY!
Completely reimagined with exceptional living spaces, thoughtful upgrades, and extraordinary amenities, this one-of-a-kind property on 2.5 acres delivers a lifestyle that goes far beyond the expected. And the transformation of the upper level is just the beginning!
Discover a truly private primary retreat on the upper-most level featuring a luxurious en suite with a separate shower, soaking tub, dual vanity, walk-in closet, and two-sided gas fireplace. An additional private office on this level creates the perfect work-from-home space or quiet escape. Down 8 steps you'll find 3 additional bedrooms are conveniently grouped together and share an
updated full bathroom.
The main level welcomes you with an expansive, open-concept living, dining, and kitchen area designed for effortless everyday living and entertaining. The kitchen showcases granite countertops and newer stainless steel appliances, while the thoughtfully designed mudroom is an organizer’s dream, complete with a walk-in pantry, coat cubbies, and abundant shelving to keep everything in its place.
The lower level family room comes complete with corner glass fireplace and wet bar - your go-to station for potluck dinners and game nights. A bathroom with shower and separate laundry room are also here.
The surprises continue with a heated recreation and exercise space offering incredible flexibility for your lifestyle. Formerly the attached two-car garage, this versatile area could be converted back to vehicle storage, creating the potential for up to four-car garage capacity.
Step outside, and the magic truly begins! Your backyard becomes a year-round destination with a separate pool house featuring a vaulted ceiling and gas fireplace, plus an in-ground whirlpool spa with a cascading waterfall. Whether hosting unforgettable gatherings or enjoying a peaceful evening retreat, this outdoor oasis delivers something special in every season. Exquisite
landscaping and a partially fenced yard complete the setting.
All this, nestled on 2.5 acres within walking distance of Hudson Prairie Elementary and Hudson Middle School!
Extraordinary space. Unforgettable amenities. A lifestyle you have to experience to believe. Schedule your private showing and discover everything this remarkable Hudson property has to offer!...
Contact an agent
Home facts
- Year built:1991
- Subdivision & Development:Jacobs Landing Third Add
- Listing ID #:7151300
- Updated:October 30, 2026 at 05:52 PM
Rooms and interior
- Bedrooms:4
- Total bathrooms:3
- Full bathrooms:2
- Dining Description:Informal Dining Room
- Bathrooms Description:3/4 Basement, Bathroom Ensuite, Separate Shower and Tub, Upper Level Full Bath
- Kitchen Description:Dishwasher, Disposal, Microwave, Range, Refrigerator, Stainless Steel Appliances
- Basement:Yes
- Basement Description:Daylight / Lookout Windows, Finished
- Living area:2,454 sq. ft.
Heating and cooling
- Cooling:Central Air
- Heating:Forced Air
- Central air:Yes
Structure and exterior
- Roof:Age 8 Years or Less
- Year built:1991
- Building area:2,454 sq. ft.
- Lot area:2.51 Acres
- Lot Features:Tree Coverage - Medium
- Levels:4 or More Level Split
Utilities
- Water:Well
- Sewer:Septic System Compliant - Yes
Finances and disclosures
- Price:$825,000
- Price per sq. ft.:$336.19
- Tax amount:$5,532 (2026)
Features and amenities
- Appliances:Disposal, Microwave, Range, Refrigerator, Stainless Steel Appliances, Washer, Water Softener Rented
- Laundry features:Dryer, Washer
- Amenities:Water Softener Rented
Parking
- Parking description:Attached Garage, Concrete, Heated Garage, Insulated Garage, RV Access/Parking
- Garage:Yes
- Garage spaces:4
New listings near 493 Prairie Lane
- Coming Soon
 $875,000Coming Soon4 beds 2 baths2,942 sq. ft.
1259 Rolling Hills Trail, Hudson, WI 54016
MLS# 7165641Listed by: LAKES SOTHEBY'S INTERNATIONAL REALTY - Coming Soon
 $675,000Coming Soon6 beds 3 baths3,172 sq. ft.
502 Forrest Drive, Hudson, WI 54016
MLS# 7166734Listed by: EDINA REALTY, INC. - Coming Soon
 $999,900Coming Soon5 beds 4 baths4,100 sq. ft.
221 Vine Street, Hudson, WI 54016
MLS# 7165403Listed by: EPIQUE REALTY - New
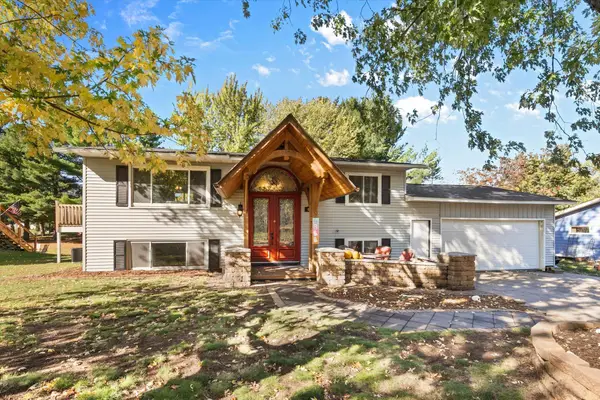 $330,000Active4 beds 2 baths1,464 sq. ft.
603 Prairie Drive N, Hudson, WI 54016
MLS# 7157788Listed by: REDFIN CORPORATION - New
 $210,000Active2 beds 2 baths1,296 sq. ft.
20 Hope Circle, Hudson, WI 54016
MLS# 7166908Listed by: KRIS LINDAHL REAL ESTATE - Open Sat, 11am to 1pmNew
 $264,900Active2 beds 2 baths1,590 sq. ft.
2230 Salvia Lane, Hudson, WI 54016
MLS# 7146302Listed by: KELLER WILLIAMS PREMIER REALTY - Open Fri, 4 to 6pmNew
 $319,900Active3 beds 3 baths1,500 sq. ft.
2 Heritage Boulevard, Hudson, WI 54016
MLS# 7165929Listed by: PROPERTY EXECUTIVES REALTY - New
 $499,900Active3 beds 3 baths1,941 sq. ft.
2298 Hillcrest Drive, Hudson, WI 54016
MLS# 7165635Listed by: HOME AVENUE FLAT FEE REALTY - New
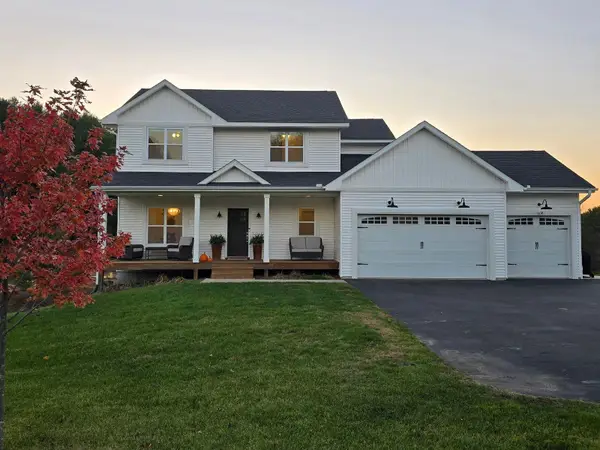 $949,900Active5 beds 4 baths2,996 sq. ft.
1232 54th Street, Hudson, WI 54016
MLS# 7165353Listed by: QUORUM ENTERPRISES, INC.


Protect your home and budget from life's surprises with an Assurant Home Warranty, backed by a partner that supports you through every step of homeownership. Explore Plans.
©2026 Century 21 Real Estate LLC. All rights reserved. CENTURY 21®, the CENTURY 21 Logo and C21® are service marks owned by Century 21 Real Estate LLC. Century 21 Real Estate LLC fully supports the principles of the Fair Housing Act and the Equal Opportunity Act. Each office is independently owned and operated. Listing information is deemed reliable but not guaranteed accurate.