
513 7th Street, Hudson, WI 54016
Local realty services provided by:CENTURY 21 Atwood
513 7th Street,Hudson, WI 54016
$370,000
- 3 Beds
- 2 Baths
- 1,884 sq. ft.
- Single family
- Active
Listed by: darcie marsh
Office: keller williams realty integrity lakes
MLS#:7124367
Source:NSMLS
Price summary
- Price:$370,000
- Price per sq. ft.:$196.39
About this home
This beautiful 3 bedroom 2 bath home is tucked back amongst the trees offering privacy & minimal yard work. You'll love the gorgeous wood floors on the main level plus the recent updates which include: updated main level full bathroom, high efficient furnace has new exchanger, inducers and guts, large open family in the lower level. Enjoy a cup of coffee while at the breakfast nook & enjoy the abundance of windows this home offer. This home won't last long! There is no parking on the street, feel free to park in the driveway.
Contact an agent
Home facts
- Year built:1959
- Listing ID #:7124367
- Added:51 day(s) ago
- Updated:October 11, 2026 at 12:06 PM
Rooms and interior
- Bedrooms:3
- Total bathrooms:2
- Full bathrooms:1
- Dining Description:Informal Dining Room
- Bathrooms Description:3/4 Basement, Main Floor Full Bath
- Kitchen Description:Disposal, Range, Refrigerator
- Basement:Yes
- Basement Description:Block, Drain Tiled, Finished, Sump Pump, Walkout
- Living area:1,884 sq. ft.
Heating and cooling
- Cooling:Central Air
- Heating:Forced Air
- Central air:Yes
Structure and exterior
- Roof:Age 8 Years or Less, Asphalt
- Year built:1959
- Building area:1,884 sq. ft.
- Lot area:0.24 Acres
- Lot Features:Tree Coverage - Heavy
- Levels:1 Story
Utilities
- Water:City Water - Connected
- Sewer:City Sewer - Connected
Finances and disclosures
- Price:$370,000
- Price per sq. ft.:$196.39
- Tax amount:$4,313 (2026)
Features and amenities
- Appliances:Disposal, Range, Refrigerator, Washer
- Laundry features:Dryer, Washer
- Amenities:Central Vacuum
Parking
- Parking description:Attached Garage, Concrete, Tuckunder Garage
- Garage:Yes
- Garage spaces:1
New listings near 513 7th Street
- New
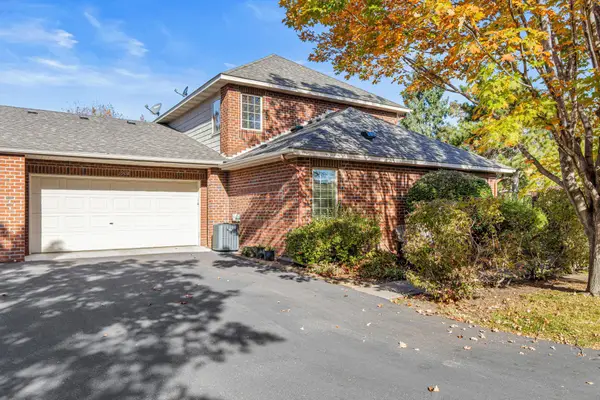 $460,000Active3 beds 3 baths1,750 sq. ft.
1908 Hunter Hill Road, Hudson, WI 54016
MLS# 7156024Listed by: EDINA REALTY, INC. - Open Sun, 11am to 12:30pm
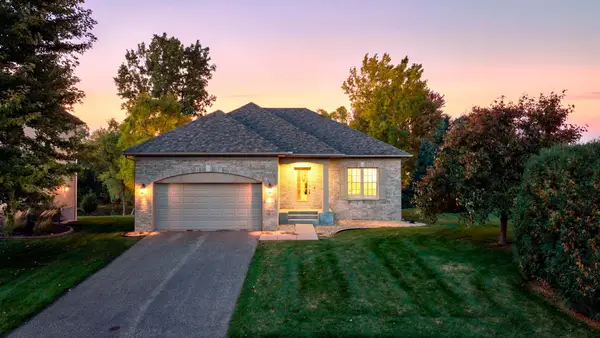 $475,000Pending2 beds 2 baths1,466 sq. ft.
301 Canyon Boulevard, Hudson, WI 54016
MLS# 7156163Listed by: EDINA REALTY, INC. - New
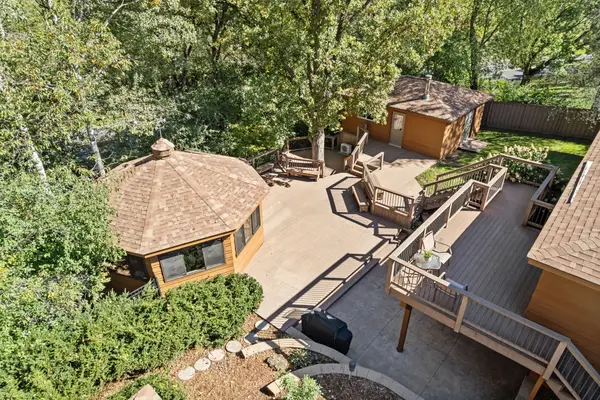 $599,900Active4 beds 3 baths2,650 sq. ft.
1615 Laurel Avenue, Hudson, WI 54016
MLS# 7148006Listed by: LAKES SOTHEBY'S INTERNATIONAL REALTY - Open Sun, 1 to 2:30pmNew
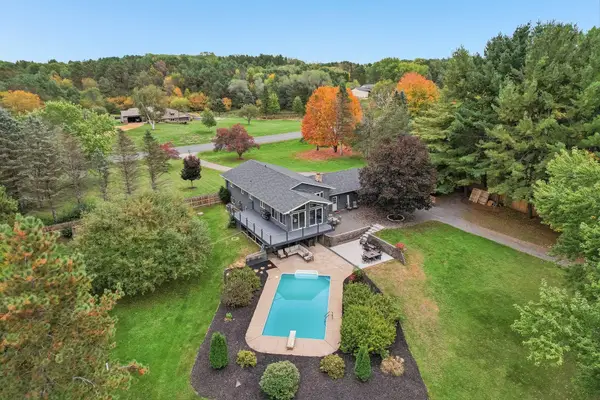 $695,000Active4 beds 2 baths2,670 sq. ft.
1252 Rolling Hills Trail, Hudson, WI 54016
MLS# 7153043Listed by: EDINA REALTY, INC. 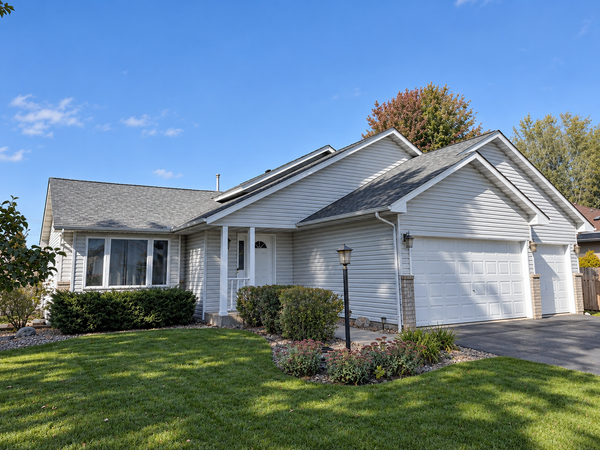 $399,950Pending4 beds 2 baths2,200 sq. ft.
1817 Shasta Drive, Hudson, WI 54016
MLS# 7155382Listed by: KELLER WILLIAMS PREMIER REALTY- New
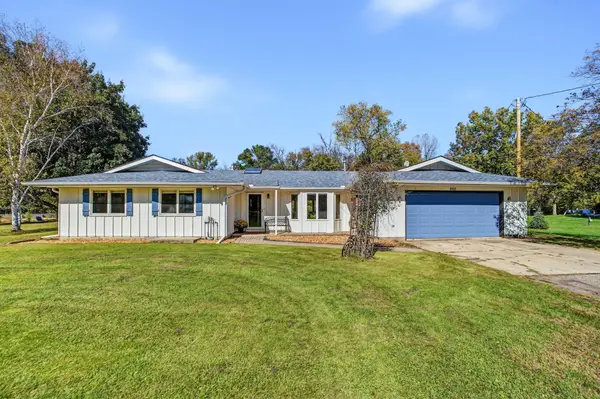 $525,000Active4 beds 2 baths2,560 sq. ft.
963 Trout Brook Road, Hudson, WI 54016
MLS# 7154387Listed by: EXP REALTY - New
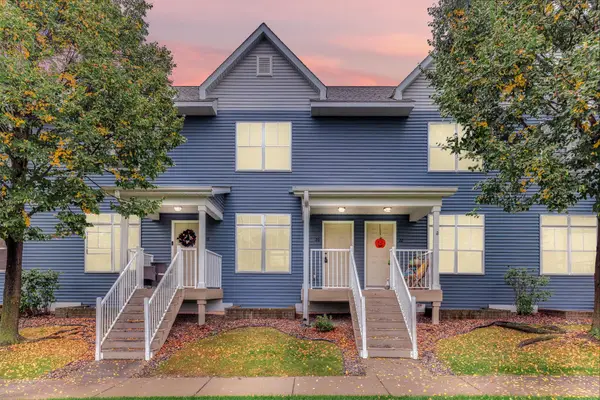 $220,000Active2 beds 2 baths1,296 sq. ft.
20 Hope Circle, Hudson, WI 54016
MLS# 7152928Listed by: KRIS LINDAHL REAL ESTATE - New
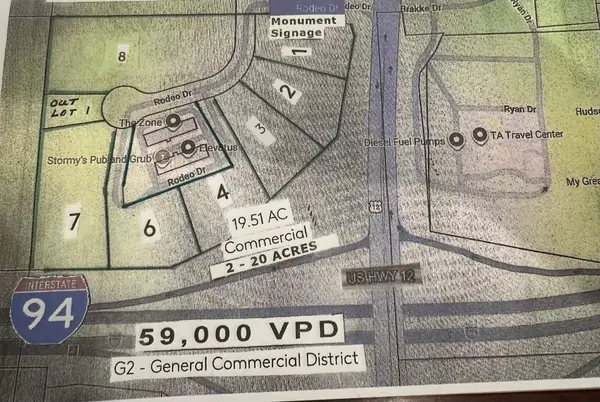 $5,085,000Active17.5 Acres
717 Rodeo Circle, Hudson, WI 54016
MLS# 7153466Listed by: COLDWELL BANKER REALTY - New
 $899,000Active3 beds 2 baths2,677 sq. ft.
215 Eastbank Court N, Hudson, WI 54016
MLS# 7150333Listed by: KELLER WILLIAMS PREMIER REALTY 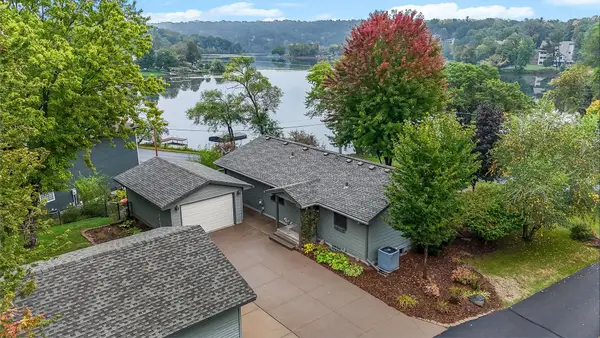 $365,000Pending3 beds 1 baths1,322 sq. ft.
727 Riverside Drive N, Hudson, WI 54016
MLS# 7152693Listed by: KRIS LINDAHL REAL ESTATE


Protect your home and budget from life's surprises with an Assurant Home Warranty, backed by a partner that supports you through every step of homeownership. Explore Plans.
©2026 Century 21 Real Estate LLC. All rights reserved. CENTURY 21®, the CENTURY 21 Logo and C21® are service marks owned by Century 21 Real Estate LLC. Century 21 Real Estate LLC fully supports the principles of the Fair Housing Act and the Equal Opportunity Act. Each office is independently owned and operated. Listing information is deemed reliable but not guaranteed accurate.