
529 Chapman Hills Ct, Hudson, WI 54016
Local realty services provided by:CENTURY 21 Atwood
529 Chapman Hills Ct,Hudson, WI 54016
$970,000
- 3 Beds
- 2 Baths
- 2,633 sq. ft.
- Single family
- Active
Listed by: jesse penman, sara brang
Office: exp realty
MLS#:7120004
Source:NSMLS
Price summary
- Price:$970,000
- Price per sq. ft.:$182.13
About this home
Set on 3.4 acres in Champlin Hills, this brand new construction home delivers effortless one level living across 2,663 square feet. Three bedrooms and two bathrooms are arranged around an open concept living, dining and kitchen space designed for easy gathering, anchored by a stone fireplace that gives the living room real presence.
The kitchen was built for people who actually cook: a walk in pantry, soft close cabinetry throughout, quartz countertops and stainless steel appliances create a space that's as functional as it is polished. Just off the main living area, a four season porch with its own fireplace and oversized windows offers a year round retreat with a view worth lingering over.
The primary suite continues that spa like sensibility, with a soaking tub and an expansive walk in tile shower built for quiet mornings and long soaks alike. Thoughtful upgrades run throughout, including a whole house humidifier and a poplar trim package enameled on site for a clean, custom finish.
New construction, acreage, and one level living rarely come together like this. Champlin Hills is ready and waiting....
Contact an agent
Home facts
- Year built:2026
- Subdivision & Development:Chapman Hills
- Listing ID #:7120004
- Added:1 day(s) ago
- Updated:August 02, 2026 at 12:07 PM
Rooms and interior
- Bedrooms:3
- Total bathrooms:2
- Full bathrooms:2
- Dining Description:Informal Dining Room
- Bathrooms Description:Main Floor Full Bath
- Kitchen Description:Cooktop, Dishwasher, Microwave, Refrigerator, Stainless Steel Appliances, Wall Oven
- Basement:Yes
- Basement Description:Drain Tiled, Full, Sump Pump, Unfinished
- Living area:2,633 sq. ft.
Heating and cooling
- Cooling:Central Air
- Heating:Forced Air
- Central air:Yes
Structure and exterior
- Roof:Age Over 8 Years
- Year built:2026
- Building area:2,633 sq. ft.
- Lot area:3.41 Acres
- Lot Features:Irregular Lot
- Levels:1 Story
Utilities
- Water:Well
- Sewer:Private Sewer
Finances and disclosures
- Price:$970,000
- Price per sq. ft.:$182.13
- Tax amount:$1,233 (2026)
Features and amenities
- Appliances:Microwave, Refrigerator, Stainless Steel Appliances, Wall Oven, Washer
- Laundry features:Dryer, Washer
Parking
- Parking description:Attached Garage
- Garage:Yes
- Garage spaces:3
New listings near 529 Chapman Hills Ct
- New
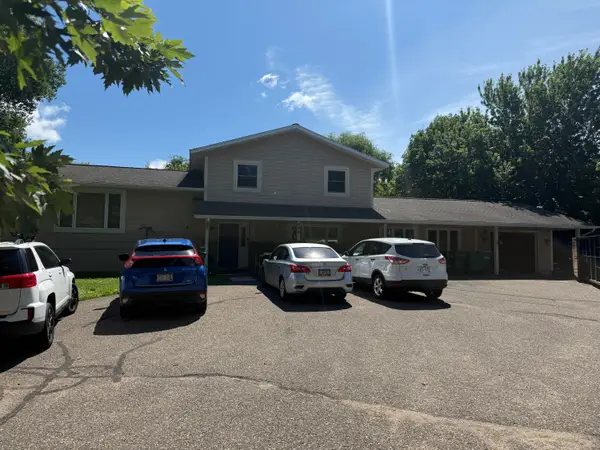 $539,900Active5 beds 2 baths
698 Baker Rd, Hudson, WI 54016
MLS# 1974233Listed by: SHOREWEST REALTORS, INC. - New
 $334,900Active2 beds 2 baths1,901 sq. ft.
1174 Mckinley Drive, Hudson, WI 54016
MLS# 7117714Listed by: LAKES AREA REALTY HUDSON - Coming Soon
 $319,900Coming Soon2 beds 2 baths
2203 Foxglove Way, Hudson, WI 54016
MLS# 7119144Listed by: EDINA REALTY, INC. - Open Sun, 12 to 2pmNew
 $379,900Active3 beds 3 baths1,913 sq. ft.
1520 Southpoint Drive, Hudson, WI 54016
MLS# 7072411Listed by: REALTY ONE GROUP SIMPLIFIED - Coming Soon
 $870,000Coming Soon3 beds 2 baths
1199 60th Street, Hudson, WI 54016
MLS# 7117937Listed by: COLDWELL BANKER REALTY - New
 $1,100,000Active5 beds 4 baths4,442 sq. ft.
905 Highlander Trail, Hudson, WI 54016
MLS# 7110226Listed by: EDINA REALTY, INC. - New
 $199,900Active3.47 Acres
XXX Yellowstone Trail Yellowstone, Hudson, WI 54016
MLS# 7118164Listed by: KELLER WILLIAMS INTEGRITY WI/MN - New
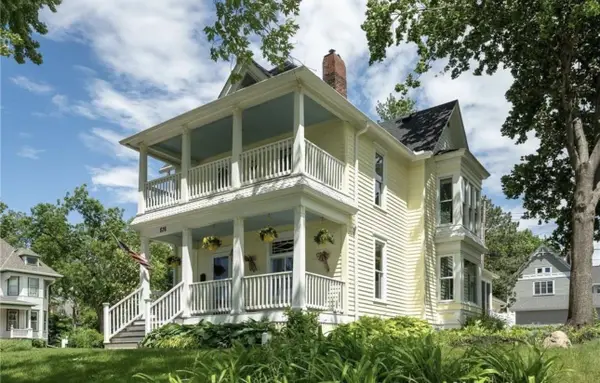 $799,000Active5 beds 3 baths2,300 sq. ft.
826 2nd Street, Hudson, WI 54016
MLS# 7117758Listed by: QUORUM ENTERPRISES, INC. - New
 $890,000Active5 beds 5 baths4,327 sq. ft.
715 Crosby Drive, Hudson, WI 54016
MLS# 7114775Listed by: HOME AVENUE FLAT FEE REALTY


Protect your home and budget from life's surprises with an Assurant Home Warranty, backed by a partner that supports you through every step of homeownership. Explore Plans.
©2026 Century 21 Real Estate LLC. All rights reserved. CENTURY 21®, the CENTURY 21 Logo and C21® are service marks owned by Century 21 Real Estate LLC. Century 21 Real Estate LLC fully supports the principles of the Fair Housing Act and the Equal Opportunity Act. Each office is independently owned and operated. Listing information is deemed reliable but not guaranteed accurate.