
626 Vine Street, Hudson, WI 54016
Local realty services provided by:CENTURY 21 FM Realty
Listed by: isaac larson, daniel d. winge
Office: coldwell banker realty - southwest regional
MLS#:7168112
Source:NSMLS
Price summary
- Price:$390,000
- Price per sq. ft.:$142.6
About this home
Fall in love with the timeless charm and old-world character of this truly one-of-a-kind, turn-of-the-century home! Situated on a spacious corner lot just a short stroll from the heart of downtown Hudson, this beautiful home is filled with character you simply can't recreate. Gorgeous hardwood floors, rich original woodwork, stunning stained glass windows, and an inviting open staircase showcase the craftsmanship of a bygone era. Natural light pours through the newer windows, creating a warm and welcoming feel throughout. Enjoy the spacious living areas, formal dining room, and charming screened porch—perfect for relaxing or entertaining. Thoughtful updates include a roof just two years old and a new water heater, offering modern peace of mind while preserving the home's historic appeal. A two-car garage and an unbeatable location near Hudson's shops, restaurants, and riverfront complete the package. A rare opportunity to own a truly special piece of Hudson's history!
Contact an agent
Home facts
- Year built:1917
- Subdivision & Development:Lewis & Andrews Add
- Listing ID #:7168112
- Added:3 day(s) ago
- Updated:November 06, 2026 at 01:57 PM
Rooms and interior
- Bedrooms:3
- Total bathrooms:2
- Full bathrooms:1
- Half bathrooms:1
- Dining Description:Separate/Formal Dining Room
- Bathrooms Description:Main Floor 1/2 Bath, Upper Level Full Bath
- Kitchen Description:Dishwasher, Freezer, Microwave, Range, Refrigerator
- Basement:Yes
- Basement Description:Full
- Living area:1,626 sq. ft.
Heating and cooling
- Cooling:Window Unit(s)
- Heating:Boiler
Structure and exterior
- Roof:Age 8 Years or Less, Asphalt
- Year built:1917
- Building area:1,626 sq. ft.
- Lot area:0.22 Acres
- Lot Features:Corner Lot, Tree Coverage - Medium
- Levels:2 Story
Utilities
- Water:City Water - Connected
- Sewer:City Sewer - Connected
Finances and disclosures
- Price:$390,000
- Price per sq. ft.:$142.6
- Tax amount:$4,881 (2026)
Features and amenities
- Appliances:Microwave, Range, Refrigerator, Washer
- Laundry features:Dryer, Washer
- Amenities:Gas Water Heater
Parking
- Parking description:Detached Garage
- Garage:Yes
- Garage spaces:2
New listings near 626 Vine Street
- Coming SoonOpen Mon, 4 to 6pm
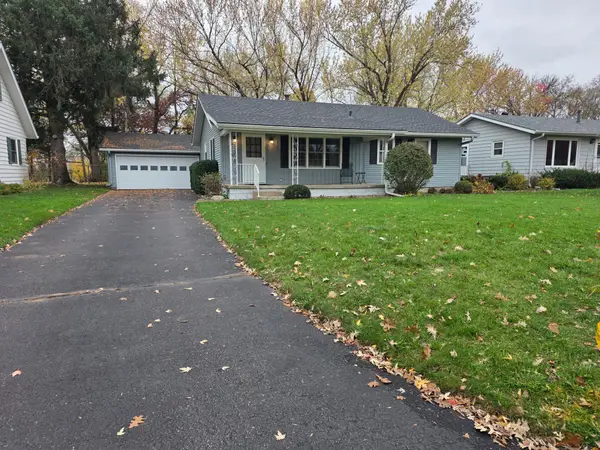 $387,000Coming Soon3 beds 2 baths1,120 sq. ft.
1000 Kinnickinnic Street, Hudson, WI 54016
MLS# 7169868Listed by: KELLER WILLIAMS PREMIER REALTY - Coming SoonOpen Sat, 12 to 2pm
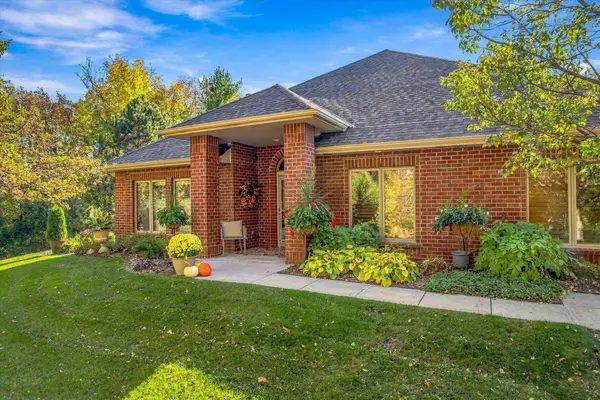 $542,500Coming Soon2 beds 2 baths1,809 sq. ft.
95 Deerwood Court, Hudson, WI 54016
MLS# 7167952Listed by: LAKES AREA REALTY HUDSON - New
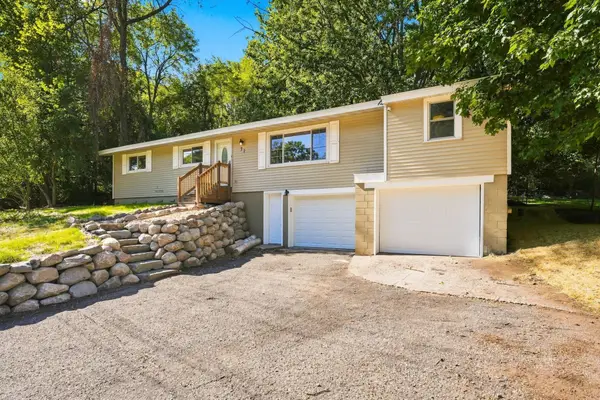 $350,000Active6 beds 2 baths2,125 sq. ft.
72 Coulee Road, Hudson, WI 54016
MLS# 7167953Listed by: LEADER REAL ESTATE GROUP, INC. - New
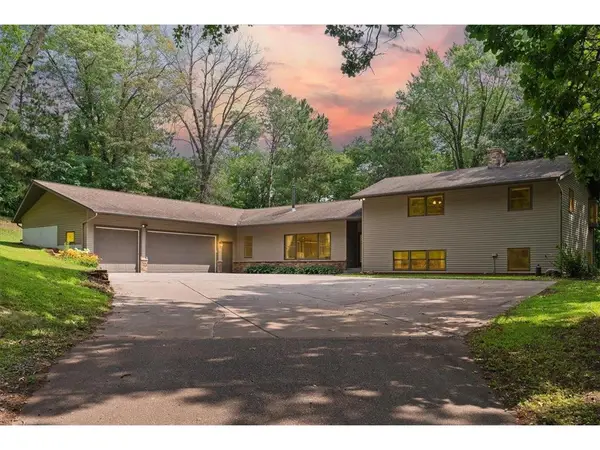 $709,900Active4 beds 3 baths3,060 sq. ft.
1319 27th Street, Hudson, WI 54016
MLS# 7169139Listed by: RE/MAX RESULTS 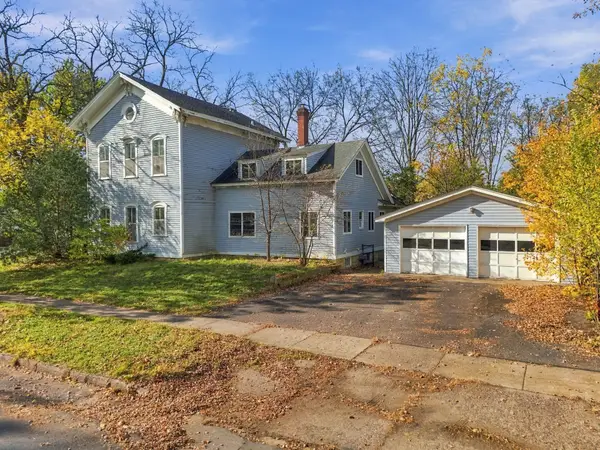 $319,900Pending5 beds 3 baths2,776 sq. ft.
511 Orange Street, Hudson, WI 54016
MLS# 7167493Listed by: EDINA REALTY, INC.- New
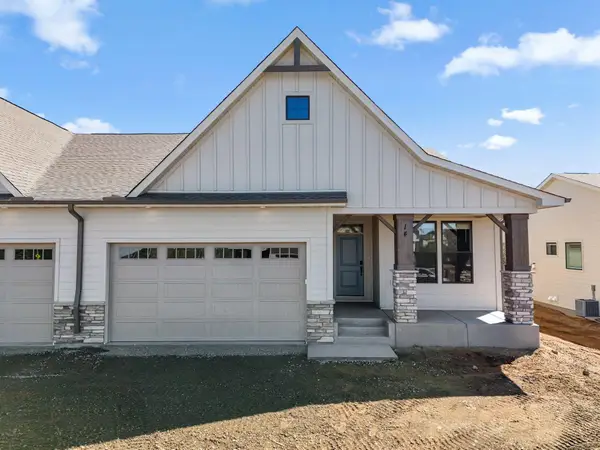 $649,900Active2 beds 4 baths2,589 sq. ft.
14 Palomino Court, Hudson, WI 54016
MLS# 7168304Listed by: NEW HOME STAR - New
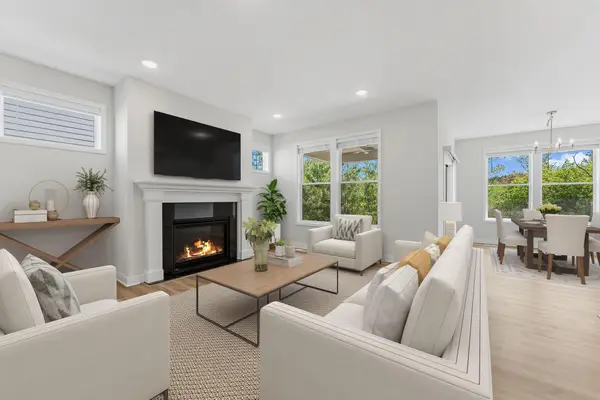 $629,900Active3 beds 3 baths2,252 sq. ft.
18 Palomino Court, Hudson, WI 54016
MLS# 7168310Listed by: NEW HOME STAR - New
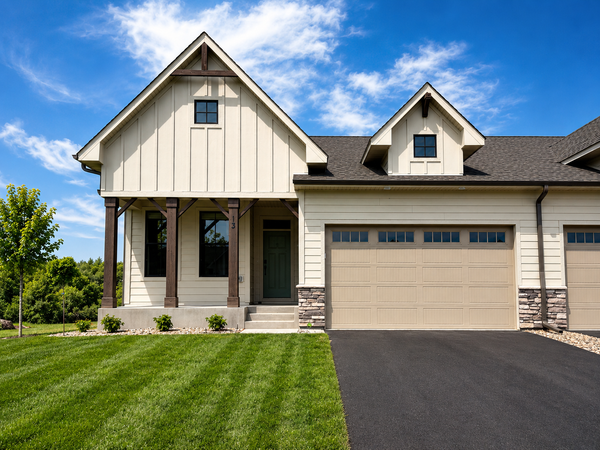 $589,900Active2 beds 2 baths1,531 sq. ft.
30 Palomino Court, Hudson, WI 54016
MLS# 7168320Listed by: NEW HOME STAR - New
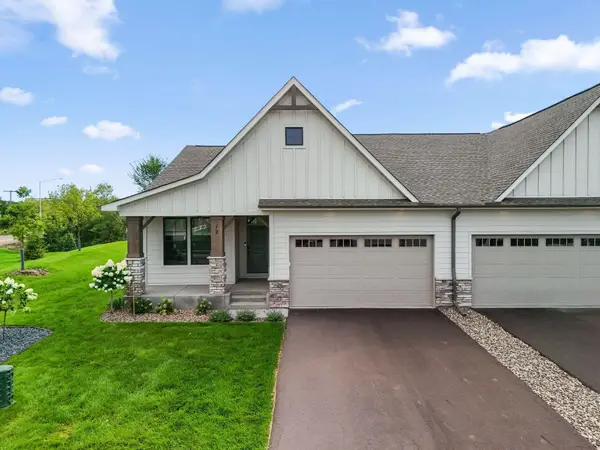 $699,900Active2 beds 3 baths2,589 sq. ft.
12 Palomino Court, Hudson, WI 54016
MLS# 7168271Listed by: NEW HOME STAR


Protect your home and budget from life's surprises with an Assurant Home Warranty, backed by a partner that supports you through every step of homeownership. Explore Plans.
©2026 Century 21 Real Estate LLC. All rights reserved. CENTURY 21®, the CENTURY 21 Logo and C21® are service marks owned by Century 21 Real Estate LLC. Century 21 Real Estate LLC fully supports the principles of the Fair Housing Act and the Equal Opportunity Act. Each office is independently owned and operated. Listing information is deemed reliable but not guaranteed accurate.