
700 Spruce Drive, Hudson, WI 54016
Local realty services provided by:CENTURY 21 FM Realty
700 Spruce Drive,Hudson, WI 54016
$539,500
- 3 Beds
- 2 Baths
- 2,076 sq. ft.
- Single family
- Active
Listed by: lori s bernard
Office: century 21 affiliated*
MLS#:7081452
Source:ND_FMAAR
Price summary
- Price:$539,500
- Price per sq. ft.:$259.87
About this home
Welcome to this exceptional single-owner custom all-brick home, ideally situated on a beautifully landscaped corner lot in the highly sought-after Jacobson's Woods neighborhood of Hudson. Designed for comfortable main-level living, this thoughtfully crafted residence offers 3 bedrooms and 2 bathrooms, combining quality craftsmanship with timeless appeal.
Inside, you'll find stunning natural wood finishes throughout, including cherry kitchen cabinetry, maple flooring, ash doors and trim, and elegant walnut built-in and trim in the family room. You’ll enjoy cozy fall and winter days around the brick gas burning fireplace. The spacious main-floor primary suite provides comfort and convenience, while two additional bedrooms and a full bath offer ample space for family or guests.
Enjoy year-round comfort with in-floor heat throughout the main level, as well as in the attached 2-car garage and dedicated workshop—with 220 V electrical, it is perfect for hobbyists, craftsmen, or extra storage needs. One wall could be easily removed to open the shop area and make it accessible for boat storage, snowmobiles, etc. Pride of ownership is evident in every detail of this meticulously cared-for home.
Surrounded by mature landscaping and located in one of Hudson's most desirable neighborhoods, this is a rare opportunity to own a quality-built home that has been lovingly maintained and thoughtfully designed for everyday living. Walk to the YMCA, schools, parks and beautiful downtown Hudson....
Contact an agent
Home facts
- Year built:1998
- Subdivision & Development:Jacobsons Woods Add
- Listing ID #:7081452
- Added:90 day(s) ago
- Updated:August 31, 2026 at 10:01 PM
Rooms and interior
- Bedrooms:3
- Total bathrooms:2
- Full bathrooms:1
- Rooms Total:8
- Living area:2,076 sq. ft.
Heating and cooling
- Cooling:Central Air
- Heating:Forced Air, Natural Gas
- Central air:Yes
Structure and exterior
- Roof:Archetectural Shingles
- Year built:1998
- Building area:2,076 sq. ft.
- Lot area:0.32 Acres
- Lot Features:Corner Lot
- Exterior Features:Patio
Utilities
- Water:City Water/Connected
- Sewer:City Sewer/Connected
Finances and disclosures
- Price:$539,500
- Price per sq. ft.:$259.87
- Tax amount:$6,519
Features and amenities
- Amenities:Hardwood Floors
Parking
- Garage spaces:2
New listings near 700 Spruce Drive
- Coming Soon
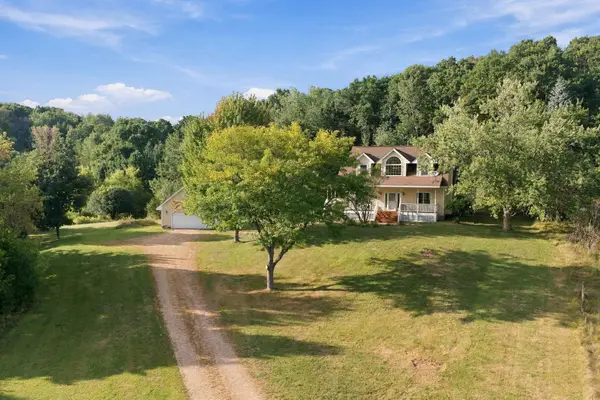 $547,500Coming Soon3 beds 3 baths2,200 sq. ft.
426 Rolling Hills Lane, Hudson, WI 54016
MLS# 7135394Listed by: EXP REALTY - Coming SoonOpen Thu, 4:30 to 6pm
 $925,000Coming Soon5 beds 5 baths3,385 sq. ft.
834 Prairie Meadows Drive, Hudson, WI 54016
MLS# 7134575Listed by: EXP REALTY, LLC - Coming Soon
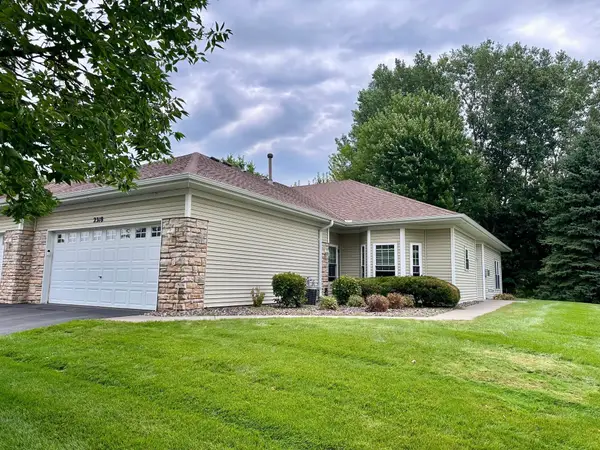 $399,000Coming Soon2 beds 2 baths1,552 sq. ft.
2318 Foxglove Way, Hudson, WI 54016
MLS# 7131271Listed by: KELLER WILLIAMS PREMIER REALTY - Coming Soon
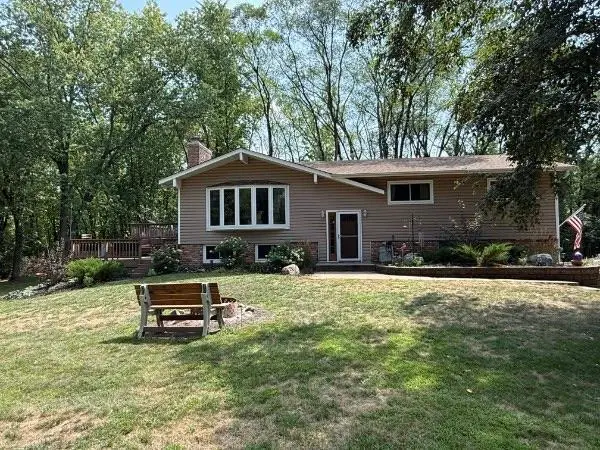 $469,000Coming Soon3 beds 2 baths2,050 sq. ft.
861 Willow Ridge 1, Hudson, WI 54016
MLS# 7130447Listed by: EXP REALTY  $975,000Pending3 beds 3 baths2,394 sq. ft.
565 Sunset Lane, Hudson, WI 54016
MLS# 7126622Listed by: EDINA REALTY, INC.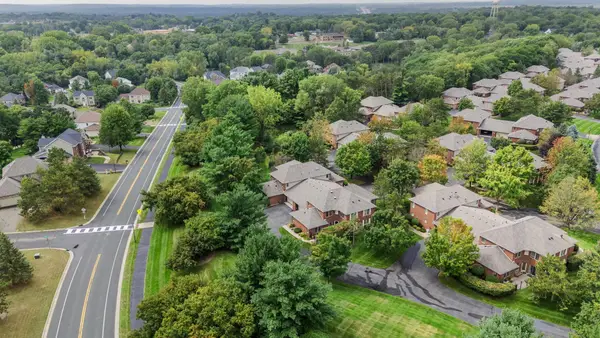 $455,000Pending2 beds 3 baths1,750 sq. ft.
1914 Hunter Hill Road, Hudson, WI 54016
MLS# 7134149Listed by: REALTY ONE GROUP SIMPLIFIED- New
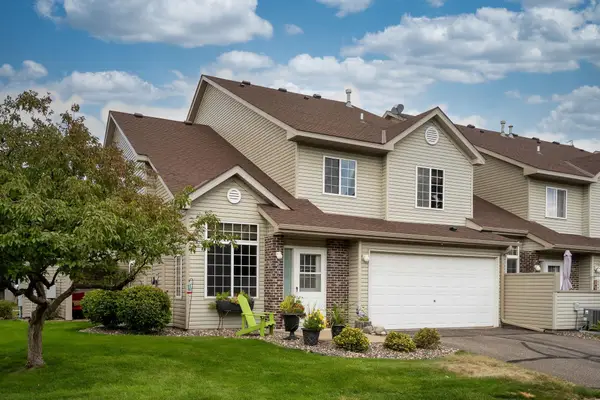 $300,000Active2 beds 2 baths1,453 sq. ft.
2441 Oakridge Circle, Hudson, WI 54016
MLS# 7131655Listed by: EDINA REALTY, INC. - New
 $699,900Active4 beds 2 baths2,339 sq. ft.
671 Kinney Road, Hudson, WI 54016
MLS# 7133525Listed by: EXP REALTY - New
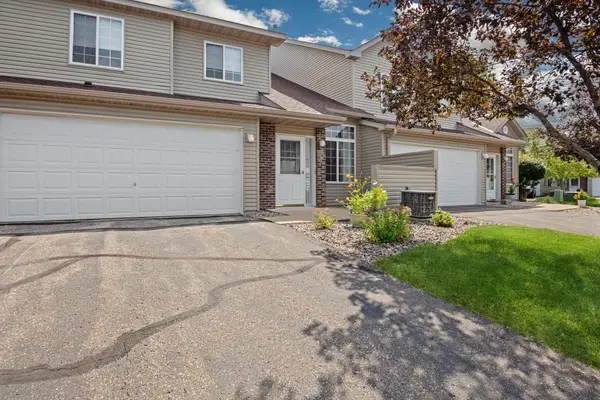 $260,000Active2 beds 2 baths1,500 sq. ft.
2462 Oakridge Circle, Hudson, WI 54016
MLS# 7133552Listed by: HOME AVENUE FLAT FEE REALTY - Open Sat, 11am to 1pmNew
 $2,000,000Active4 beds 3 baths2,568 sq. ft.
272 Cove Road, Hudson, WI 54016
MLS# 7131303Listed by: LAKES AREA REALTY HUDSON


Protect your home and budget from life's surprises with an Assurant Home Warranty, backed by a partner that supports you through every step of homeownership. Explore Plans.
©2026 Century 21 Real Estate LLC. All rights reserved. CENTURY 21®, the CENTURY 21 Logo and C21® are service marks owned by Century 21 Real Estate LLC. Century 21 Real Estate LLC fully supports the principles of the Fair Housing Act and the Equal Opportunity Act. Each office is independently owned and operated. Listing information is deemed reliable but not guaranteed accurate.