987 Labarge Road, Hudson, WI 54016
Local realty services provided by:CENTURY 21 Brainerd Realty, Inc.
987 Labarge Road,Hudson, WI 54016
$565,000
- 6 Beds
- 3 Baths
- 2,546 sq. ft.
- Single family
- Active
Listed by: capecchi & company
Office: exp realty, llc.
MLS#:7163926
Source:NSMLS
Price summary
- Price:$565,000
- Price per sq. ft.:$211.14
About this home
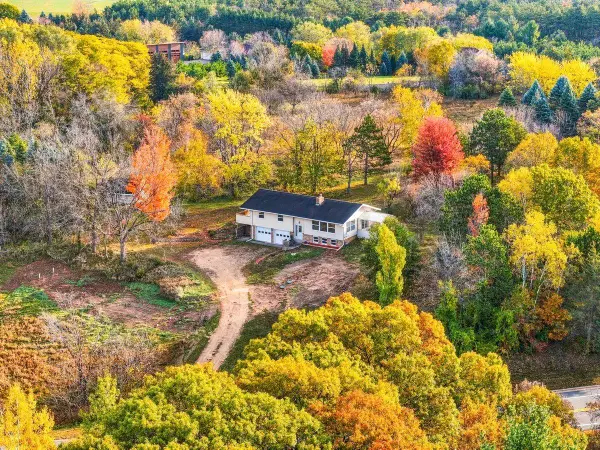
An incredible setting, breathtaking sunrises and sunsets, and beautiful updates throughout make this 2.2-acre Hudson property truly special! Surrounded by expansive green space, mature trees, and gorgeous countryside views, this is the kind of property that makes you want to spend just as much time outside as you do in. And the best part? So many of the big-ticket updates have already been taken care of, including a new roof, siding, windows, sliding glass doors, exterior doors, fresh paint, new flooring, updated kitchen and bathrooms, and newer appliances. The furnace and central air conditioning were also newer when the current sellers purchased the home, adding even more value to the extensive list of improvements.
Step inside to a generously sized entryway that's a welcome surprise in a split-level home! Head upstairs to find a bright and inviting living room with vaulted ceilings, an updated kitchen, and an adjoining dining area with access to the elevated deck. Three bedrooms are located on the main level, including the primary bedroom with its own private bathroom, plus an additional bathroom.
The finished walkout lower level offers even more room to spread out, with a spacious family room featuring a cozy brick gas fireplace, three additional bedrooms, a bathroom, and a separate den/office. With six bedrooms plus a den, there's no shortage of space!
The three-car heated and insulated garage offers additional attic storage, and a dedicated parking pad provides space for your trailer, RV, or camper.
And just wait until you explore the backyard! Wander the trails and enjoy the wildlife, or bring your dirt bikes and have some fun exploring your own property. There's an elevated deck, a paver patio, and a large bonfire pit that's perfect for gathering with friends and family under the stars. An underground dog fence and a hot tub-ready pad with electrical hookup add even more possibilities. Whether you're looking for adventure or a quiet spot to take in the scenery, there's plenty to enjoy right outside your door.
All of this just minutes from downtown Hudson, with easy access to shopping, dining, and I-94. So much to love! Schedule your showing today!...
Contact an agent
Home facts
- Year built:1998
- Subdivision & Development:Grass Range 1st Add
- Listing ID #:7163926
- Added:1 day(s) ago
- Updated:October 25, 2026 at 01:16 AM
Rooms and interior
- Bedrooms:6
- Total bathrooms:3
- Full bathrooms:3
- Dining Description:Eat In Kitchen, Informal Dining Room
- Bathrooms Description:Full Basement, Main Floor Full Bath, Separate Shower and Tub
- Kitchen Description:Dishwasher, Disposal, Microwave, Range, Refrigerator, Stainless Steel Appliances
- Basement:Yes
- Basement Description:Daylight / Lookout Windows, Egress Window(s), Finished, Full, Sump Pump, Walkout
- Living area:2,546 sq. ft.
Heating and cooling
- Cooling:Central Air
- Heating:Forced Air
- Central air:Yes
Structure and exterior
- Roof:Asphalt, Pitched
- Year built:1998
- Building area:2,546 sq. ft.
- Lot area:2.2 Acres
- Levels:Bi/Split Level
Utilities
- Water:Well
- Sewer:Private Sewer
Finances and disclosures
- Price:$565,000
- Price per sq. ft.:$211.14
- Tax amount:$5,308 (2026)
Features and amenities
- Appliances:Disposal, Microwave, Range, Refrigerator, Stainless Steel Appliances, Washer, Water Softener Owned
- Laundry features:Dryer, Washer
- Amenities:Water Softener Owned
Parking
- Parking description:Asphalt, Attached Garage, Garage Door Opener, Heated Garage, Insulated Garage, RV Access/Parking
- Garage:Yes
- Garage spaces:3
New listings near 987 Labarge Road
- New
 $875,000Active4 beds 3 baths2,586 sq. ft.
498 Prominence Way, Hudson, WI 54016
MLS# 7163878Listed by: HOMECOIN.COM - New
 $399,900Active5 beds 2 baths2,380 sq. ft.
625 Commercial Street, Hudson, WI 54016
MLS# 7163159Listed by: REALTY ONE GROUP SIMPLIFIED  $599,900Pending15.49 Acres
TBD County Road A, Hudson, WI 54016
MLS# 7162780Listed by: MISSISSIPPI VALLEY REAL ESTATE- Open Sun, 12 to 1:30pmNew
 $535,000Active4 beds 3 baths2,340 sq. ft.
473 Country View Road, Hudson, WI 54016
MLS# 7151618Listed by: EDINA REALTY, INC. - New
 $695,000Active8 beds 4 baths4,000 sq. ft.
1613 Redwood Drive, Hudson, WI 54016
MLS# 7161730Listed by: APARTMENT CASH FLOW, INC. - New
 $550,000Active3 beds 2 baths1,707 sq. ft.
63 E Canyon Drive, Hudson, WI 54016
MLS# 6705808Listed by: KELLER WILLIAMS PREMIER REALTY - New
 $539,900Active4 beds 2 baths2,754 sq. ft.
427 N Glover Road, Hudson, WI 54016
MLS# 7161041Listed by: PROPERTY EXECUTIVES REALTY - New
 $485,000Active4 beds 3 baths2,150 sq. ft.
911 Grandview Drive, Hudson, WI 54016
MLS# 7160172Listed by: EDINA REALTY, INC. 
 $370,000Active3 beds 2 baths1,812 sq. ft.
1816 Lupine Drive, Hudson, WI 54016
MLS# 7146365Listed by: CENTURY 21 AFFILIATED*


Protect your home and budget from life's surprises with an Assurant Home Warranty, backed by a partner that supports you through every step of homeownership. Explore Plans.
©2026 Century 21 Real Estate LLC. All rights reserved. CENTURY 21®, the CENTURY 21 Logo and C21® are service marks owned by Century 21 Real Estate LLC. Century 21 Real Estate LLC fully supports the principles of the Fair Housing Act and the Equal Opportunity Act. Each office is independently owned and operated. Listing information is deemed reliable but not guaranteed accurate.