N4503 South End Rd, Irma, WI 54442
Local realty services provided by:CENTURY 21 Affiliated
N4503 South End Rd,Irma, WI 54442
$389,900
- 2 Beds
- 2 Baths
- 2,336 sq. ft.
- Single family
- Active
Listed by:
 Andrea Krueger(715) 453 - 3365CENTURY 21 Best Way Realty
Office: century 21 best way realty
MLS#:220193
Source:WI_GNMLS
Price summary
- Price:$389,900
- Price per sq. ft.:$166.91
About this home
Privacy and comfort await on 3 wooded acres! This well-maintained one-owner home features 2 bedrooms, 2 baths, an open-concept living area with cathedral ceilings, custom cabinetry, sunroom, and walkout lower level with in-floor heat, with family room, room used as bedroom, and tons of storage Enjoy the wraparound Trex deck, Attached garage plus 30'x36' pole building, gazebo with wood burner. The home has central air, and maintenance-free steel siding. A perfect Northwoods retreat with plenty of storage and room to enjoy nature.
Contact an agent
Home facts
- Year built:2002
- Listing ID #:220193
- Added:1 day(s) ago
- Updated:October 24, 2026 at 08:07 PM
Rooms and interior
- Bedrooms:2
- Total bathrooms:2
- Full bathrooms:2
- Flooring:Carpet, Tile
- Kitchen Description:Dishwasher, Freezer, Microwave, Range, Refrigerator
- Basement:Yes
- Basement Description:Daylight, Exterior Entry, Full, Interior Entry, Partially Finished, Walk Out Access
- Living area:2,336 sq. ft.
Heating and cooling
- Cooling:Central Air
- Heating:Propane
- Central air:Yes
Structure and exterior
- Roof:Composition, Shingle
- Year built:2002
- Building area:2,336 sq. ft.
- Lot area:3 Acres
- Lot Features:Open Space, Private, Rural Lot, Secluded, Wooded
- Architectural Style:One Story
- Construction Materials:Frame, Metal Siding
- Exterior Features:Deck, Landscaping, Open, Out Buildings
- Foundation Description:Poured
- Levels:1 Story
Schools
- High school:LI Merrill
- Middle school:LI Merrill
- Elementary school:LI Merrill
Utilities
- Water:Drilled Well
- Sewer:County Septic Maint. Program - Yes
Finances and disclosures
- Price:$389,900
- Price per sq. ft.:$166.91
Features and amenities
- Appliances:Refrigerator, Washer
- Laundry features:Dryer, Main Level, Washer
- Amenities:Shed
Parking
- Total parking spaces:6
- Parking description:Detached, Driveway, Four Car Garage, Garage, Two Car Garage
- Garage:Yes
- Garage spaces:2
New listings near N4503 South End Rd
- New

 $95,000Active10.07 Acres
Lot 1 David Rd, Gleason, WI 54435
MLS# 219241Listed by: CENTURY 21 BEST WAY REALTY - New
 $95,000Active10.06 Acres
Lot 2 David Rd, Gleason, WI 54435
MLS# 219242Listed by: CENTURY 21 BEST WAY REALTY - New
 $468,000Active4 beds 3 baths3,210 sq. ft.
W4689 Nelson Ave, Irma, WI 54442
MLS# 219782Listed by: RE/MAX EXCEL - New
 $275,000Active2 beds 4 baths1,130 sq. ft.
N8894 Cth H, Irma, WI 54442
MLS# 219888Listed by: NORTHWOODS COMMUNITY REALTY, LLC - New
 $349,900Active2 beds 1 baths850 sq. ft.
W3750 Copper Lake Ave, Irma, WI 54442
MLS# 219975Listed by: CENTURY 21 BEST WAY REALTY  $525,000Active2 beds 1 baths870 sq. ft.
N5116 WULF ROAD, Irma, WI 54442
MLS# 22605085Listed by: AMAXIMMO LLC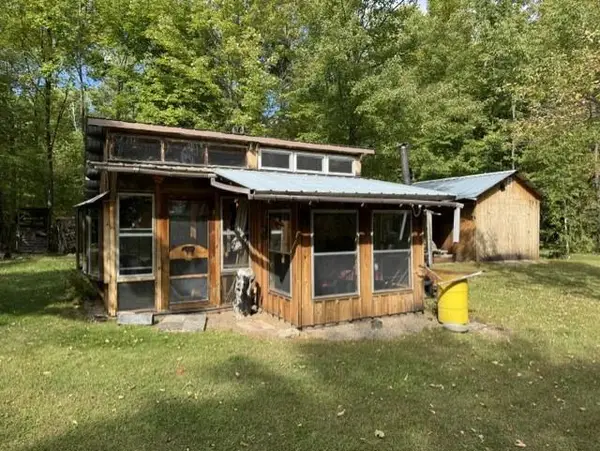 $67,000Active7.5 Acres
00 COUNTY ROAD K, Irma, WI 54442
MLS# 22604612Listed by: FIRST WEBER $95,000Active10.06 Acres
Lot 3 DAVID ROAD, Gleason, WI 54435
MLS# 22604371Listed by: CENTURY 21 BEST WAY $156,000Active13 Acres
Lot 1 Crane Foot Lake Rd, Gleason, WI 54435
MLS# 219017Listed by: CENTURY 21 BEST WAY REALTY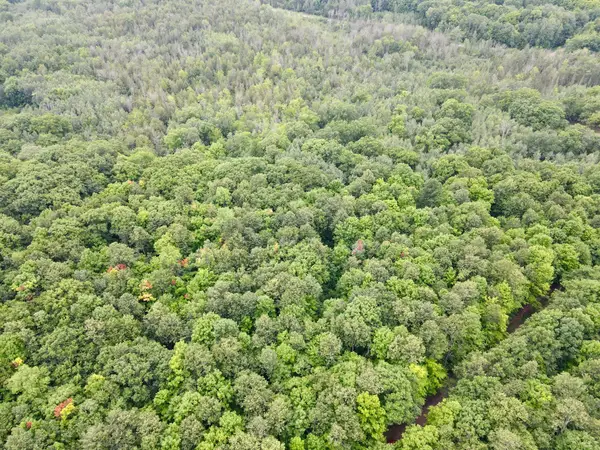 $54,000Pending4.5 Acres
Lot 2 Crane Foot Lake Rd, Gleason, WI 54435
MLS# 219018Listed by: CENTURY 21 BEST WAY REALTY


Protect your home and budget from life's surprises with an Assurant Home Warranty, backed by a partner that supports you through every step of homeownership. Explore Plans.
©2026 Century 21 Real Estate LLC. All rights reserved. CENTURY 21®, the CENTURY 21 Logo and C21® are service marks owned by Century 21 Real Estate LLC. Century 21 Real Estate LLC fully supports the principles of the Fair Housing Act and the Equal Opportunity Act. Each office is independently owned and operated. Listing information is deemed reliable but not guaranteed accurate.