N6705 Hwy 51, Irma, WI 54442
Local realty services provided by:CENTURY 21 Affiliated
N6705 Hwy 51,Irma, WI 54442
$284,900
- 4 Beds
- 1 Baths
- 1,968 sq. ft.
- Single family
- Pending
Listed by:
 Andrea Krueger(715) 453 - 3365CENTURY 21 Best Way Realty
Office: century 21 best way realty
MLS#:220289
Source:WI_GNMLS
Price summary
- Price:$284,900
- Price per sq. ft.:$144.77
About this home
The perfect blend of comfort, recreation, and rural charm awaits on this exceptional 11+ acre property. This spacious 4-bedroom home offers privacy, abundant wildlife, and endless opportunities to enjoy the outdoors. Relax on the large covered back deck overlooking the backyard, where you'll enjoy peaceful views and frequent visits from local wildlife. The partially wooded acreage features two established food plots and a creek that helps attract deer, turkey, and other wildlife, making this an ideal property for hunters and nature enthusiasts alike. Inside, you'll find fresh paint, updated décor, and new flooring in select areas, creating a warm and move-in-ready atmosphere. A large sunroom welcomes you at the front of the home and offers the perfect space for plants, a game room, entertaining guests, or relaxing during summer gatherings. Outside, the property continues to impress with a 4-car garage, a chicken coop with a concrete floor, and plenty of open space to roam, garden, or simply enjoy country living at its finest. Whether you're looking for a hobby farm, hunting retreat, or peaceful year-round residence, this property offers it all....
Contact an agent
Home facts
- Year built:1928
- Listing ID #:220289
- Added:4 day(s) ago
- Updated:November 06, 2026 at 09:22 AM
Rooms and interior
- Bedrooms:4
- Total bathrooms:1
- Full bathrooms:1
- Flooring:Carpet, Laminate
- Kitchen Description:Range, Refrigerator
- Basement:Yes
- Basement Description:Full
- Living area:1,968 sq. ft.
Heating and cooling
- Heating:Propane
Structure and exterior
- Roof:Composition, Shingle
- Year built:1928
- Building area:1,968 sq. ft.
- Lot area:11.7 Acres
- Lot Features:Rolling Slope, Wooded
- Architectural Style:Two Story
- Construction Materials:Frame, Vinyl Siding
- Exterior Features:Covered, Deck, Out Buildings
- Foundation Description:Stone
- Levels:2 Story
Utilities
- Water:Drilled Well
- Sewer:Conventional Sewer
Finances and disclosures
- Price:$284,900
- Price per sq. ft.:$144.77
- Tax amount:$1,540 (2025)
Features and amenities
- Appliances:Refrigerator, Washer
- Laundry features:Dryer, Main Level, Washer
Parking
- Total parking spaces:4
- Parking description:Four Car Garage
New listings near N6705 Hwy 51
- New
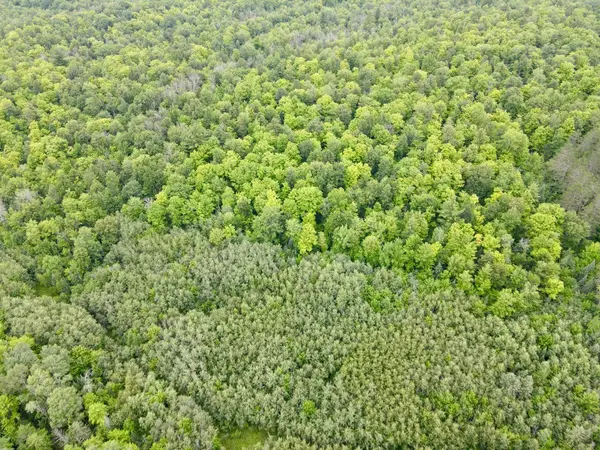
 $100,000Active10.06 Acres
Lot 4 David Rd, Gleason, WI 54435
MLS# 220384Listed by: CENTURY 21 BEST WAY REALTY - New
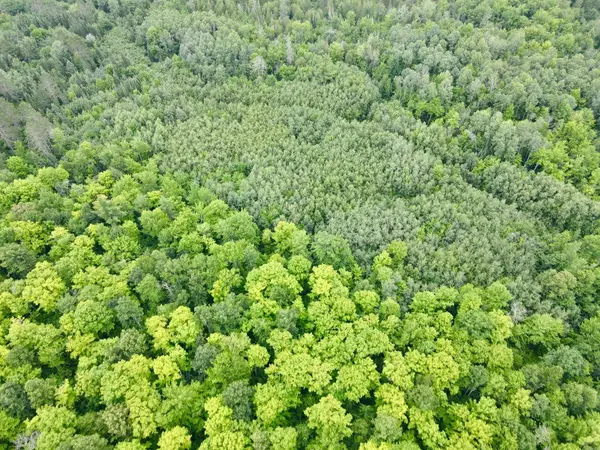 $100,000Active10.05 Acres
Lot 5 David Rd, Gleason, WI 54435
MLS# 220387Listed by: CENTURY 21 BEST WAY REALTY - New
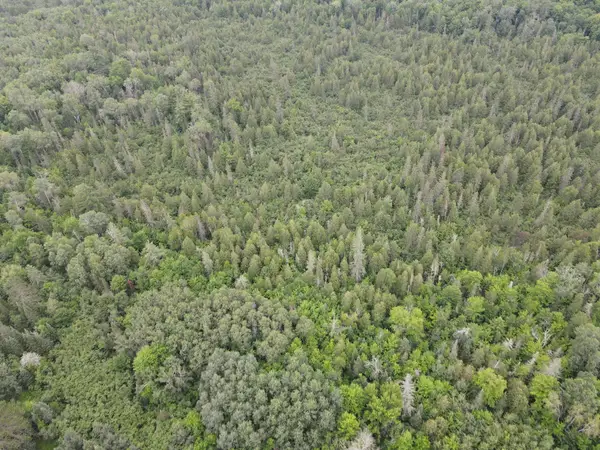 $100,000Active10.05 Acres
Lot 6 David Rd, Gleason, WI 54435
MLS# 220388Listed by: CENTURY 21 BEST WAY REALTY - New
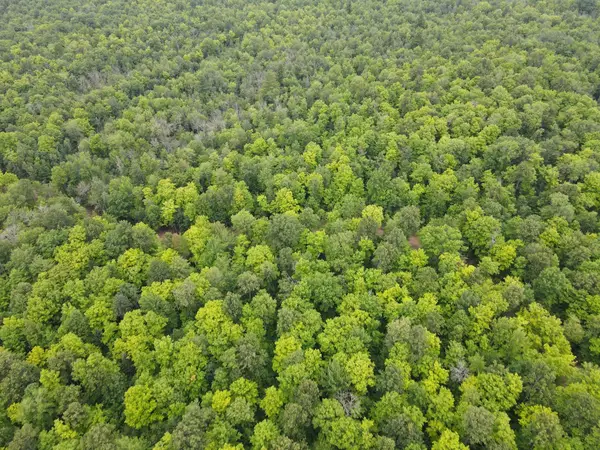 $100,000Active10.05 Acres
Lot 7 David Rd, Gleason, WI 54435
MLS# 220390Listed by: CENTURY 21 BEST WAY REALTY 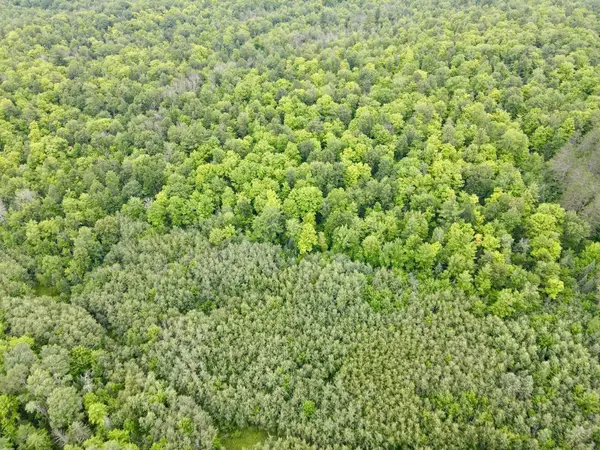 $100,000Pending10.05 Acres
Lot 8 David Rd, Gleason, WI 54435
MLS# 220391Listed by: CENTURY 21 BEST WAY REALTY $389,900Pending2 beds 2 baths2,336 sq. ft.
N4503 South End Rd, Irma, WI 54442
MLS# 220193Listed by: CENTURY 21 BEST WAY REALTY $95,000Active10.07 Acres
Lot 1 David Rd, Gleason, WI 54435
MLS# 219241Listed by: CENTURY 21 BEST WAY REALTY $95,000Active10.06 Acres
Lot 2 David Rd, Gleason, WI 54435
MLS# 219242Listed by: CENTURY 21 BEST WAY REALTY $468,000Active4 beds 3 baths3,210 sq. ft.
W4689 Nelson Ave, Irma, WI 54442
MLS# 219782Listed by: RE/MAX EXCEL


Protect your home and budget from life's surprises with an Assurant Home Warranty, backed by a partner that supports you through every step of homeownership. Explore Plans.
©2026 Century 21 Real Estate LLC. All rights reserved. CENTURY 21®, the CENTURY 21 Logo and C21® are service marks owned by Century 21 Real Estate LLC. Century 21 Real Estate LLC fully supports the principles of the Fair Housing Act and the Equal Opportunity Act. Each office is independently owned and operated. Listing information is deemed reliable but not guaranteed accurate.