N6826 Hwy 107, Irma, WI 54442
Local realty services provided by:CENTURY 21 Affiliated
N6826 Hwy 107,Tomahawk, WI 54442
$474,900
- 3 Beds
- 2 Baths
- 1,574 sq. ft.
- Single family
- Pending
Listed by: jonathan long, david long
Office: wild rivers group real estate, llc.
MLS#:218445
Source:WI_GNMLS
Price summary
- Price:$474,900
- Price per sq. ft.:$301.72
About this home
Newer-built Northwoods home on 3+ wooded acres with 75 feet of Wisconsin River frontage near Grandmother Falls Dam. This exceptionally well-maintained 3-bedroom, 2-bath property combines privacy, recreation, storage, and true turnkey convenience. Cathedral ceilings, dramatic floor-to-ceiling windows, and a spacious loft create an impressive open living area filled with natural light and wooded views. The main living space opens to a large deck for grilling, entertaining, or relaxing in the peaceful surroundings. A partially finished walkout basement provides additional space for a family room, recreation area, office, extra sleeping accommodations, storage, or future expansion. Outside, the property features a large blacktop driveway, manicured lawn, mature trees, walking trails, and a path leading toward the river. Two detached garages offer outstanding storage. The approximately 2.5-car garage includes a rear overhead door for convenient pass-through access, while the additional 1.5-car garage provides even more room for vehicles, boats, snowmobiles, tools, and recreational equipment. A whole-home automatic standby generator provides reliable backup power and year-round peace of mind. The 75 feet of Wisconsin River frontage is located across Highway 107 and provides private access for fishing, kayaking, canoeing, and enjoying the scenic river near Grandmother Falls Dam. Best of all, the home is being sold fully furnished. The sale also includes an ATV, utility trailer, riding mower with bagger, push mower, snowblower, power washer, leaf blower, chainsaws, fishing rods, ladders, power tools, saws, grinder, levels, toolbox with tools, and additional property-maintenance equipment. With acreage, river frontage, two garages, backup power, furnishings, trails, and extensive included equipment, this is a genuinely move-in-ready Northwoods property ready to enjoy from day one....
Contact an agent
Home facts
- Year built:2001
- Listing ID #:218445
- Added:29 day(s) ago
- Updated:August 12, 2026 at 07:53 AM
Rooms and interior
- Bedrooms:3
- Total bathrooms:2
- Full bathrooms:2
- Flooring:Carpet, Tile
- Kitchen Description:Dishwasher, Exhaust Fan, Gas Oven, Gas Range, Microwave, Range Hood, Refrigerator
- Basement:Yes
- Basement Description:Daylight, Exterior Entry, Full, Interior Entry
- Living area:1,574 sq. ft.
Heating and cooling
- Cooling:Central Air, Wall Window Units
- Heating:Forced Air, Propane
- Central air:Yes
Structure and exterior
- Roof:Composition, Shingle
- Year built:2001
- Building area:1,574 sq. ft.
- Lot area:3.35 Acres
- Lot Features:Private, Retaining Wall, Rural Lot, Secluded, Views, Wooded
- Architectural Style:A Frame
- Construction Materials:Frame, Vinyl Siding
- Exterior Features:Deck, Dock, Landscaping, Open, Out Buildings
Schools
- High school:LI Merrill
- Middle school:LI Merrill
- Elementary school:LI Merrill
Utilities
- Water:Drilled Well
- Sewer:Conventional Sewer, County Septic Maint. Program - Yes
Finances and disclosures
- Price:$474,900
- Price per sq. ft.:$301.72
- Tax amount:$3,107 (2025)
Features and amenities
- Appliances:Refrigerator, Washer
- Laundry features:Dryer, In Basement, Washer
Parking
- Parking description:Detached, Driveway, Garage, One Car Garage, Storage, Two Car Garage
- Garage:Yes
- Garage spaces:1
New listings near N6826 Hwy 107
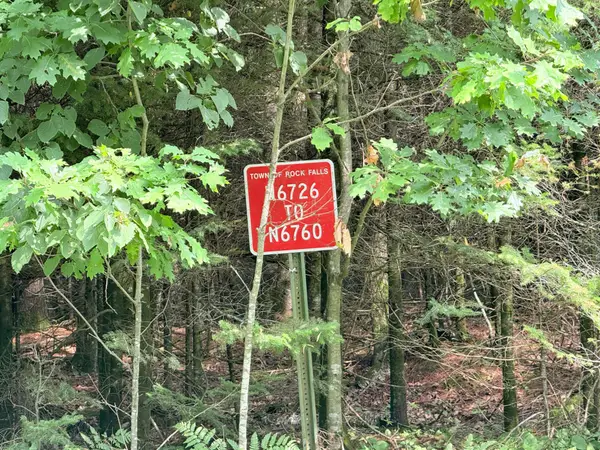 $43,800Pending1.69 Acres
N6746 Hwy 107, Tomahawk, WI 54487
MLS# 218892Listed by: NORTHWOODS COMMUNITY REALTY, LLC- New
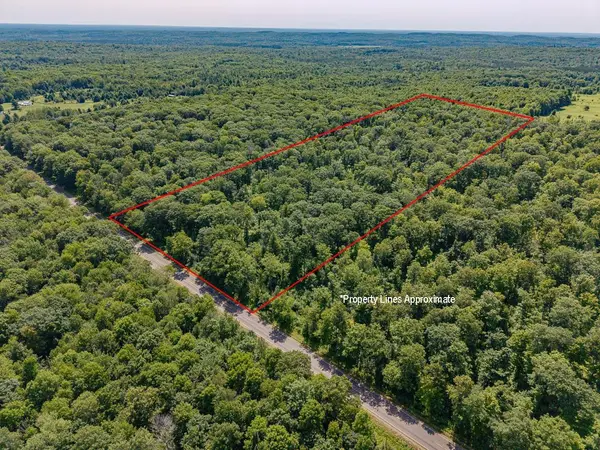 $119,900Active20 Acres
20 COUNTY ROAD J, Irma, WI 54442
MLS# 22603729Listed by: CENTURY 21 BEST WAY - New
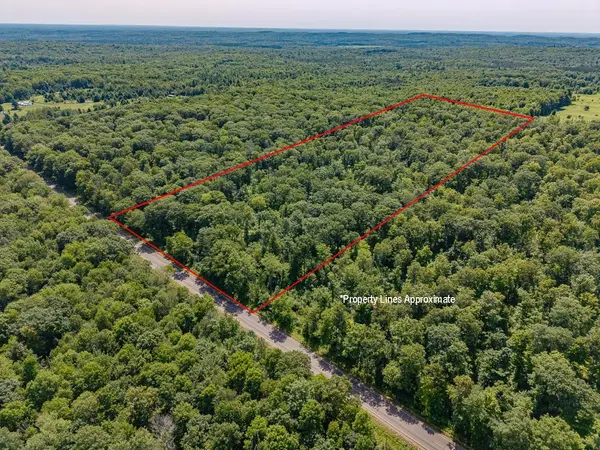
 $119,900Active20 Acres
A 20 Ac Cth J, Irma, WI 54442
MLS# 218812Listed by: CENTURY 21 BEST WAY REALTY 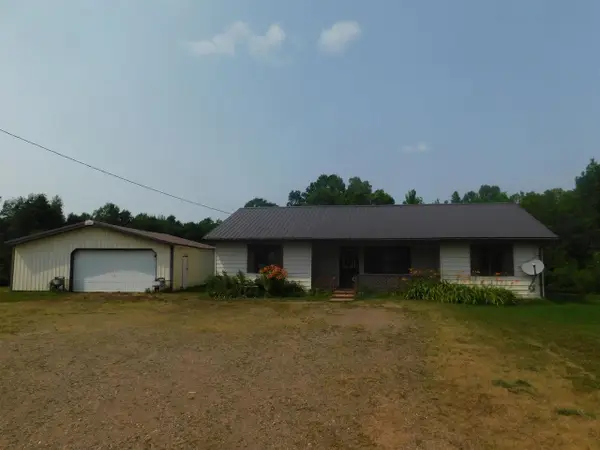 $119,900Active3 beds 1 baths1,404 sq. ft.
W3814 COUNTY ROAD J, Irma, WI 54442
MLS# 22603606Listed by: CENTURY 21 BEST WAY $1,090,000Active1 beds 1 baths1,424 sq. ft.
W4601 Olivotti Lake Rd, Irma, WI 54442
MLS# 218300Listed by: CENTURY 21 BEST WAY REALTY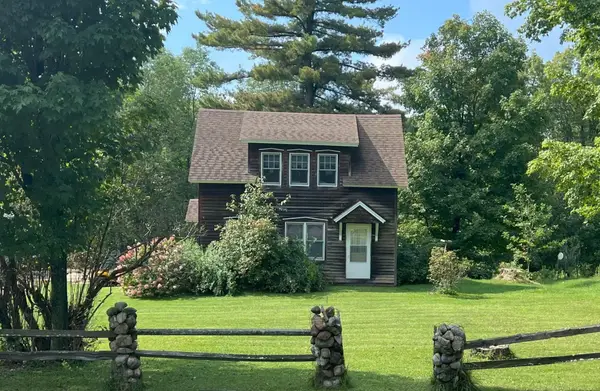 $269,900Active3 beds 1 baths1,044 sq. ft.
6263 Cth H N, Irma, WI 54442
MLS# 218268Listed by: ELIASON REALTY - EAGLE RIVER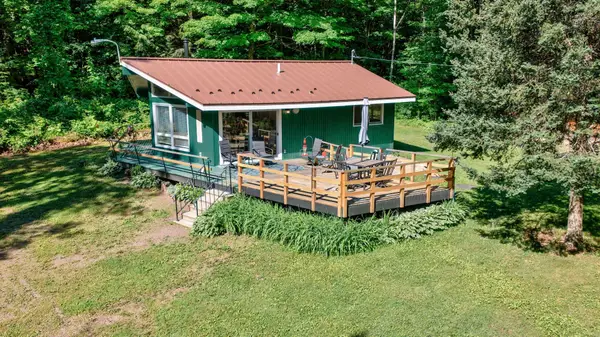 $275,000Active2 beds 1 baths768 sq. ft.
N6477 Schooley Rd, Irma, WI 54442
MLS# 218076Listed by: SHOREWEST - MINOCQUA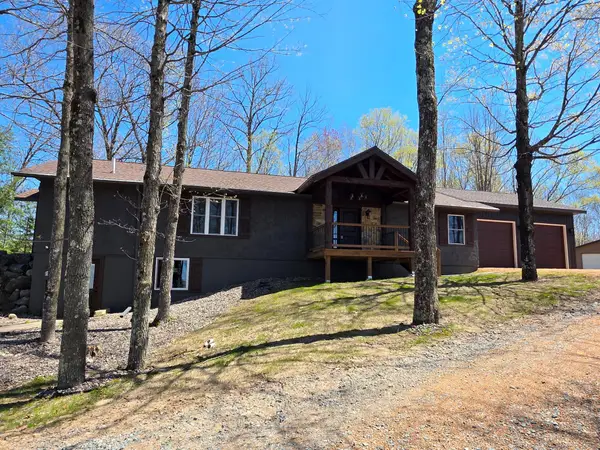 $550,000Active4 beds 3 baths3,400 sq. ft.
W4689 Nelson Ave, Irma, WI 54442
MLS# 216919Listed by: WOODLAND LAKES REALTY, LLC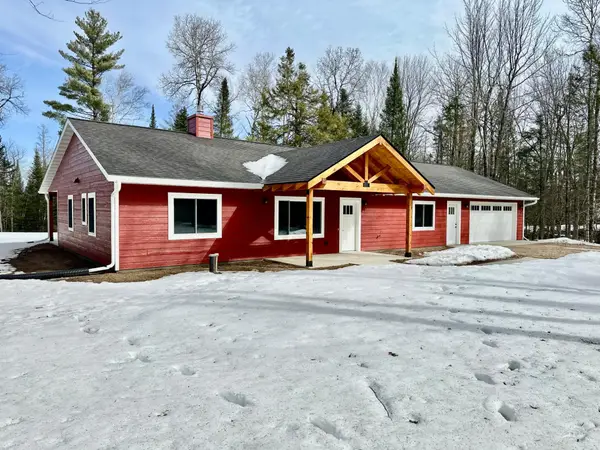 $474,000Active3 beds 2 baths1,600 sq. ft.
W3296 Grundy Rd, Irma, WI 54442
MLS# 216040Listed by: CENTURY 21 BEST WAY REALTY


Protect your home and budget from life's surprises with an Assurant Home Warranty, backed by a partner that supports you through every step of homeownership. Explore Plans.
©2026 Century 21 Real Estate LLC. All rights reserved. CENTURY 21®, the CENTURY 21 Logo and C21® are service marks owned by Century 21 Real Estate LLC. Century 21 Real Estate LLC fully supports the principles of the Fair Housing Act and the Equal Opportunity Act. Each office is independently owned and operated. Listing information is deemed reliable but not guaranteed accurate.