
N5240 Wildcat Road, Iron Ridge, WI 53035-9602
Local realty services provided by:CENTURY 21 Ace Realty
N5240 Wildcat Road,Iron Ridge, WI 53035-9602
$375,000
- 2 Beds
- 1 Baths
- 880 sq. ft.
- Single family
- Active
Listed by: mari kaul
Office: ok realty
MLS#:50328359
Source:WI_WIREX_RANW
Price summary
- Price:$375,000
- Price per sq. ft.:$426.14
About this home
Accepted Offer! Lake Sinissippi Waterfront 'Completely Furnished' 2-bedroom, 1-bath Home with a combination garage/boathouse situated on a beautifully landscaped .325-acre lot. This home has been extensively renovated, down to the studs and features numerous updates, including windows, doors, siding, roof, deck, flooring, insulation, drywall, electrical, heating, plumbing and paint plus a unique staircase with steps that open to a hidden utility room. This property has a shared well and a conventional septic system. Relax and enjoy the peaceful waterfront setting while watching an abundance of birds and wildlife. Centrally located 1 hour between Milwaukee, Madison & Oshkosh and about 2.5 hours from Chicago.
Contact an agent
Home facts
- Year built:1950
- Listing ID #:50328359
- Added:115 day(s) ago
- Updated:October 25, 2026 at 03:54 PM
Rooms and interior
- Bedrooms:2
- Total bathrooms:1
- Full bathrooms:1
- Flooring:Wood/Simulated Wood Floor
- Dining Description:Breakfast Bar
- Bathrooms Description:Primary Bath None, Walk-in Shower
- Kitchen Description:Microwave, Range, Refrigerator
- Living area:880 sq. ft.
Heating and cooling
- Heating:Wall Furnace
Structure and exterior
- Year built:1950
- Building area:880 sq. ft.
- Lot area:0.32 Acres
- Lot Features:Rural - Subdivision
- Architectural Style:A-Frame
- Construction Materials:Fiber Cement
- Exterior Features:Deck
- Foundation Description:Slab
Schools
- High school:Hustisford
Utilities
- Water:Private
- Sewer:Conventional Septic
Finances and disclosures
- Price:$375,000
- Price per sq. ft.:$426.14
- Tax amount:$2,056
Features and amenities
- Appliances:Microwave, Refrigerator
Parking
- Parking description:Detached
- Garage:Yes
- Garage spaces:1
New listings near N5240 Wildcat Road
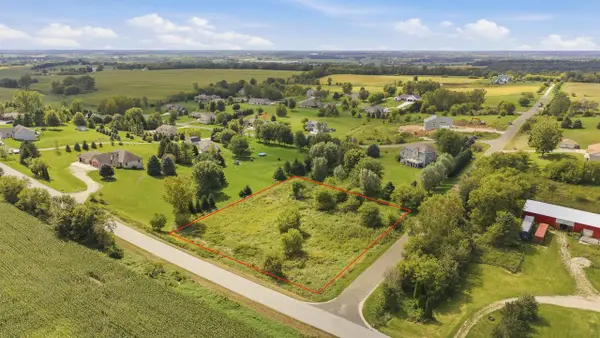 $65,000Active1.32 Acres
Lot 6 Nevada Heights Road, Iron Ridge, WI 53035
MLS# 2032443Listed by: KLODOWSKI REAL ESTATE $307,000Pending2 beds 2 baths1,302 sq. ft.
250 Other #B, Iron Ridge, WI 53035
MLS# 218972Listed by: ESKRIDGE REAL ESTATE $679,000Active78.9 Acres
N5413 County Road S, Iron Ridge, WI 53035
MLS# 1993525Listed by: UNITED COUNTRY MIDWEST LIFESTY


Protect your home and budget from life's surprises with an Assurant Home Warranty, backed by a partner that supports you through every step of homeownership. Explore Plans.
©2026 Century 21 Real Estate LLC. All rights reserved. CENTURY 21®, the CENTURY 21 Logo and C21® are service marks owned by Century 21 Real Estate LLC. Century 21 Real Estate LLC fully supports the principles of the Fair Housing Act and the Equal Opportunity Act. Each office is independently owned and operated. Listing information is deemed reliable but not guaranteed accurate.