10375 Hillside Ln, Iron River, WI 54847
Local realty services provided by:CENTURY 21 Atwood
10375 Hillside Ln,Iron River, WI 54847
$674,900
- 3 Beds
- 3 Baths
- 2,528 sq. ft.
- Single family
- Active
Listed by: mary binsfield
Office: coldwell banker realty - duluth
MLS#:6127383
Source:MN_DAAR
Price summary
- Price:$674,900
- Price per sq. ft.:$266.97
About this home
Great opportunity to own this well kept 3 brdm, 3 bath year-round ranch on the prestigious Pike Chain of Lakes in Bayfield County! Nestled in the bay between Hart Lake and Twin Bear with 287’ of lake frontage, this turnkey home features panoramic views, open kitchen, gas fireplace, main floor bedrooms and baths, generous lower level recreation room, basement walk out and 2 car attached garage. Infloor radiant heat lower level. Lovely cedar wrap around deck for morning coffee and entertaining. Many newer updates which include new appliances, new metal roof on additional 2 car detached garage/workshop with added lean to and new sand point well. Gentle rolling slope with road to lakeshore. Tons of storage and also a 12x16 garden shed! This home may come fully furnished and seller will entertain including docks, lift and pontoon with acceptable offer.
Contact an agent
Home facts
- Year built:1995
- Listing ID #:6127383
- Added:70 day(s) ago
- Updated:October 24, 2026 at 02:38 PM
Rooms and interior
- Bedrooms:3
- Total bathrooms:3
- Full bathrooms:1
- Flooring:Tiled Floors
- Kitchen Description:Dishwasher, Disposal, Kitchen Island, Microwave, Range, Refrigerator
- Basement Description:Full
- Living area:2,528 sq. ft.
Heating and cooling
- Heating:Baseboard, Fireplace(s), Hot Water, In Floor Heat, Propane, Radiant
Structure and exterior
- Roof:Asphalt Shingle, Metal
- Year built:1995
- Building area:2,528 sq. ft.
- Lot area:1.31 Acres
- Lot Features:Accessible Shoreline, Rolling Slope
- Architectural Style:Ranch
- Construction Materials:Stone, Vinyl
- Exterior Features:Deck, Dock
- Foundation Description:Poured Concrete
Utilities
- Water:Private
- Sewer:Drain Field, Private Sewer
Finances and disclosures
- Price:$674,900
- Price per sq. ft.:$266.97
- Tax amount:$8,197 (2025)
Features and amenities
- Appliances:Dishwasher, Disposal, Dryer, Microwave, Range, Refrigerator, Washer
- Laundry features:Dryer, Dryer Hook-Ups, Washer, Washer Hookup
- Amenities:Ceiling Fan(s), Foyer-Entrance, Garage Door Opener(s), Natural Woodwork, Patio Door, Walk-In Closet(s)
Parking
- Parking description:Gravel, Off Street
- Garage:Yes
- Garage spaces:4
New listings near 10375 Hillside Ln
 $61,000Active5.46 Acres
XXX (5.46) Power Line Road, Iron River, WI 54847
MLS# 6122640Listed by: RE/MAX RESULTS $56,000Active5 Acres
XXX Tressel Trail, Iron River, WI 54847
MLS# 6122641Listed by: RE/MAX RESULTS $61,000Active5.04 Acres
XXX (5 acres) Tressel Trail, Iron River, WI 54847
MLS# 6122642Listed by: RE/MAX RESULTS $469,000Active2 beds 2 baths2,576 sq. ft.
69110 Fire Lake Rd, Iron River, WI 54847
MLS# 6128314Listed by: COLDWELL BANKER REALTY - IRON RIVER $100,000Active5.01 Acres
69xxx Airport Rd, Iron River, WI 54847
MLS# 6128181Listed by: MESSINA & ASSOCIATES REAL ESTATE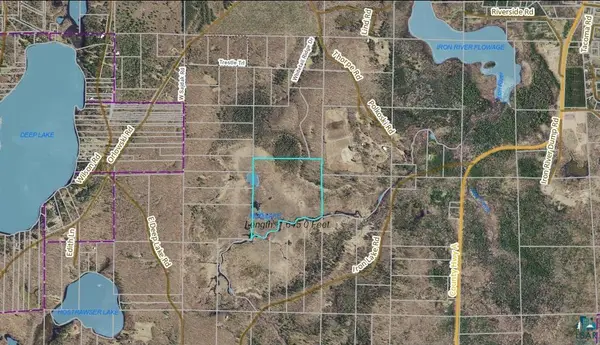 $120,000Active39.5 Acres
XXXX 39.5 acres Whitetail Ridge Rd, Iron River, WI 54847
MLS# 6128090Listed by: RE/MAX RESULTS
 $799,000Active3 beds 3 baths2,585 sq. ft.
70745 Range Line Road, Iron River, WI 54847
MLS# 7141809Listed by: CENTURY 21 ATWOOD $1,550,000Active4 beds 3 baths2,968 sq. ft.
9265 Wheeler Rd, Iron River, WI 54847
MLS# 6127930Listed by: RE/MAX RESULTS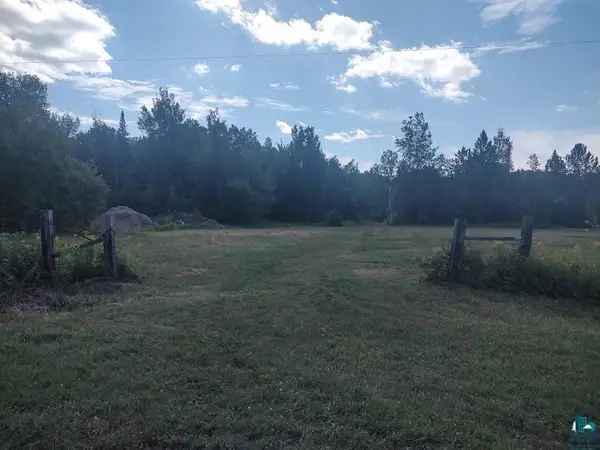 $120,000Active29.12 Acres
0000 Hautala Rd, Iron River, WI 54847
MLS# 6127853Listed by: BY THE BAY REALTY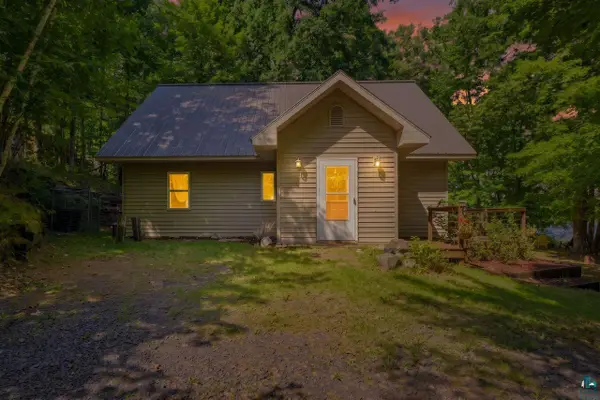 $539,000Active4 beds 2 baths2,272 sq. ft.
69085 E Long Lake Rd, Iron River, WI 54847
MLS# 6127807Listed by: COLDWELL BANKER REALTY - ASHLAND


Protect your home and budget from life's surprises with an Assurant Home Warranty, backed by a partner that supports you through every step of homeownership. Explore Plans.
©2026 Century 21 Real Estate LLC. All rights reserved. CENTURY 21®, the CENTURY 21 Logo and C21® are service marks owned by Century 21 Real Estate LLC. Century 21 Real Estate LLC fully supports the principles of the Fair Housing Act and the Equal Opportunity Act. Each office is independently owned and operated. Listing information is deemed reliable but not guaranteed accurate.