66590 County Hwy A, Iron River, WI 54847
Local realty services provided by:CENTURY 21 Atwood
66590 County Hwy A,Iron River, WI 54847
$325,000
- 3 Beds
- 2 Baths
- - sq. ft.
- Single family
- Sold
Listed by: robin mckay
Office: re/max results
MLS#:6127747
Source:MN_DAAR
Sorry, we are unable to map this address
Price summary
- Price:$325,000
About this home
Spacious Country Living Just Minutes from Town! Enjoy the best of both worlds with this very spacious 1 level living 3-bedroom, 2-bathroom home set on a wonderfully private 4+ acres, yet just 5 minutes from the heart of Iron River and all the conveniences you need. From the moment you arrive, you’ll appreciate the privacy, peaceful setting, and generous space this property has to offer. Inside, the expansive eat-in kitchen is sure to impress, featuring plenty of workspace, room for a table, and a convenient walk-in pantry. A formal dining room provides the perfect setting for holiday gatherings and special occasions, while the inviting living room offers a warm and comfortable place to relax around the gas fireplace. A cozy den adds even more flexibility for a home office, reading room, or quiet retreat. The spacious primary suite is truly a retreat, complete with a large walk-in closet and an impressive 4-piece bathroom designed for comfort and relaxation. Two additional bedrooms and a second full bathroom provide plenty of room for family and guests. You’ll appreciate the thoughtful updates, including a new roof in 2022, luxury vinyl plank flooring installed throughout the entire home in 2022, and updated decks in 2022/2023. These improvements provide peace of mind while adding to the home's comfort and appeal. Outside, you’ll find over 4.5 acres of privacy and room to enjoy the outdoors, garden, explore, or simply soak up the peaceful surroundings. The extra deep 2-stall garage offers excellent space for vehicles, toys, tools, and storage, while the breezeway provides a convenient connection between the garage and home. If you’ve been searching for a home that offers space, privacy, recent updates, and a peaceful country setting without sacrificing convenience, this one deserves a look. Just minutes from Iron River, yet tucked away enough to feel like your own private escape!...
Contact an agent
Home facts
- Year built:2002
- Listing ID #:6127747
- Added:51 day(s) ago
- Updated:October 24, 2026 at 03:38 AM
Rooms and interior
- Bedrooms:3
- Total bathrooms:2
- Full bathrooms:2
- Basement Description:Slab
Heating and cooling
- Cooling:Central Air
- Heating:Forced Air
- Central air:Yes
Structure and exterior
- Roof:Asphalt Shingle
- Year built:2002
- Architectural Style:Ranch
- Construction Materials:Vinyl
- Foundation Description:Poured Concrete
Utilities
- Water:Drilled, Private
- Sewer:Drain Field, Private Sewer
Finances and disclosures
- Price:$325,000
- Tax amount:$3,972 (2025)
Parking
- Garage:Yes
- Garage spaces:2
New listings near 66590 County Hwy A
 $61,000Active5.46 Acres
XXX (5.46) Power Line Road, Iron River, WI 54847
MLS# 6122640Listed by: RE/MAX RESULTS $56,000Active5 Acres
XXX Tressel Trail, Iron River, WI 54847
MLS# 6122641Listed by: RE/MAX RESULTS $61,000Active5.04 Acres
XXX (5 acres) Tressel Trail, Iron River, WI 54847
MLS# 6122642Listed by: RE/MAX RESULTS $469,000Active2 beds 2 baths2,576 sq. ft.
69110 Fire Lake Rd, Iron River, WI 54847
MLS# 6128314Listed by: COLDWELL BANKER REALTY - IRON RIVER $100,000Active5.01 Acres
69xxx Airport Rd, Iron River, WI 54847
MLS# 6128181Listed by: MESSINA & ASSOCIATES REAL ESTATE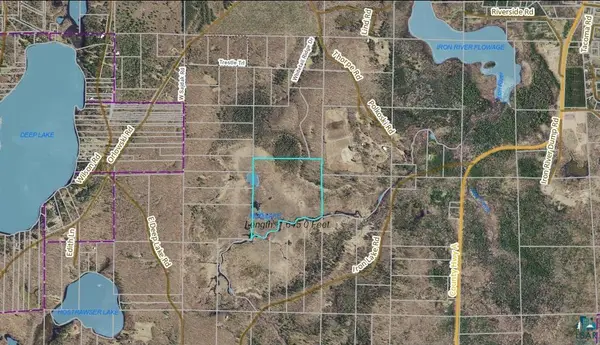 $120,000Active39.5 Acres
XXXX 39.5 acres Whitetail Ridge Rd, Iron River, WI 54847
MLS# 6128090Listed by: RE/MAX RESULTS
 $799,000Active3 beds 3 baths2,585 sq. ft.
70745 Range Line Road, Iron River, WI 54847
MLS# 7141809Listed by: CENTURY 21 ATWOOD $1,550,000Active4 beds 3 baths2,968 sq. ft.
9265 Wheeler Rd, Iron River, WI 54847
MLS# 6127930Listed by: RE/MAX RESULTS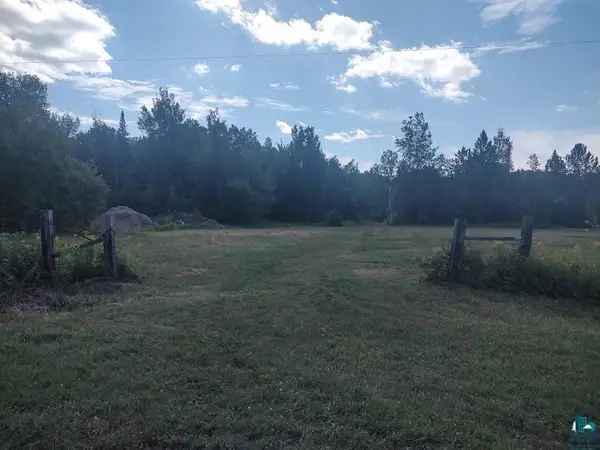 $120,000Active29.12 Acres
0000 Hautala Rd, Iron River, WI 54847
MLS# 6127853Listed by: BY THE BAY REALTY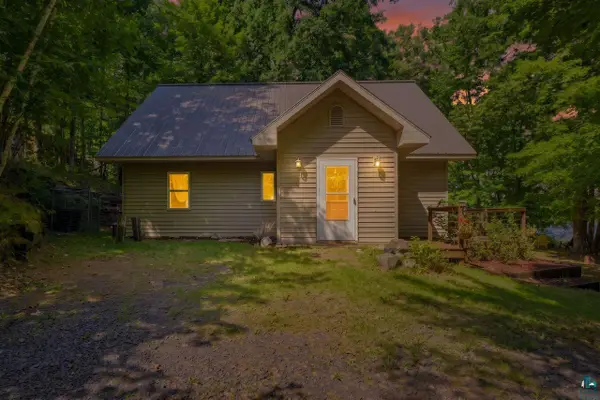 $539,000Active4 beds 2 baths2,272 sq. ft.
69085 E Long Lake Rd, Iron River, WI 54847
MLS# 6127807Listed by: COLDWELL BANKER REALTY - ASHLAND


Protect your home and budget from life's surprises with an Assurant Home Warranty, backed by a partner that supports you through every step of homeownership. Explore Plans.
©2026 Century 21 Real Estate LLC. All rights reserved. CENTURY 21®, the CENTURY 21 Logo and C21® are service marks owned by Century 21 Real Estate LLC. Century 21 Real Estate LLC fully supports the principles of the Fair Housing Act and the Equal Opportunity Act. Each office is independently owned and operated. Listing information is deemed reliable but not guaranteed accurate.