
71876 Range Line Rd, Iron River, WI 54847
Local realty services provided by:CENTURY 21 Atwood
71876 Range Line Rd,Iron River, WI 54847
$895,000
- 3 Beds
- 3 Baths
- 4,410 sq. ft.
- Single family
- Active
Listed by: alexander dempsey
Office: exp realty, llc- wi
MLS#:6126731
Source:MN_DAAR
Price summary
- Price:$895,000
- Price per sq. ft.:$202.95
About this home
Discover a rare blend of privacy, recreation, and modern comfort on this +/- 37 acre log home property, laced with trails through hay fields, sugar maples, dozens of apple trees, and established woods. Recent grading provides easy access to the Iron River, a designated Class II trout stream. Take in the views from the expansive wraparound porch, gather by the campfire along the water, unwind in the indoor sauna, or soak in the solarium hot tub all while enjoying views of the river. The log home has been freshly updated with new interior remodeling, including an updated bathroom and main suite, plus exterior upgrades. The log exterior was recently sanded, stained, and sealed. Thoughtful, one-of-a-kind touches carry through the interior, including banisters crafted from wood harvested on the property, Anderson windows, quartz countertops, hardwood oak flooring, and a handcrafted stone fireplace. An attached 30x16 greenhouse and cellar storage for canned goods invite your inner gardener, while active bee hives support pollination and honey production on site. Geothermal heat keeps the home efficient, while water spigots and multiple electrical panels placed throughout the property add everyday convenience. For hobbyists, hosts, or entrepreneurs, the huge insulated and heated commercial grade building is complete with its own heated workshop and offers nearly unlimited possibilities. A truly unique offering for buyers seeking space, self-sufficiency, and natural beauty! Assumable VA loan at 5.375% available....
Contact an agent
Home facts
- Year built:2015
- Listing ID #:6126731
- Added:57 day(s) ago
- Updated:September 09, 2026 at 04:31 PM
Rooms and interior
- Bedrooms:3
- Total bathrooms:3
- Full bathrooms:2
- Half bathrooms:1
- Flooring:Hardwood Floors, Tiled Floors
- Kitchen Description:Dishwasher, Microwave, Range, Refrigerator
- Basement:Yes
- Basement Description:Full
- Living area:4,410 sq. ft.
Heating and cooling
- Cooling:Central Air, Geothermal
- Heating:Fireplace(s), Forced Air, Geothermal, Hot Water, In Floor Heat, Wood
- Central air:Yes
Structure and exterior
- Roof:Asphalt Shingle
- Year built:2015
- Building area:4,410 sq. ft.
- Lot area:37.35 Acres
- Lot Features:Rolling Slope
- Architectural Style:Log
- Construction Materials:Log
- Exterior Features:Deck, Porch
- Foundation Description:Poured Concrete
Utilities
- Water:Drilled
- Sewer:Drain Field
Finances and disclosures
- Price:$895,000
- Price per sq. ft.:$202.95
- Tax amount:$10,016 (2025)
Features and amenities
- Appliances:Dishwasher, Dryer, Microwave, Range, Refrigerator, Washer
- Laundry features:Dryer, Dryer Hook-Ups, Washer, Washer Hookup
- Amenities:Ceiling Fan(s), Garage Door Opener(s), Patio Door
Parking
- Parking description:Gravel
- Garage:Yes
- Garage spaces:8
New listings near 71876 Range Line Rd
- New
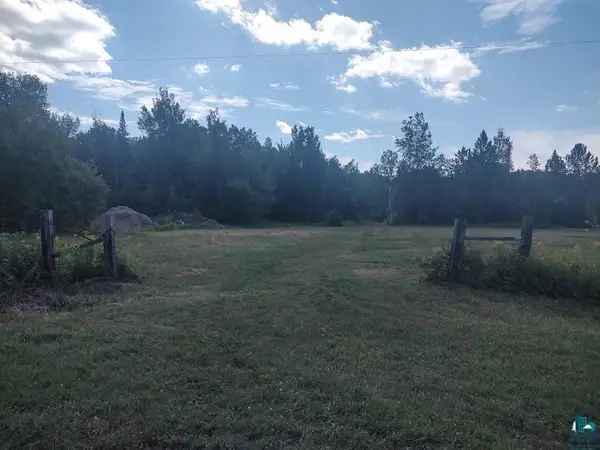 $120,000Active29.12 Acres
0000 Hautala Rd, Iron River, WI 54847
MLS# 6127853Listed by: BY THE BAY REALTY - New
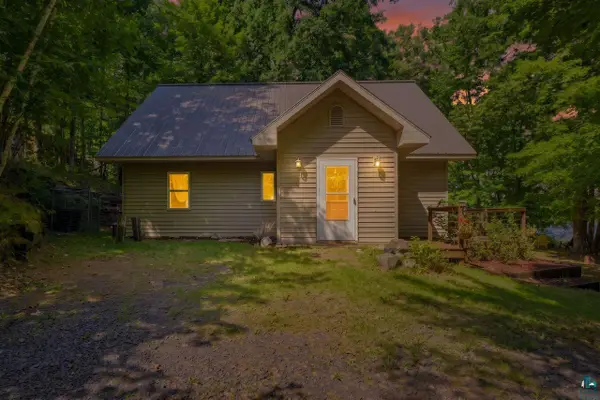 $539,000Active4 beds 2 baths2,272 sq. ft.
69085 E Long Lake Rd, Iron River, WI 54847
MLS# 6127807Listed by: COLDWELL BANKER REALTY - ASHLAND - New
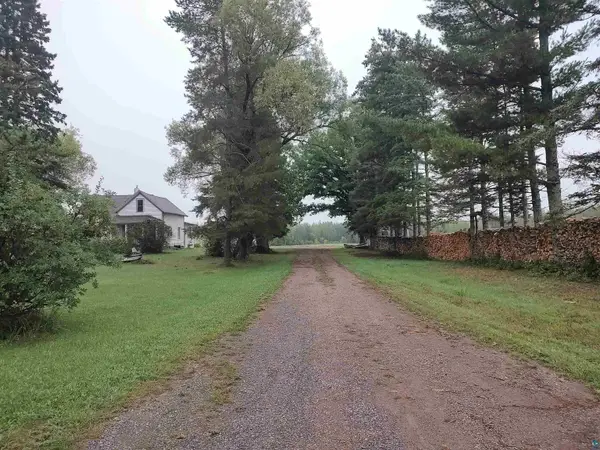 $250,000Active2 beds 1 baths2,126 sq. ft.
2585 Hautala Rd, Iron River, WI 54847
MLS# 6127782Listed by: BY THE BAY REALTY - New
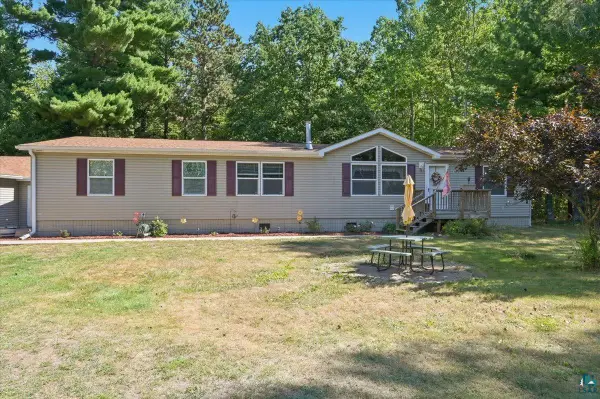 $325,000Active3 beds 2 baths2,176 sq. ft.
66590 County Hwy A, Iron River, WI 54847
MLS# 6127747Listed by: RE/MAX RESULTS  $219,000Pending1 beds 1 baths994 sq. ft.
79605 County Highway A, Iron River, WI 54847
MLS# 1604732Listed by: COLDWELL BANKER REALTY~IRON RIVER $55,000Active6.6 Acres
63xxx Bradfield Rd, Iron River, WI 54847
MLS# 6127502Listed by: COLDWELL BANKER REALTY - DULUTH $674,900Active3 beds 3 baths2,528 sq. ft.
10375 Hillside Ln, Iron River, WI 54847
MLS# 6127383Listed by: COLDWELL BANKER REALTY - DULUTH $599,900Active5 beds 2 baths1,968 sq. ft.
65720 E Pinecrest Road, Iron River, WI 54847
MLS# 1603216Listed by: COLDWELL BANKER REALTY~IRON RIVER $159,900Active2 beds 1 baths748 sq. ft.
63995 County Hwy A, Iron River, WI 54847
MLS# 6127239Listed by: COLDWELL BANKER REALTY - ASHLAND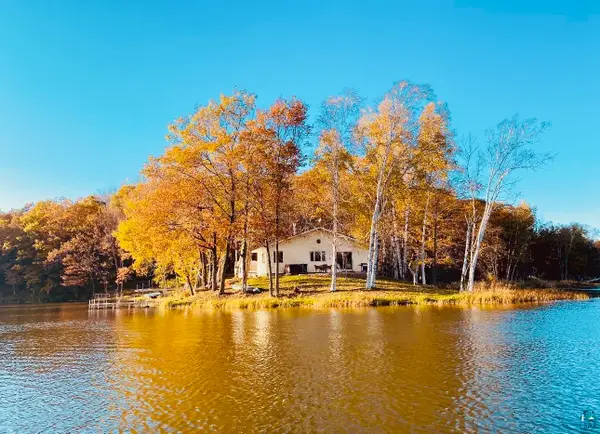 $445,000Pending2 beds 1 baths1,182 sq. ft.
64870 W Bass Lake Rd, Iron River, WI 54847
MLS# 6127099Listed by: COLDWELL BANKER REALTY - DULUTH


Protect your home and budget from life's surprises with an Assurant Home Warranty, backed by a partner that supports you through every step of homeownership. Explore Plans.
©2026 Century 21 Real Estate LLC. All rights reserved. CENTURY 21®, the CENTURY 21 Logo and C21® are service marks owned by Century 21 Real Estate LLC. Century 21 Real Estate LLC fully supports the principles of the Fair Housing Act and the Equal Opportunity Act. Each office is independently owned and operated. Listing information is deemed reliable but not guaranteed accurate.