9305 Wildwood Campground Rd, Iron River, WI 54847
Local realty services provided by:CENTURY 21 Atwood
9305 Wildwood Campground Rd,Iron River, WI 54847
$529,999
- 2 Beds
- 3 Baths
- 2,330 sq. ft.
- Single family
- Active
Listed by: erik olson
Office: realty iii
MLS#:6126531
Source:MN_DAAR
Price summary
- Price:$529,999
- Price per sq. ft.:$227.47
About this home
Beautiful custom-built lake home with breathtaking panoramic views overlooking Peterson Lake in Iron River! This thoughtfully designed home features 2 spacious bedrooms, 3 full bathrooms, and offers excellent potential to add additional bedrooms if desired. The unique floor plan maximizes the spectacular lake views from the kitchen, dining area, and living room and allows you to feel like you are living among the trees with the beautiful lake views. The gorgeous custom kitchen flows seamlessly into the dining space, creating the perfect gathering place for family and friends. Step onto the lakeside deck to enjoy your morning coffee, entertain guests, or simply relax while taking in the peaceful waterfront setting. The main level features the custom kitchen, dining area, inviting living room, and a private primary suite complete with a large walk-in closet and luxurious bath with a spacious glass-enclosed shower. The upper level offers exceptional flexibility with a large bedroom that could easily serve as a second primary suite, along with a full bathroom, utility area, craft space, and room for a home office or additional living area. The walk-out lower level includes two separate walk-outs, a woodshop, finishing area, and oversized double doors providing easy access for storing UTVs, ATVs, snowmobiles, or other recreational equipment. Outside, the beautifully manicured grounds are designed for year-round enjoyment with horseshoe pits, a playground, a scenic fire pit area, and plenty of space to relax while surrounded by nature. Easy access to the lake and the dock where the landing area allows you to enjoy all the waterfront activities. The oversized 2-car garage provides ample room for vehicles, storage, and a spacious workshop area, while the welcoming covered front porch offers another inviting place to gather with family and friends. With exceptional privacy, stunning lake views, and outstanding indoor and outdoor living spaces, this remarkable waterfront property is the perfect year-round home or recreational retreat....
Contact an agent
Home facts
- Year built:1980
- Listing ID #:6126531
- Added:114 day(s) ago
- Updated:October 25, 2026 at 10:08 AM
Rooms and interior
- Bedrooms:2
- Total bathrooms:3
- Full bathrooms:1
- Dining Description:Eat In Kitchen
- Kitchen Description:Eat In Kitchen
- Basement Description:Partial
- Living area:2,330 sq. ft.
Heating and cooling
- Heating:Forced Air, Propane
Structure and exterior
- Roof:Asphalt Shingle
- Year built:1980
- Building area:2,330 sq. ft.
- Lot area:3.4 Acres
- Architectural Style:Contemporary
- Construction Materials:Wood
- Exterior Features:Deck, Porch
- Foundation Description:Poured Concrete
Utilities
- Water:Drilled, Private
- Sewer:Drain Field, Private Sewer
Finances and disclosures
- Price:$529,999
- Price per sq. ft.:$227.47
- Tax amount:$4,959 (2025)
Features and amenities
- Laundry features:Second Floor Laundry, Washer Hookup
- Amenities:Drywall, Garage Door Opener(s), Natural Woodwork, Patio Door, Skylight(s), Walk-In Closet(s)
Parking
- Parking description:Gravel
- Garage:Yes
- Garage spaces:2
New listings near 9305 Wildwood Campground Rd
 $61,000Active5.46 Acres
XXX (5.46) Power Line Road, Iron River, WI 54847
MLS# 6122640Listed by: RE/MAX RESULTS $56,000Active5 Acres
XXX Tressel Trail, Iron River, WI 54847
MLS# 6122641Listed by: RE/MAX RESULTS $61,000Active5.04 Acres
XXX (5 acres) Tressel Trail, Iron River, WI 54847
MLS# 6122642Listed by: RE/MAX RESULTS $469,000Active2 beds 2 baths2,576 sq. ft.
69110 Fire Lake Rd, Iron River, WI 54847
MLS# 6128314Listed by: COLDWELL BANKER REALTY - IRON RIVER $100,000Active5.01 Acres
69xxx Airport Rd, Iron River, WI 54847
MLS# 6128181Listed by: MESSINA & ASSOCIATES REAL ESTATE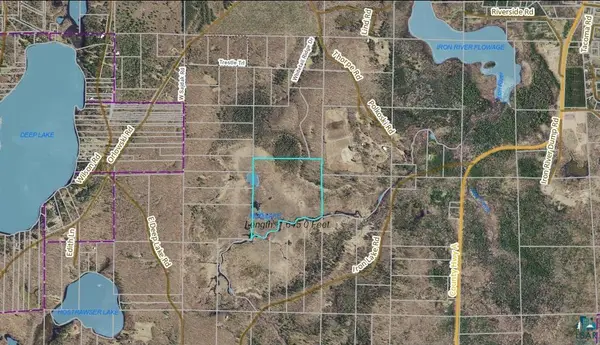 $120,000Active39.5 Acres
XXXX 39.5 acres Whitetail Ridge Rd, Iron River, WI 54847
MLS# 6128090Listed by: RE/MAX RESULTS
 $799,000Active3 beds 3 baths2,585 sq. ft.
70745 Range Line Road, Iron River, WI 54847
MLS# 7141809Listed by: CENTURY 21 ATWOOD $1,550,000Active4 beds 3 baths2,968 sq. ft.
9265 Wheeler Rd, Iron River, WI 54847
MLS# 6127930Listed by: RE/MAX RESULTS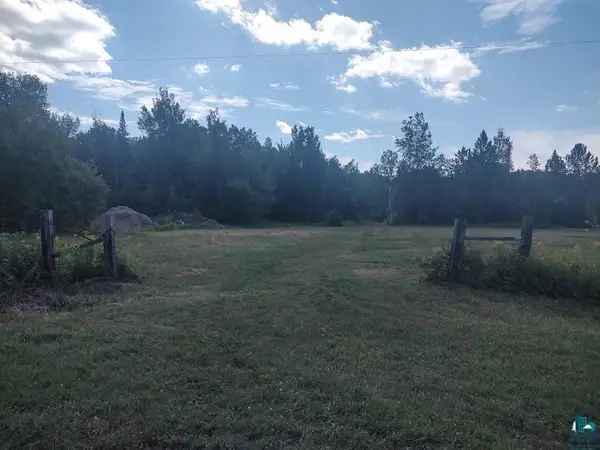 $120,000Active29.12 Acres
0000 Hautala Rd, Iron River, WI 54847
MLS# 6127853Listed by: BY THE BAY REALTY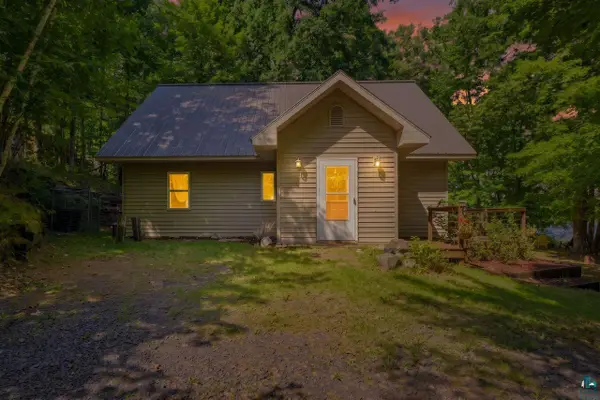 $539,000Active4 beds 2 baths2,272 sq. ft.
69085 E Long Lake Rd, Iron River, WI 54847
MLS# 6127807Listed by: COLDWELL BANKER REALTY - ASHLAND


Protect your home and budget from life's surprises with an Assurant Home Warranty, backed by a partner that supports you through every step of homeownership. Explore Plans.
©2026 Century 21 Real Estate LLC. All rights reserved. CENTURY 21®, the CENTURY 21 Logo and C21® are service marks owned by Century 21 Real Estate LLC. Century 21 Real Estate LLC fully supports the principles of the Fair Housing Act and the Equal Opportunity Act. Each office is independently owned and operated. Listing information is deemed reliable but not guaranteed accurate.