
N7791 Maple Ridge Rd, Ixonia, WI 53066
Local realty services provided by:CENTURY 21 Integrity Group
N7791 Maple Ridge Rd,Ixonia, WI 53066
$464,900
- 3 Beds
- 3 Baths
- 2,650 sq. ft.
- Condominium
- Active
Listed by: mark schulz
Office: redefined realty advisors llc.
MLS#:1973811
Source:WI_METROMLS
Price summary
- Price:$464,900
- Price per sq. ft.:$175.43
About this home
Live the ease of condo life with the feel of a single-family home in this move-in-ready ranch-style unit. A private deck and beautifully landscaped yard extend your living space, with rich maple hardwood floors, vaulted ceilings, and abundant natural light. Two gas fireplaces and a sunroom. The finished basement provides a extra room perfect for a home office or workout area. Upgrades: heated flooring in the lower-level bath, video doorbell, and generous storage. Low condo fees and significant recent updates, including a new roof (2024) and new furnace (2025). Kitchen and bath improvements feature granite countertops in the main bathroom, plus newer finishes: refrigerator (2019), water heater (2019), and main-level carpeting (2020). Multiple windows have also been replaced in recent years
Contact an agent
Home facts
- Year built:2005
- Listing ID #:1973811
- Added:48 day(s) ago
- Updated:September 16, 2026 at 03:14 PM
Rooms and interior
- Bedrooms:3
- Total bathrooms:3
- Full bathrooms:3
- Rooms Total:9
- Basement Description:8+ Ceiling, Full, Full Size Windows, Poured Concrete, Sump Pump
- Living area:2,650 sq. ft.
Structure and exterior
- Year built:2005
- Building area:2,650 sq. ft.
- Construction Materials:Brick, Vinyl
- Levels:One
Schools
- High school:Oconomowoc
Utilities
- Sewer:Municipal Sewer
Finances and disclosures
- Price:$464,900
- Price per sq. ft.:$175.43
- Tax amount:$4,487 (2025)
Features and amenities
- Appliances:Dishwasher, Disposal, Dryer, Microwave, Oven, Range, Refrigerator, Washer, Water Softener Owned
Parking
- Garage spaces:2.5
New listings near N7791 Maple Ridge Rd
- New
 $597,900Active3 beds 3 baths3,017 sq. ft.
N7816 Maple Ridge Rd, Ixonia, WI 53066
MLS# 1980152Listed by: 3% REAL ESTATE 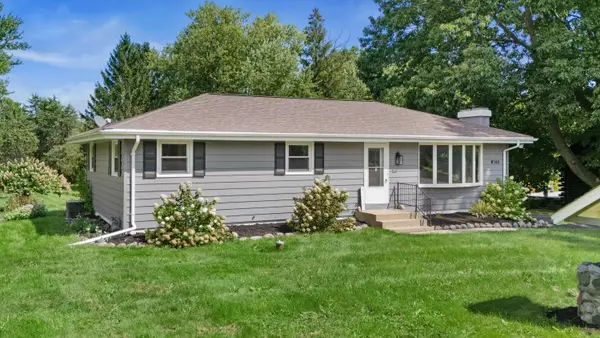 $389,900Pending3 beds 1 baths1,152 sq. ft.
W140 Belleview Ave, Ixonia, WI 53066
MLS# 1980089Listed by: KELLER WILLIAMS REALTY-LAKE COUNTRY $170,000Pending1 beds 1 baths1,008 sq. ft.
W1062 Marietta Ave, Ixonia, WI 53036
MLS# 1978550Listed by: SHOREWEST REALTORS, INC. $424,995Pending3 beds 3 baths4,036 sq. ft.
N8240 County Road E, Ixonia, WI 53094
MLS# 1978316Listed by: FIRST WEBER INC - DELAFIELD $599,900Pending4 beds 3 baths3,080 sq. ft.
W159 Bartlain Dr, Ixonia, WI 53036
MLS# 1977585Listed by: OCONOMOWOC REALTY LLC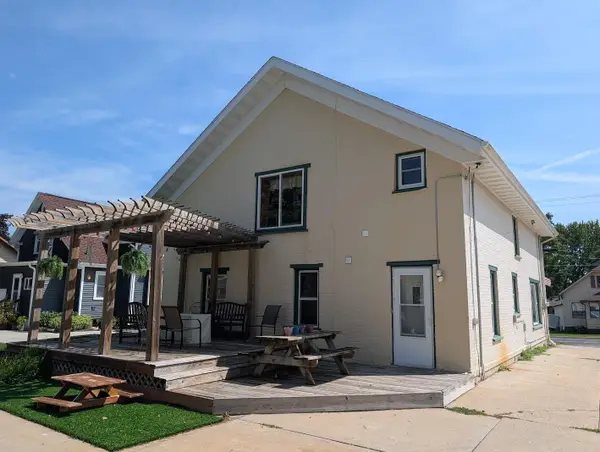 $319,900Pending4 beds 2 baths2,100 sq. ft.
N8331 North St, Ixonia, WI 53036
MLS# 1977012Listed by: RE/MAX REALTY CENTER $685,000Active4 beds 3 baths2,555 sq. ft.
W1215 Jolly Ct, Ixonia, WI 53036
MLS# 1976894Listed by: COLDWELL BANKER ELITE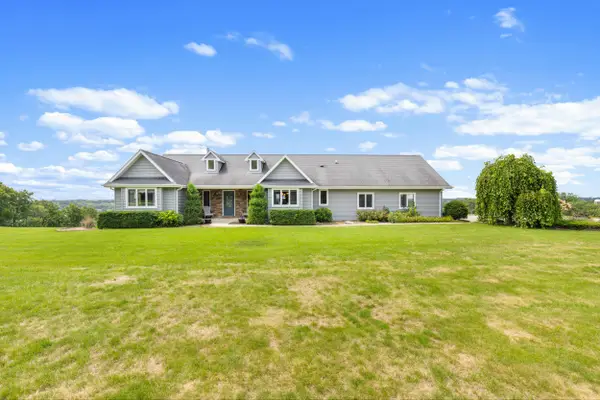 $689,000Pending3 beds 4 baths2,391 sq. ft.
W1967 Mystic Ct, Ixonia, WI 53036
MLS# 1975883Listed by: REALTY EXECUTIVES - INTEGRITY $389,900Pending3 beds 2 baths2,591 sq. ft.
N7928 Green Tree Ln, Ixonia, WI 53066
MLS# 1975396Listed by: HOMEOWNERS CONCEPT SAVE MORE REALTY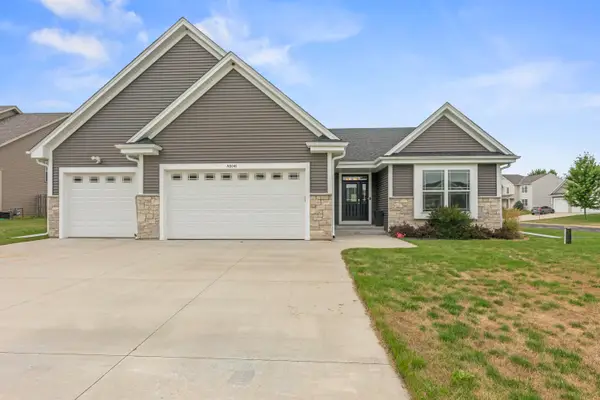 $499,900Pending3 beds 2 baths1,648 sq. ft.
N8041 Preserve Park Dr, Ixonia, WI 53036
MLS# 1975194Listed by: SHOREWEST REALTORS, INC.


Protect your home and budget from life's surprises with an Assurant Home Warranty, backed by a partner that supports you through every step of homeownership. Explore Plans.
©2026 Century 21 Real Estate LLC. All rights reserved. CENTURY 21®, the CENTURY 21 Logo and C21® are service marks owned by Century 21 Real Estate LLC. Century 21 Real Estate LLC fully supports the principles of the Fair Housing Act and the Equal Opportunity Act. Each office is independently owned and operated. Listing information is deemed reliable but not guaranteed accurate.