
W208N16390 Renee Way, Jackson, WI 53037
Local realty services provided by:CENTURY 21 Affiliated
W208N16390 Renee Way,Jackson, WI 53037
$659,900
- 4 Beds
- 3 Baths
- 2,275 sq. ft.
- Single family
- Active
Listed by: shannon giampa
Office: emmer real estate group, inc.
MLS#:2026183
Source:WI_WIREX_SCW
Price summary
- Price:$659,900
- Price per sq. ft.:$290.07
About this home
Construction is actively underway! To ensure a safe and productive worksite, showings will be accommodated based on the current construction schedule. This 4-bedroom, 3-bath home with a 3-car garage offers exceptional functionality and space for everyday living and entertaining. A unique feature is the convenient basement access from both the garage and the interior of the home. The open-concept kitchen flows seamlessly into the great room and dining area, creating the perfect gathering space for family and friends. A walk-in pantry provides an ideal spot for a coffee station and microwave, helping keep countertops clean and clutter-free. Enjoy peaceful mornings or relaxing evenings on the covered porch. The expansive lower-level recreation room offers endless possibilities for a home theater, game room, fitness area, or additional living space. Located in a neighborhood of beautiful homes with a walking trail.
Contact an agent
Home facts
- Year built:2026
- Listing ID #:2026183
- Added:43 day(s) ago
- Updated:August 01, 2026 at 03:07 PM
Rooms and interior
- Bedrooms:4
- Total bathrooms:3
- Full bathrooms:3
- Dining Description:On Main Level
- Bathrooms Description:Master Bedroom Bath, Master Bedroom Bath: Full, Master Bedroom Bath: Walk-In Shower
- Kitchen Description:Disposal, On Main Level
- Bedroom Description:Master Bedroom On Main Level, Walk-In Closet(s)
- Basement Description:Full
- Living area:2,275 sq. ft.
Heating and cooling
- Cooling:Forced Air
- Heating:Forced Air, Natural Gas
Structure and exterior
- Year built:2026
- Building area:2,275 sq. ft.
- Lot area:0.29 Acres
- Architectural Style:Ranch
- Exterior Features:Deck
- Levels:1 Story
Schools
- High school:Badger
- Middle school:Not Assigned
- Elementary school:Not Assigned
Utilities
- Water:Municipal Water
- Sewer:Municipal Sewer
Finances and disclosures
- Price:$659,900
- Price per sq. ft.:$290.07
- Tax amount:$943 (2024)
Parking
- Parking description:3 Car Garage, Garage - Basement Access, Garage Opener Included
- Garage spaces:3
New listings near W208N16390 Renee Way
- New
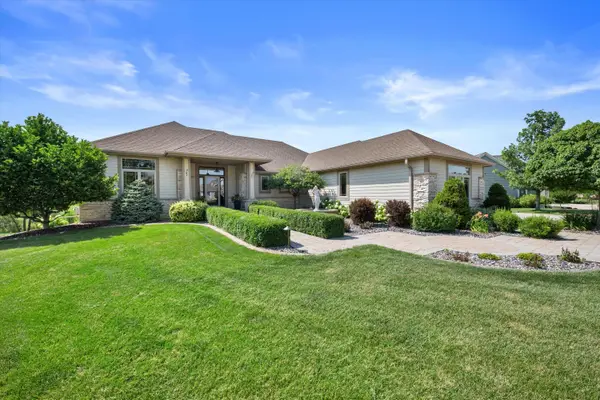 $729,900Active4 beds 3 baths3,556 sq. ft.
2280 Fenceline Dr, Jackson, WI 53037
MLS# 1974090Listed by: SHOREWEST REALTORS, INC. - New
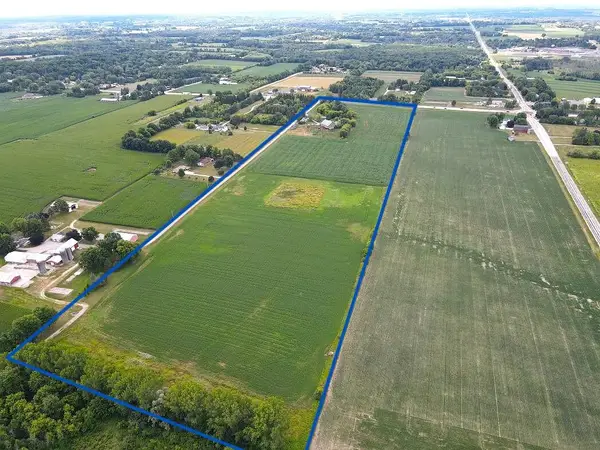 $895,000Active4 beds 2 baths1,732 sq. ft.
1602 State Hwy 60, Jackson, WI 53037
MLS# 1973957Listed by: WEISS REALTY, LLC - New
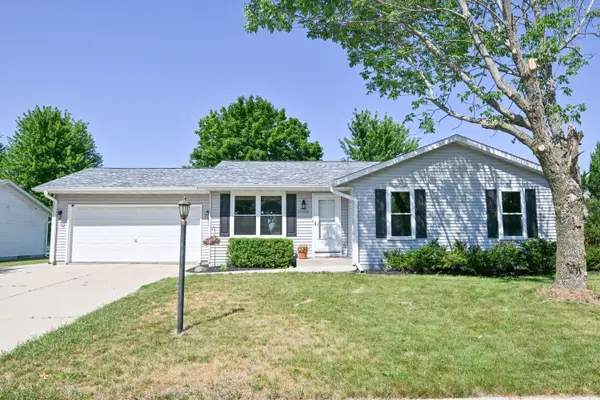 $379,900Active3 beds 2 baths1,676 sq. ft.
W201N16255 Ash Dr, Jackson, WI 53037
MLS# 1973532Listed by: KELLER WILLIAMS PRESTIGE - New
 $649,900Active5 beds 2 baths3,508 sq. ft.
3226 Jackson Dr, Jackson, WI 53037
MLS# 1973301Listed by: EXP REALTY, LLC~MKE 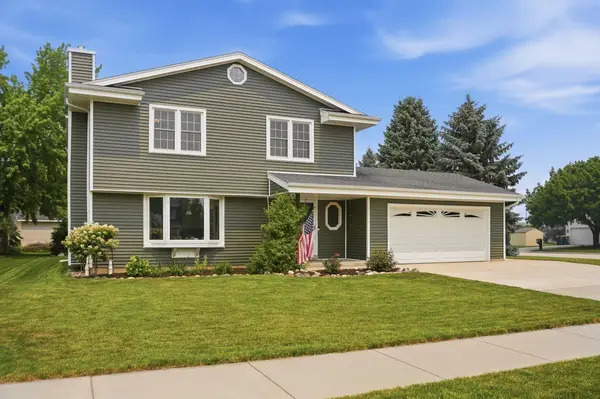 $394,900Pending3 beds 2 baths1,653 sq. ft.
N170W20010 Hunters Rd, Jackson, WI 53037
MLS# 1972539Listed by: RE/MAX UNITED - CEDARBURG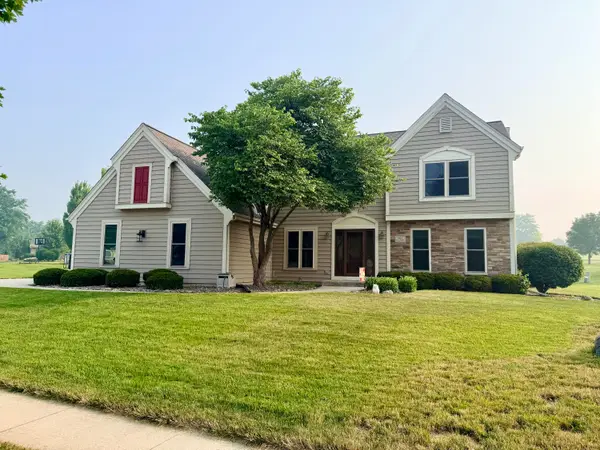 $475,000Active4 beds 3 baths2,320 sq. ft.
N164W20980 Glen Brooke Dr, Jackson, WI 53037
MLS# 1972150Listed by: EXP REALTY, LLC~MKE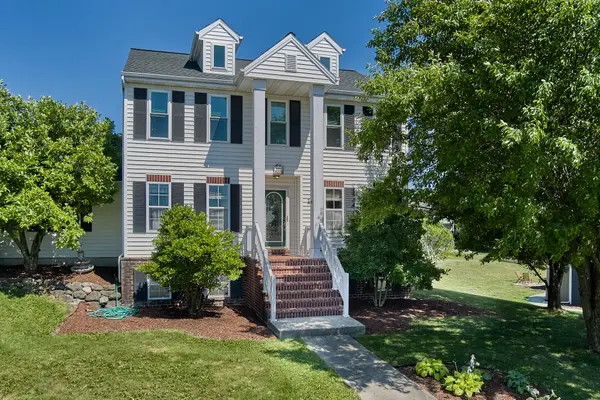 $489,900Pending4 beds 4 baths2,425 sq. ft.
N166W21071 Parkway Dr, Jackson, WI 53037
MLS# 1972043Listed by: M3 REALTY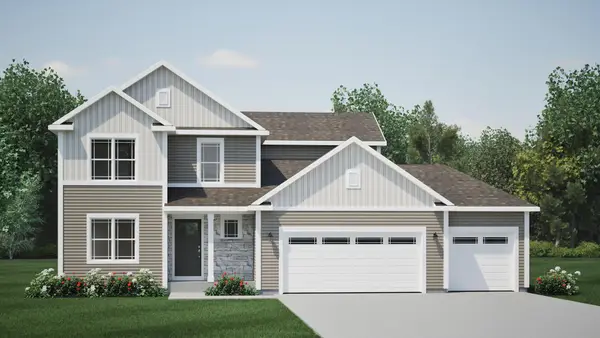 $549,900Pending4 beds 3 baths2,314 sq. ft.
N156W19410 E Gate Dr, Jackson, WI 53037
MLS# 1971194Listed by: HARBOR HOMES INC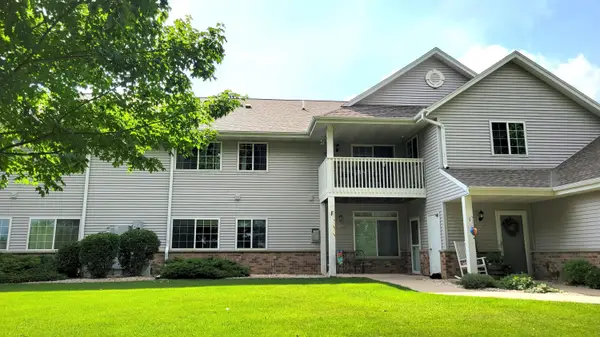 $277,900Pending2 beds 2 baths1,271 sq. ft.
W197N17086 Stonewall Dr, Jackson, WI 53037
MLS# 1971035Listed by: PREMIER POINT REALTY LLC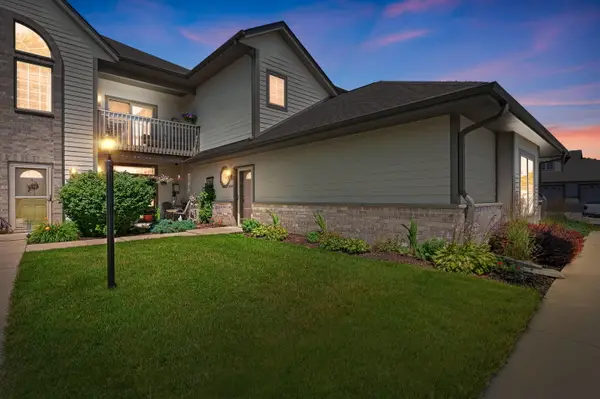 $290,000Pending2 beds 2 baths1,828 sq. ft.
W190N16180 Andrea Way, Jackson, WI 53037
MLS# 1971020Listed by: COLDWELL BANKER REALTY


Protect your home and budget from life's surprises with an Assurant Home Warranty, backed by a partner that supports you through every step of homeownership. Explore Plans.
©2026 Century 21 Real Estate LLC. All rights reserved. CENTURY 21®, the CENTURY 21 Logo and C21® are service marks owned by Century 21 Real Estate LLC. Century 21 Real Estate LLC fully supports the principles of the Fair Housing Act and the Equal Opportunity Act. Each office is independently owned and operated. Listing information is deemed reliable but not guaranteed accurate.