1164 Ontario Drive, Janesville, WI 53545
Local realty services provided by:CENTURY 21 Affiliated
1164 Ontario Drive,Janesville, WI 53545
$304,900
- 4 Beds
- 2 Baths
- 1,886 sq. ft.
- Single family
- Active
Listed by: lynnette wirth
Office: coldwell banker the realty group
MLS#:2029624
Source:WI_WIREX_SCW
Price summary
- Price:$304,900
- Price per sq. ft.:$161.66
About this home
Charming 4 bedroom, 1.5 bath home with an attached 2 car garage, spacious rooms, and a huge yard with plenty of room to relax, entertain, garden, or play. The split bedroom layout places the primary bedroom on the opposite side of the home for added privacy and features new carpet. Inside, enjoy beautiful wood details, abundant natural light, fresh interior paint, and updated lighting and fixtures. The lower level offers tons of storage, a workshop area, deep freezer, and a partially finished rec room ready for your ideas. Updates include water heater 2019, bath exhaust 2018, roof, gutters, exterior paint, patio door and front door 2021, lighting and fixtures 2023, dishwasher 2023, garbage disposal 2025, kitchen faucet 2024, front landscaping 2025, and interior paint 2026. Radon mitigation system already installed. All remaining appliances are included. Conveniently located near schools, dining, shopping, medical offices, and commuter routes. MOTIVATED SELLERS!
Contact an agent
Home facts
- Year built:1965
- Listing ID #:2029624
- Added:62 day(s) ago
- Updated:October 05, 2026 at 03:10 PM
Rooms and interior
- Bedrooms:4
- Total bathrooms:2
- Full bathrooms:1
- Half bathrooms:1
- Dining Description:On Main Level
- Bathrooms Description:At least 1 Tub, Master Bedroom Bath, Master Bedroom Bath: Half, Stubbed For Bathroom on Lower
- Kitchen Description:Dishwasher, Disposal, Freezer, Microwave, On Main Level, Range/Oven, Refrigerator
- Bedroom Description:Master Bedroom On Main Level
- Basement Description:Full, Partially Finished, Radon Mitigation System
- Living area:1,886 sq. ft.
Heating and cooling
- Cooling:Central Air, Forced Air
- Heating:Forced Air, Natural Gas
Structure and exterior
- Year built:1965
- Building area:1,886 sq. ft.
- Lot area:0.36 Acres
- Lot Features:Sidewalks
- Architectural Style:Ranch
- Construction Materials:Brick, Stucco
- Exterior Features:Fenced Yard, Patio
- Foundation Description:Poured Concrete
- Levels:1 Story
Schools
- High school:Craig
- Middle school:Marshall
- Elementary school:Harrison
Utilities
- Water:Municipal Water
- Sewer:Municipal Sewer
Finances and disclosures
- Price:$304,900
- Price per sq. ft.:$161.66
- Tax amount:$4,192 (2025)
Features and amenities
- Laundry features:Dryer, Washer
- Amenities:Cable/Satellite Available, High Speed Internet, High Speed Internet Available, Security System, Water Softener
Parking
- Parking description:2 Car Garage, Garage - Attached
- Garage spaces:2
New listings near 1164 Ontario Drive
- New
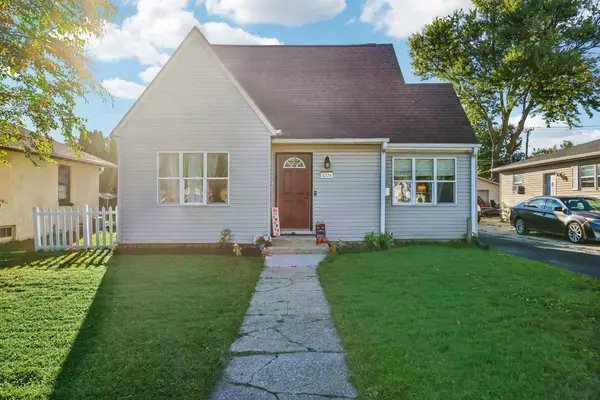 $239,900Active3 beds 2 baths1,358 sq. ft.
1334 Center Ave, Janesville, WI 53546
MLS# 1983322Listed by: SHOREWEST REALTORS, INC. - New
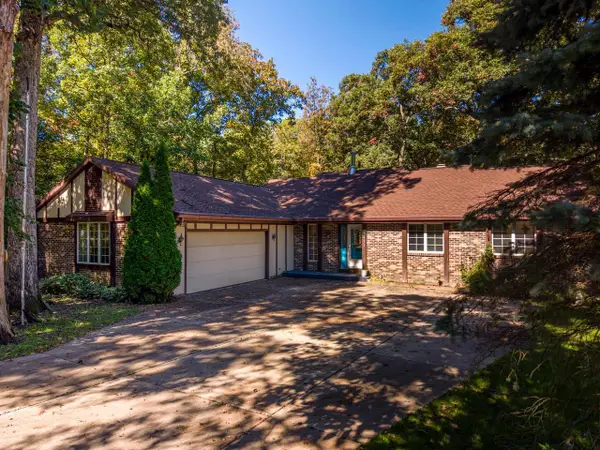 $424,900Active3 beds 3 baths1,646 sq. ft.
4417 N Galaxy Drive, Janesville, WI 53546
MLS# 2033993Listed by: WALKER REALTY GROUP, LLC - New
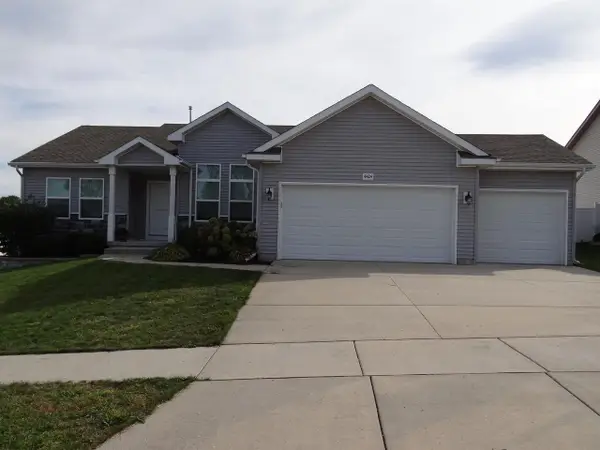 $369,900Active3 beds 2 baths1,902 sq. ft.
4424 Dublin Drive, Janesville, WI 53546
MLS# 2033978Listed by: PIFER'S AUCTION & REALTY - New
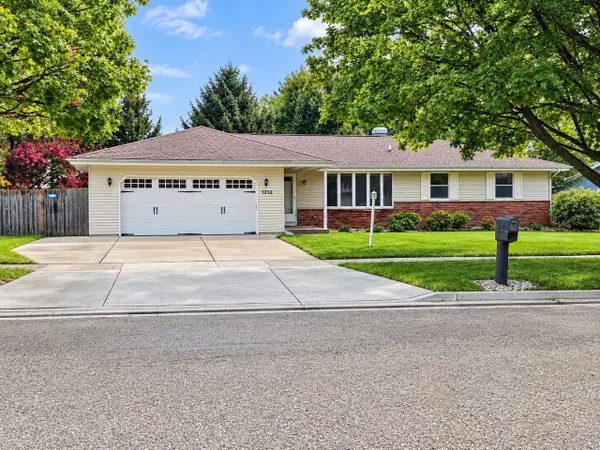 $342,900Active3 beds 3 baths1,529 sq. ft.
1212 N Wuthering Hills Drive, Janesville, WI 53546
MLS# 2033961Listed by: WHITSON REALTY GROUP - New
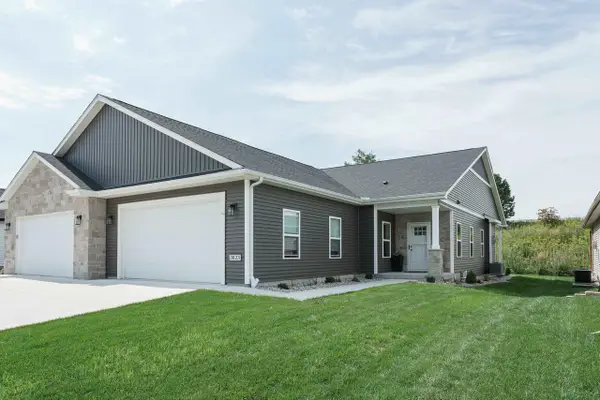 $374,900Active3 beds 2 baths1,638 sq. ft.
3823 Tanglewood Place, Janesville, WI 53546
MLS# 2033944Listed by: REALTY EXECUTIVES PREMIER - New
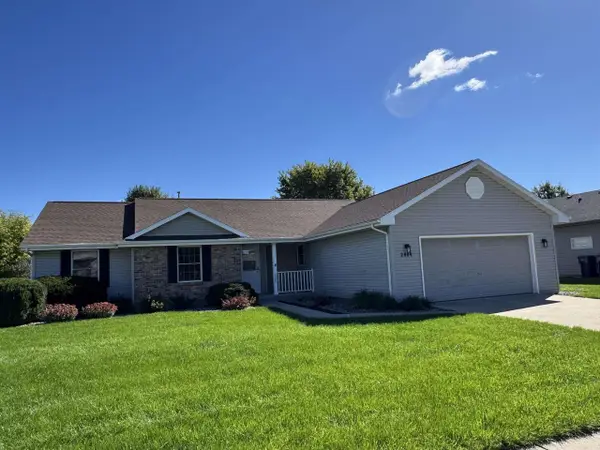
 $384,900Active3 beds 2 baths1,921 sq. ft.
2804 Autumn Lane, Janesville, WI 53546
MLS# 2033903Listed by: CENTURY 21 AFFILIATED - New
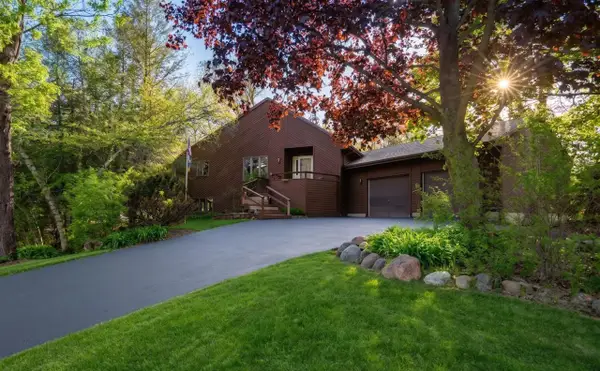 $340,000Active4 beds 3 baths2,388 sq. ft.
1815 Royal Oaks Drive, Janesville, WI 53548
MLS# 2033890Listed by: FIRST WEBER INC - New
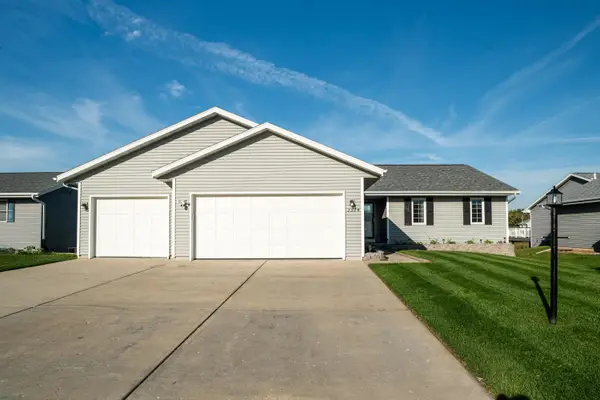 $389,900Active4 beds 2 baths2,267 sq. ft.
2524 S Terrace St, Janesville, WI 53546
MLS# 1983035Listed by: LANNON STONE REALTY LLC 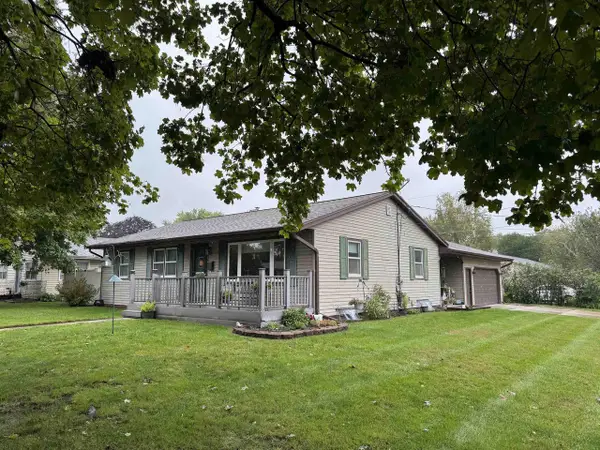 $289,900Pending3 beds 2 baths1,886 sq. ft.
1304 Manor Drive, Janesville, WI 53548
MLS# 2033860Listed by: CENTURY 21 AFFILIATED- New
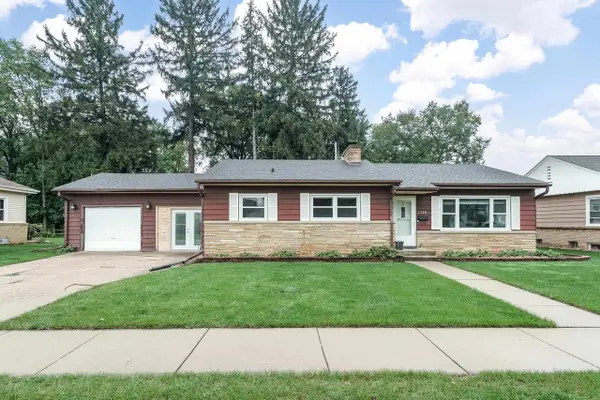 $279,900Active3 beds 1 baths1,669 sq. ft.
1320 Bennett Street, Janesville, WI 53545
MLS# 2033854Listed by: REALTY EXECUTIVES PREMIER


Protect your home and budget from life's surprises with an Assurant Home Warranty, backed by a partner that supports you through every step of homeownership. Explore Plans.
©2026 Century 21 Real Estate LLC. All rights reserved. CENTURY 21®, the CENTURY 21 Logo and C21® are service marks owned by Century 21 Real Estate LLC. Century 21 Real Estate LLC fully supports the principles of the Fair Housing Act and the Equal Opportunity Act. Each office is independently owned and operated. Listing information is deemed reliable but not guaranteed accurate.