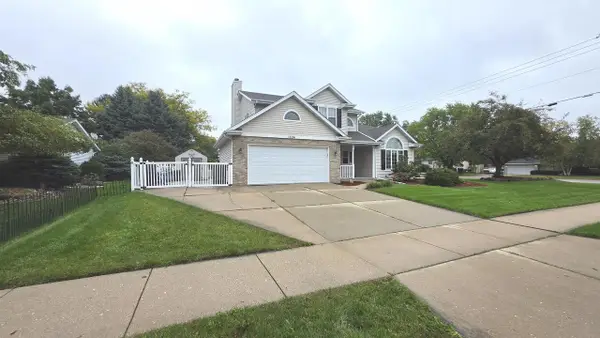
1245 S Terrace Street, Janesville, WI 53546
Local realty services provided by:CENTURY 21 Affiliated
Upcoming open houses
- Sat, Oct 0310:00 am - 12:00 pm
Listed by:
 Melissa Selvog(608) 751 - 5428CENTURY 21 Affiliated
Office: century 21 affiliated
MLS#:2033787
Source:WI_WIREX_SCW
Price summary
- Price:$314,900
- Price per sq. ft.:$170.96
About this home
Timeless charm meets modern-day peace of mind in this beautifully maintained home on a picturesque .36-acre double lot. The gorgeous yard provides plenty of space to relax & entertain around the firepit while the extensive and expensive updates that are done provide lasting value in your investment. Features include a 2 yr new Malarkey Class 4 hail-rated roof with transferrable warranty, Polaris windows(some triple-pane)that have a lifetime transferrable warranty, Forever Fence Posts, & all LED lighting throughout the home. A newer Therma-Tru fiberglass energy efficient front door adds to the classic character. Attached 2 car garage comes with an additional storage/hobby room off the back, plenty of storage & walks out to an awesome outdoor entertainment space with built in grill & a custom mosquito-net surround for both privacy and protection. The flowers & landscaping are beautiful here adding to the outdoor vibe! UHP 13 month warranty also included so you're covered!
Contact an agent
Home facts
- Year built:1951
- Subdivision & Development:Overlook Heights Add
- Listing ID #:2033787
- Added:2 day(s) ago
- Updated:October 03, 2026 at 03:50 PM
Rooms and interior
- Bedrooms:3
- Total bathrooms:2
- Full bathrooms:1
- Half bathrooms:1
- Bathrooms Description:No Master Bedroom Bath
- Kitchen Description:Dishwasher, Disposal, On Main Level, Range/Oven, Refrigerator
- Bedroom Description:Master Bedroom On Main Level
- Basement Description:Crawl Space, Partial, Toilet Only
- Living area:1,842 sq. ft.
Heating and cooling
- Cooling:Wall A/C
- Heating:Natural Gas, Radiant
Structure and exterior
- Year built:1951
- Building area:1,842 sq. ft.
- Lot area:0.36 Acres
- Architectural Style:Ranch
- Construction Materials:Stucco
- Exterior Features:Patio
- Foundation Description:Poured Concrete
- Levels:1 Story
Schools
- High school:Parker
- Middle school:Edison
- Elementary school:Van Buren
Utilities
- Water:Municipal Water
- Sewer:Municipal Sewer
Finances and disclosures
- Price:$314,900
- Price per sq. ft.:$170.96
- Tax amount:$2,809 (2025)
Features and amenities
- Laundry features:Dryer, Washer
- Amenities:Cable/Satellite Available, Water Softener
Parking
- Parking description:2 Car Garage, Garage - Attached, Garage - Heated, Garage Opener Included
- Garage spaces:2
New listings near 1245 S Terrace Street
- New
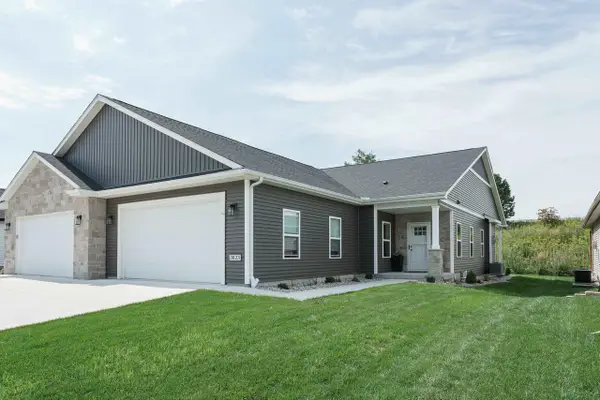 $374,900Active3 beds 2 baths1,638 sq. ft.
3823 Tanglewood Place, Janesville, WI 53546
MLS# 2033944Listed by: REALTY EXECUTIVES PREMIER - New
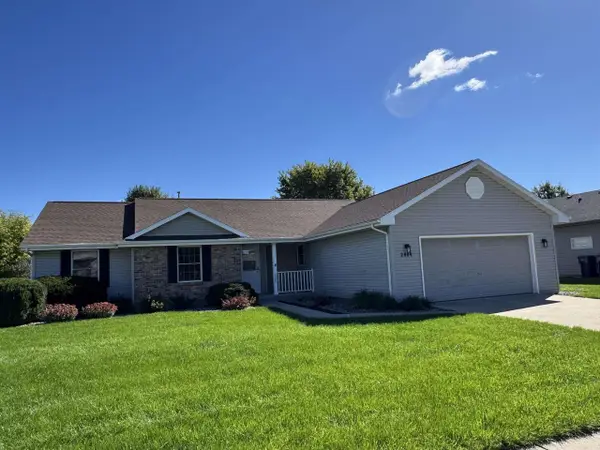
 $384,900Active3 beds 2 baths1,921 sq. ft.
2804 Autumn Lane, Janesville, WI 53546
MLS# 2033903Listed by: CENTURY 21 AFFILIATED - New
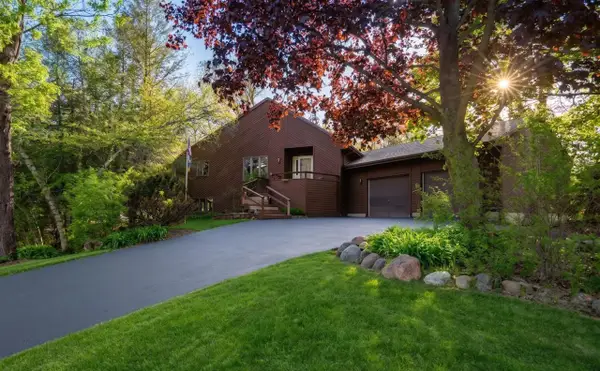 $340,000Active4 beds 3 baths2,388 sq. ft.
1815 Royal Oaks Drive, Janesville, WI 53548
MLS# 2033890Listed by: FIRST WEBER INC - New
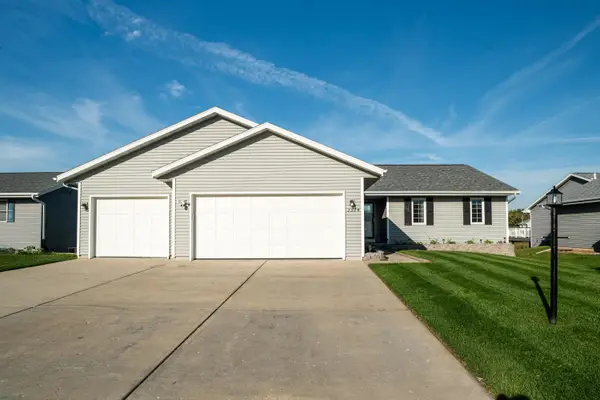 $389,900Active4 beds 2 baths2,267 sq. ft.
2524 S Terrace St, Janesville, WI 53546
MLS# 1983035Listed by: LANNON STONE REALTY LLC - New
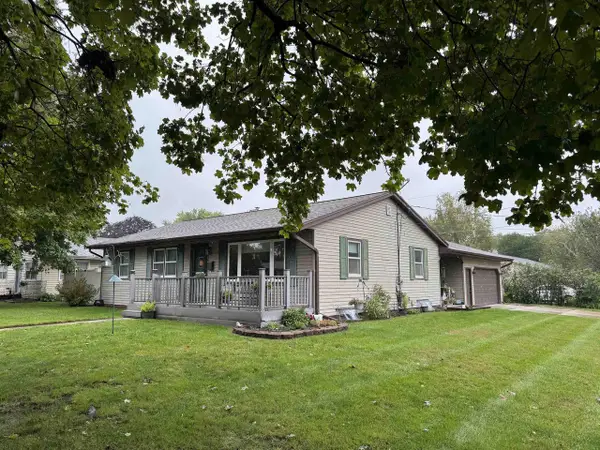 $289,900Active3 beds 2 baths1,886 sq. ft.
1304 Manor Drive, Janesville, WI 53548
MLS# 2033860Listed by: CENTURY 21 AFFILIATED - New
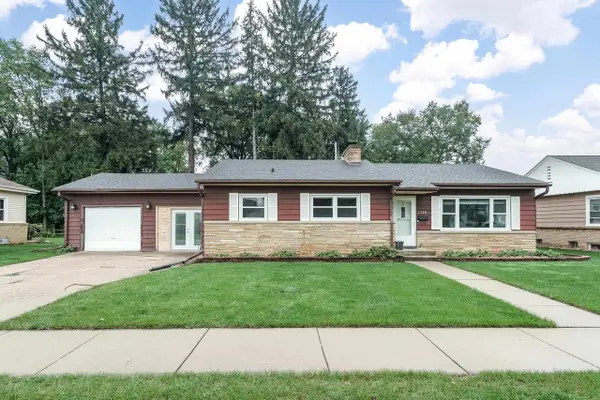 $279,900Active3 beds 1 baths1,669 sq. ft.
1320 Bennett Street, Janesville, WI 53545
MLS# 2033854Listed by: REALTY EXECUTIVES PREMIER - New
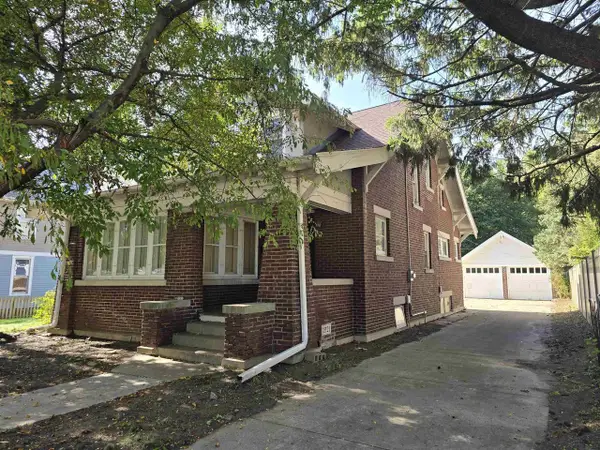 $160,000Active3 beds 2 baths1,735 sq. ft.
415 Milton Avenue, Janesville, WI 53545
MLS# 2033844Listed by: CENTURY 21 AFFILIATED - New
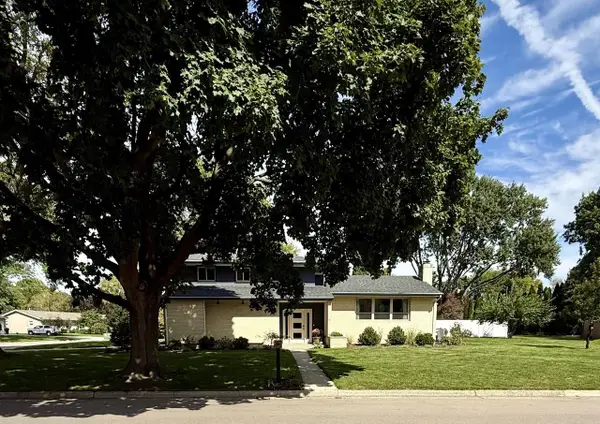 $419,900Active4 beds 3 baths1,954 sq. ft.
409 Winnebago Drive, Janesville, WI 53545
MLS# 2033780Listed by: BEST REALTY OF EDGERTON - New
 $395,000Active3 beds 3 baths1,904 sq. ft.
1304 N Wuthering Hills Drive, Janesville, WI 53546
MLS# 2033758Listed by: RESTAINO & ASSOCIATES


Protect your home and budget from life's surprises with an Assurant Home Warranty, backed by a partner that supports you through every step of homeownership. Explore Plans.
©2026 Century 21 Real Estate LLC. All rights reserved. CENTURY 21®, the CENTURY 21 Logo and C21® are service marks owned by Century 21 Real Estate LLC. Century 21 Real Estate LLC fully supports the principles of the Fair Housing Act and the Equal Opportunity Act. Each office is independently owned and operated. Listing information is deemed reliable but not guaranteed accurate.