1325 Nicolet Street, Janesville, WI 53546
Local realty services provided by:CENTURY 21 Affiliated
1325 Nicolet Street,Janesville, WI 53546
$279,900
- 3 Beds
- 1 Baths
- 1,208 sq. ft.
- Single family
- Active
Listed by:
 Tammy Cherry(608) 289 - 4285CENTURY 21 Affiliated
Office: century 21 affiliated
MLS#:2030708
Source:WI_WIREX_SCW
Price summary
- Price:$279,900
- Price per sq. ft.:$231.71
About this home
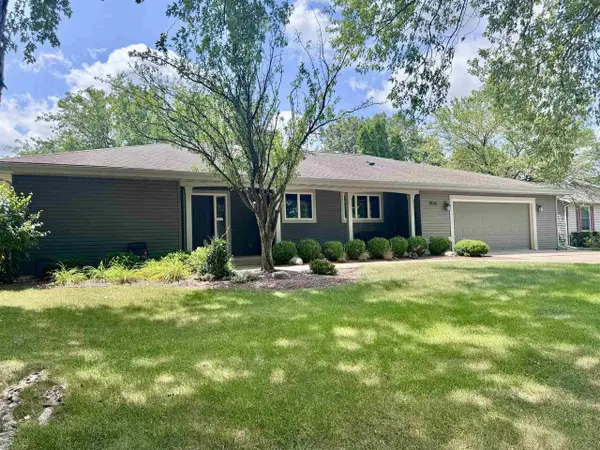
CHARMING HOME WITH ENDLESS EXTRAS! The heart of the home features a spacious eat-in kitchen and a comfortable primary bedroom with convenient walk-through access to the bathroom. Unwind in the inviting, sunroom‹”a perfect cozy oasis to relax and enjoy nature, featuring sliding doors on both ends for seamless backyard access. Car enthusiasts and hobbyists will love the oversized, heated 2-car garage, fully equipped with water and a pump for convenient four-season vehicle washing. Rest easy knowing major updates are already done, including a new steel siding, roof, and windows in 2018. Plus, the clean basement is a blank canvas ready for your finishing touches!
Contact an agent
Home facts
- Year built:1968
- Listing ID #:2030708
- Added:1 day(s) ago
- Updated:August 18, 2026 at 05:03 AM
Rooms and interior
- Bedrooms:3
- Total bathrooms:1
- Full bathrooms:1
- Bathrooms Description:Master Bedroom Bath, Master Bedroom Bath: Walk Through
- Kitchen Description:Microwave, On Main Level, Range/Oven, Refrigerator
- Bedroom Description:Master Bedroom On Main Level
- Basement Description:Full
- Living area:1,208 sq. ft.
Heating and cooling
- Cooling:Central Air, Forced Air
- Heating:Forced Air, Natural Gas
Structure and exterior
- Year built:1968
- Building area:1,208 sq. ft.
- Lot area:0.29 Acres
- Lot Features:Sidewalks
- Architectural Style:Ranch
- Construction Materials:Aluminum/Steel
- Exterior Features:Patio
- Levels:1 Story
Schools
- High school:Parker
- Middle school:Edison
- Elementary school:Van Buren
Utilities
- Water:Municipal Water
- Sewer:Municipal Sewer
Finances and disclosures
- Price:$279,900
- Price per sq. ft.:$231.71
- Tax amount:$3,064 (2025)
Features and amenities
- Laundry features:Dryer, Washer
- Amenities:Water Softener
Parking
- Parking description:2 Car Garage, Garage - Attached, Garage - Heated
- Garage spaces:2
New listings near 1325 Nicolet Street
- New
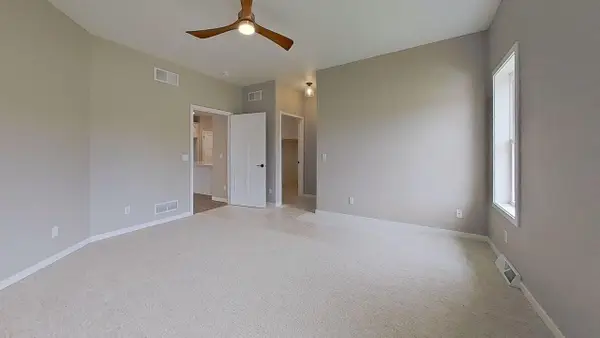 $442,900Active2 beds 2 baths1,491 sq. ft.
3770 Newcastle Drive #51, Janesville, WI 53546
MLS# 2030724Listed by: ADVANTAGE HOMES, INC - New
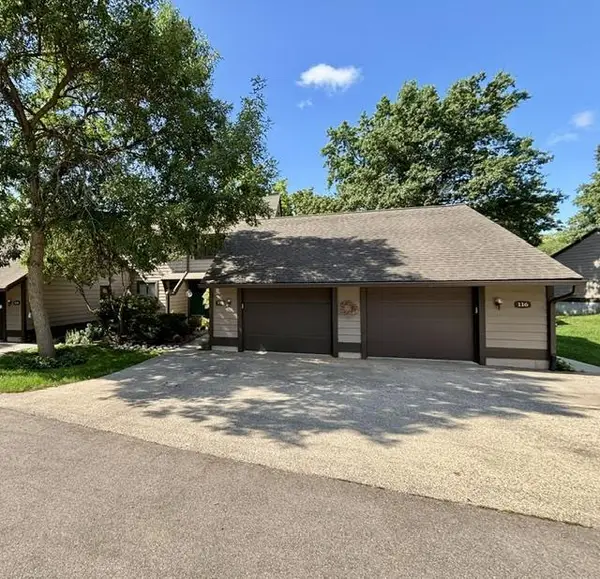 $265,000Active2 beds 3 baths1,794 sq. ft.
118 Glenview Court #2, Janesville, WI 53548
MLS# 2030710Listed by: COLDWELL BANKER THE REALTY GROUP - New
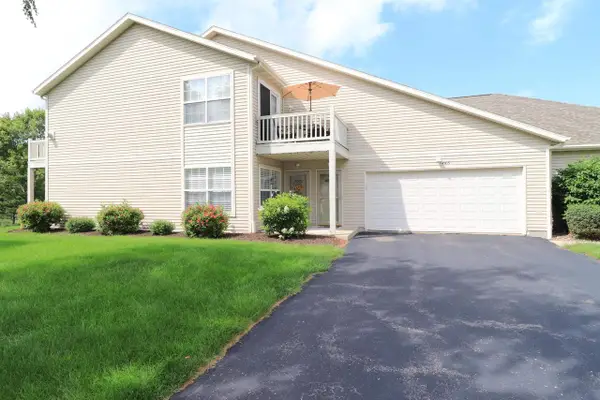
 $234,900Active2 beds 2 baths1,328 sq. ft.
4505 E Milwaukee Street, Janesville, WI 53546
MLS# 2030709Listed by: CENTURY 21 AFFILIATED - New
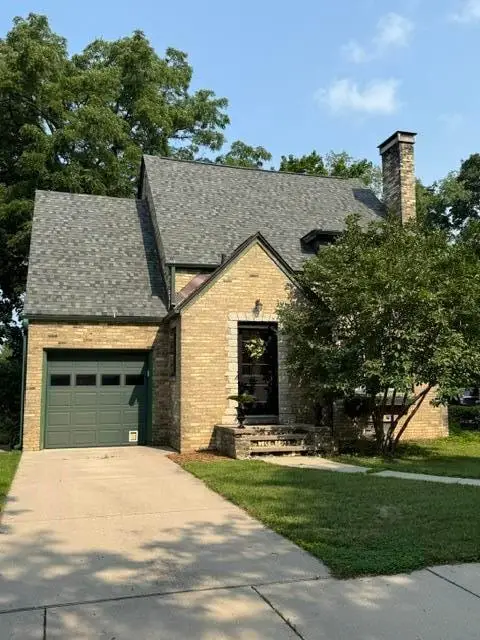 $325,000Active3 beds 2 baths1,750 sq. ft.
1183 Columbus Circle, Janesville, WI 53545
MLS# 2030656Listed by: EXIT REALTY HGM - New
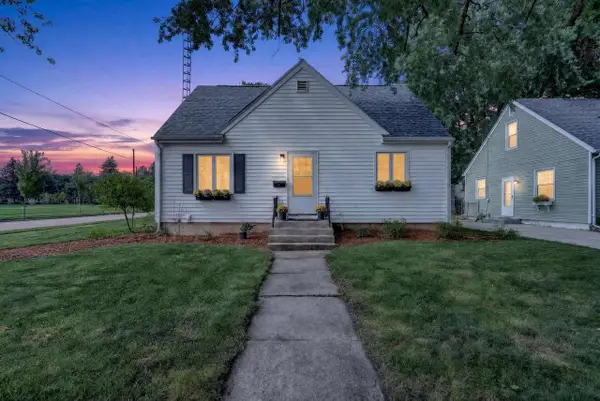 $265,000Active3 beds 2 baths1,591 sq. ft.
1524 Greenview Avenue, Janesville, WI 53548
MLS# 2030650Listed by: FIRST WEBER INC - New
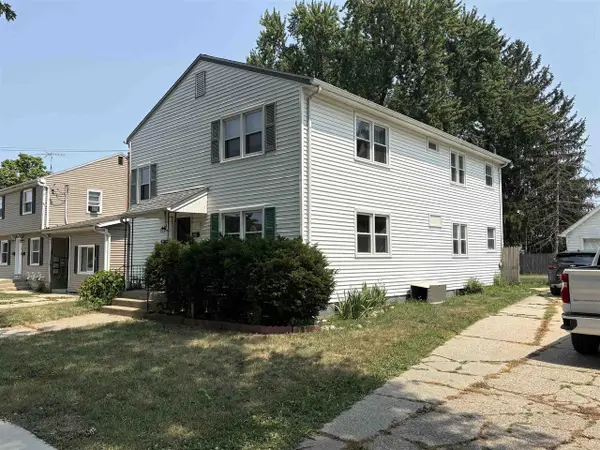 $270,000Active-- beds -- baths
1309 Jerome Avenue, Janesville, WI 53546
MLS# 2030643Listed by: BRIGGS REALTY GROUP, INC - New
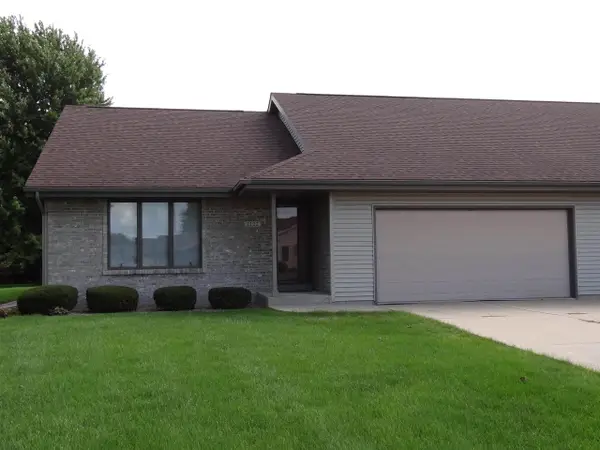 $289,900Active2 beds 2 baths1,651 sq. ft.
2122 Purple Aster Lane #2, Janesville, WI 53546
MLS# 2030628Listed by: PIFER'S AUCTION & REALTY - New
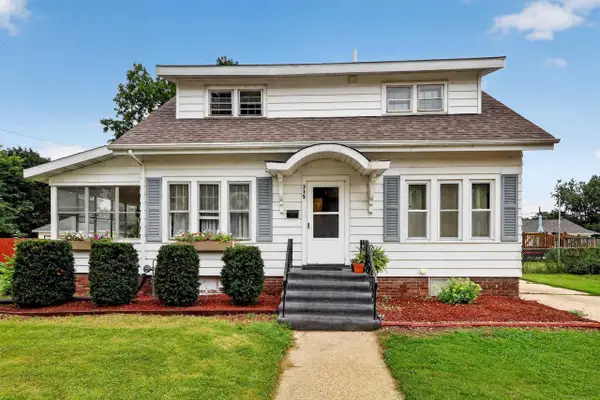 $274,900Active4 beds 3 baths1,365 sq. ft.
315 N Chatham Street, Janesville, WI 53548
MLS# 2030616Listed by: KELLER WILLIAMS REALTY SIGNATURE - New
 $439,900Active3 beds 3 baths2,781 sq. ft.
4520 Hearthridge Drive, Janesville, WI 53546
MLS# 2030610Listed by: BRIGGS REALTY GROUP, INC


Protect your home and budget from life's surprises with an Assurant Home Warranty, backed by a partner that supports you through every step of homeownership. Explore Plans.
©2026 Century 21 Real Estate LLC. All rights reserved. CENTURY 21®, the CENTURY 21 Logo and C21® are service marks owned by Century 21 Real Estate LLC. Century 21 Real Estate LLC fully supports the principles of the Fair Housing Act and the Equal Opportunity Act. Each office is independently owned and operated. Listing information is deemed reliable but not guaranteed accurate.