1904 Roxbury Road, Janesville, WI 53545
Local realty services provided by:CENTURY 21 Affiliated
1904 Roxbury Road,Janesville, WI 53545
$400,000
- 2 Beds
- 2 Baths
- 1,577 sq. ft.
- Single family
- Active
Listed by: mark mullen
Office: better homes and gardens real estate dream partners
MLS#:2034117
Source:WI_WIREX_SCW
Price summary
- Price:$400,000
- Price per sq. ft.:$253.65
About this home
Searching for a Janesville home with extensive remodeling & distinctive upgrades? Step inside to discover a home where the details have already been considered. Thoughtfully remodeled throughout, this property combines an all-brick exterior with comfortable, updated spaces. Special features include Cambria countertops, bamboo flooring, and 4-panel solid doors. A fireplace creates a natural gathering point, and the central vacuum system adds everyday ease. One of the home's highlights is the large bathroom, featuring a tiled shower and heated flooring. From the bathroom, continue directly into the first-floor laundry room, where heated floors continue that warm feel. The air-conditioned sunroom provides additional space to relax while enjoying views of the fenced backyard. Outside, an underground sprinkler system helps simplify lawn care, and the aggregate driveway adds to the property's polished exterior. Notable upgrades: appliances & mechanicals-less than 10 years old, roof-3 yrs.
Contact an agent
Home facts
- Year built:1968
- Listing ID #:2034117
- Added:18 day(s) ago
- Updated:October 25, 2026 at 01:13 AM
Rooms and interior
- Bedrooms:2
- Total bathrooms:2
- Full bathrooms:2
- Dining Description:On Main Level
- Bathrooms Description:No Master Bedroom Bath
- Kitchen Description:Dishwasher, Microwave, On Main Level, Range/Oven, Refrigerator
- Bedroom Description:Master Bedroom On Main Level
- Basement Description:Full
- Living area:1,577 sq. ft.
Heating and cooling
- Cooling:Central Air, Forced Air, Wall A/C
- Heating:Forced Air, Natural Gas
Structure and exterior
- Year built:1968
- Building area:1,577 sq. ft.
- Lot area:0.35 Acres
- Lot Features:Sidewalks
- Architectural Style:Ranch
- Construction Materials:Brick
- Exterior Features:Fenced Yard, Sprinkler System
- Foundation Description:Poured Concrete
- Levels:1 Story
Schools
- High school:Craig
- Middle school:Marshall
- Elementary school:Jefferson
Utilities
- Water:Municipal Water
- Sewer:Municipal Sewer
Finances and disclosures
- Price:$400,000
- Price per sq. ft.:$253.65
- Tax amount:$5,079 (2025)
Features and amenities
- Laundry features:Dryer, Washer
- Amenities:Cathedral/Vaulted Ceiling, Central Vacuum, Water Softener
Parking
- Parking description:2 Car Garage, Garage - Attached
- Garage spaces:2
New listings near 1904 Roxbury Road
- New
 $585,000Active4 beds 4 baths3,530 sq. ft.
1412 Ruger Ave, Janesville, WI 53545
MLS# 1986096Listed by: BERKSHIRE HATHAWAY HOMESERVICES SOPHIA BARRY REALTY GROUP - Open Sun, 11am to 1pmNew
 $367,000Active3 beds 2 baths1,384 sq. ft.
3431 Spruce Street, Janesville, WI 53546
MLS# 2035316Listed by: EXP REALTY, LLC - New
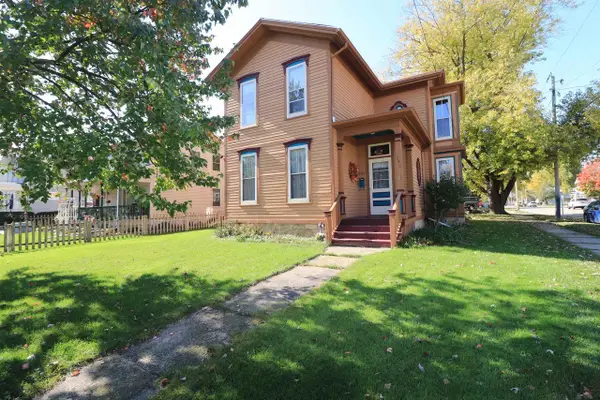
 $245,000Active4 beds 2 baths2,118 sq. ft.
337 Madison Street, Janesville, WI 53548
MLS# 2035259Listed by: CENTURY 21 AFFILIATED - New
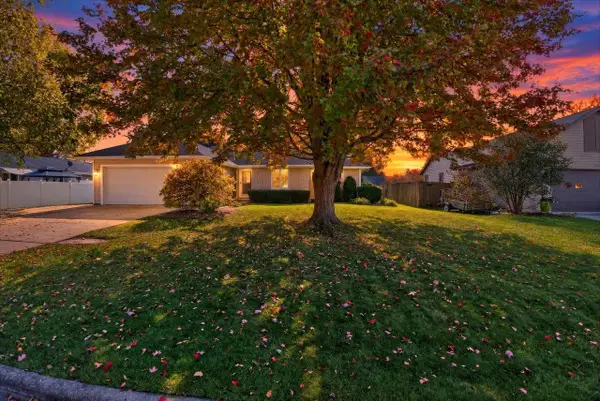 $369,900Active3 beds 2 baths1,476 sq. ft.
3928 Windwood Drive, Janesville, WI 53546
MLS# 2035229Listed by: FIRST WEBER INC - New
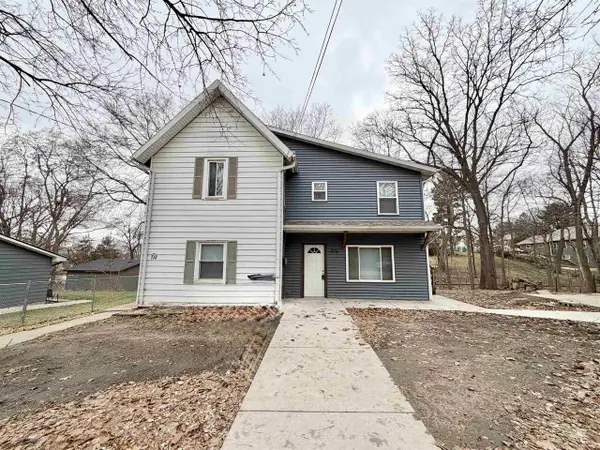 $265,000Active4 beds 2 baths1,864 sq. ft.
710-712 S Ringold Street, Janesville, WI 53545
MLS# 2035217Listed by: EXIT REALTY HGM - Open Sun, 12:30 to 1:30pmNew
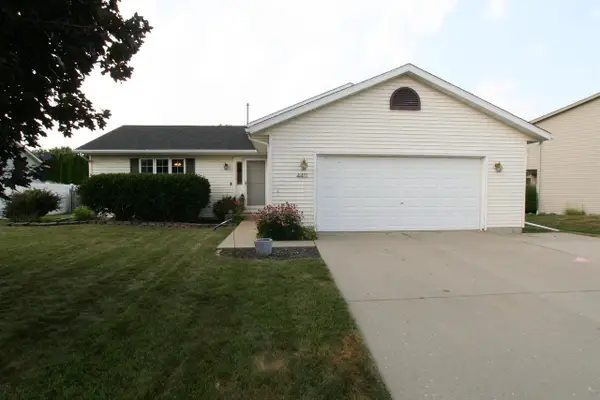 $349,900Active4 beds 2 baths1,864 sq. ft.
4411 Saratoga Drive, Janesville, WI 53546
MLS# 2035188Listed by: MANSUR REAL ESTATE LLC - New
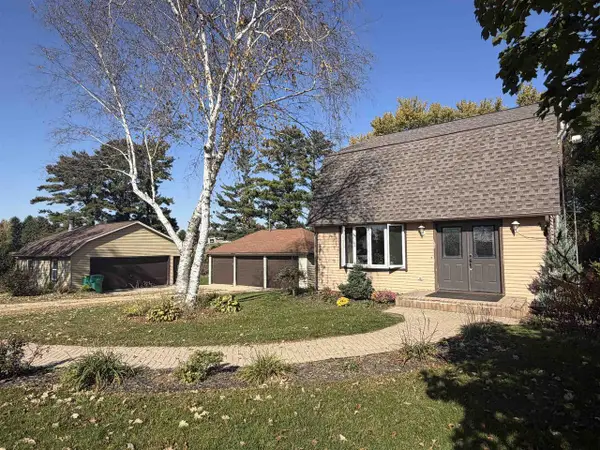 $320,000Active3 beds 2 baths2,160 sq. ft.
5114 W Cemetery Road, Janesville, WI 53548
MLS# 2035170Listed by: ZUELKE REAL ESTATE TEAM - Open Sun, 12 to 1pmNew
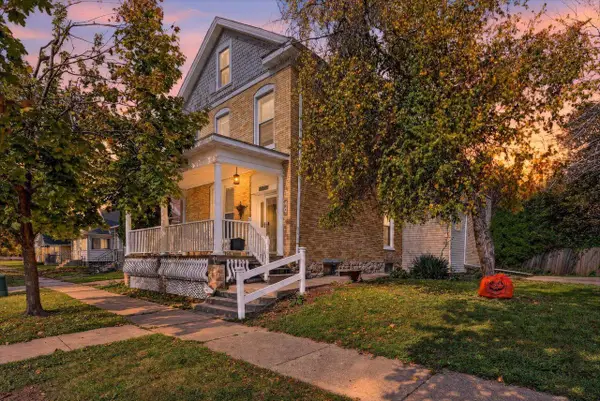 $239,900Active4 beds 2 baths2,116 sq. ft.
370 Wilson Avenue, Janesville, WI 53546
MLS# 2035146Listed by: CENTURY 21 AFFILIATED - New
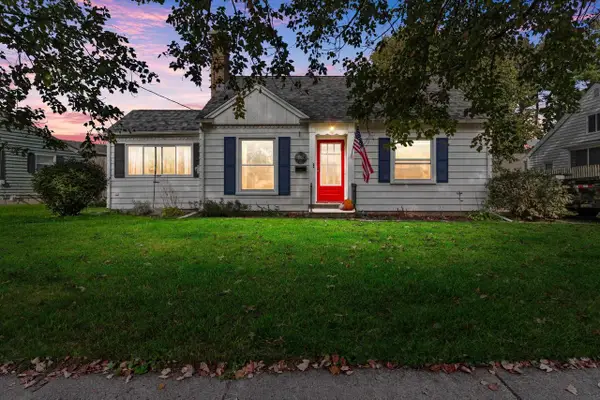 $269,000Active3 beds 2 baths1,290 sq. ft.
1103 Sherman Avenue, Janesville, WI 53545
MLS# 2035143Listed by: CENTURY 21 AFFILIATED - New
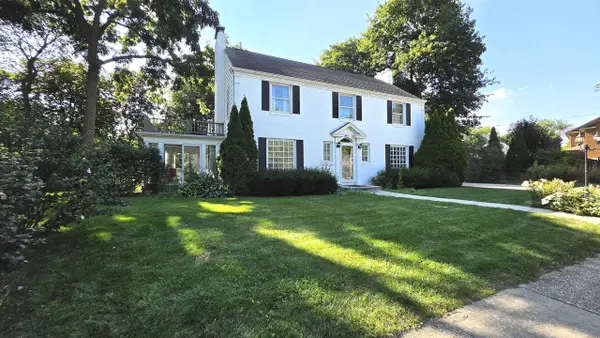 $499,000Active3 beds 3 baths2,958 sq. ft.
22 S Garfield Avenue, Janesville, WI 53545
MLS# 2035129Listed by: RESTAINO & ASSOCIATES


Protect your home and budget from life's surprises with an Assurant Home Warranty, backed by a partner that supports you through every step of homeownership. Explore Plans.
©2026 Century 21 Real Estate LLC. All rights reserved. CENTURY 21®, the CENTURY 21 Logo and C21® are service marks owned by Century 21 Real Estate LLC. Century 21 Real Estate LLC fully supports the principles of the Fair Housing Act and the Equal Opportunity Act. Each office is independently owned and operated. Listing information is deemed reliable but not guaranteed accurate.