310 E Centerway, Janesville, WI 53545
Local realty services provided by:CENTURY 21 Affiliated
310 E Centerway,Janesville, WI 53545
$250,000
- 3 Beds
- 1 Baths
- 1,583 sq. ft.
- Single family
- Active
Listed by: erika king
Office: briggs realty group, inc
MLS#:2031826
Source:WI_WIREX_SCW
Price summary
- Price:$250,000
- Price per sq. ft.:$157.93
About this home
Charming Cape Cod with Modern Updates & Classic Character you?ve been dreaming of! Many BRAND NEW items throughout the home include windows, electrical, plumbing, roof, flooring, kitchen, and bathroom, giving you the peace of mind of modern improvements while maintaining the home?s classic charm. This 3-bedroom, 1-bath home offers a glamorous kitchen, formal dining room and a cozy living room complete with a fireplace perfect for relaxing or entertaining. Primary BR offers ample office space. Step outside to the inviting front porch, ready for you to decorate and make your own. The property also features a two-car garage and added privacy with a partially fenced backyard. Conveniently located between downtown and the restaurants, shopping, and amenities along Milton Avenue, this home puts you close to everything you need while offering a comfortable place to call home.
Contact an agent
Home facts
- Year built:1920
- Listing ID #:2031826
- Added:52 day(s) ago
- Updated:October 24, 2026 at 12:10 PM
Rooms and interior
- Bedrooms:3
- Total bathrooms:1
- Full bathrooms:1
- Dining Description:On Main Level
- Bathrooms Description:No Master Bedroom Bath
- Kitchen Description:Dishwasher, Microwave, On Main Level, Range/Oven, Refrigerator
- Bedroom Description:Master Bedroom On Upper Level
- Basement Description:Full
- Living area:1,583 sq. ft.
Heating and cooling
- Cooling:Central Air, Forced Air
- Heating:Forced Air, Natural Gas
Structure and exterior
- Year built:1920
- Building area:1,583 sq. ft.
- Lot area:0.19 Acres
- Lot Features:Sidewalks
- Architectural Style:Cape Cod
- Construction Materials:Aluminum/Steel, Brick, Vinyl
- Exterior Features:Patio
- Foundation Description:Block
- Levels:1.5 Story
Schools
- High school:Parker
- Middle school:Franklin
- Elementary school:Adams
Utilities
- Water:Municipal Water
- Sewer:Municipal Sewer
Finances and disclosures
- Price:$250,000
- Price per sq. ft.:$157.93
- Tax amount:$3,367 (2025)
Features and amenities
- Laundry features:Dryer, Washer
- Amenities:High Speed Internet, Water Softener
Parking
- Parking description:2 Car Garage, Garage - Detached
- Garage spaces:2
New listings near 310 E Centerway
- New
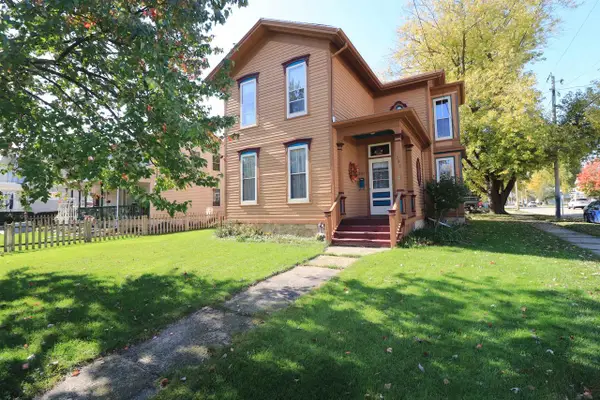
 $245,000Active4 beds 2 baths2,118 sq. ft.
337 Madison Street, Janesville, WI 53548
MLS# 2035259Listed by: CENTURY 21 AFFILIATED - New
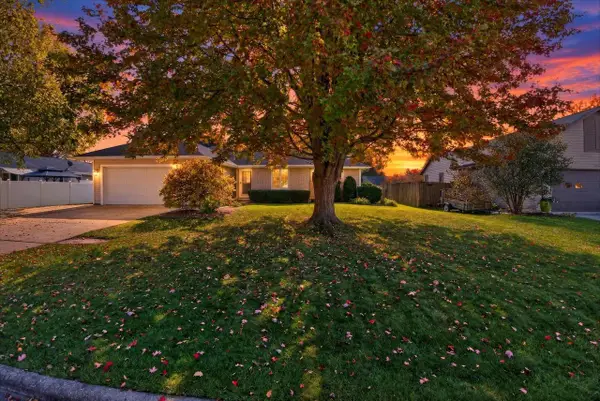 $369,900Active3 beds 2 baths1,476 sq. ft.
3928 Windwood Drive, Janesville, WI 53546
MLS# 2035229Listed by: FIRST WEBER INC - New
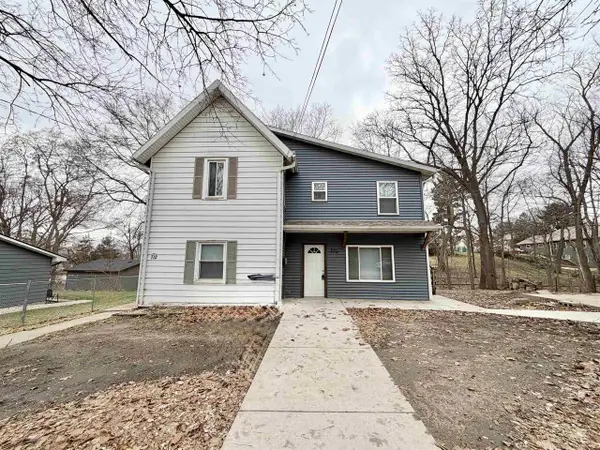 $265,000Active4 beds 2 baths1,864 sq. ft.
710-712 S Ringold Street, Janesville, WI 53545
MLS# 2035217Listed by: EXIT REALTY HGM - Open Sat, 12:30 to 1:30pmNew
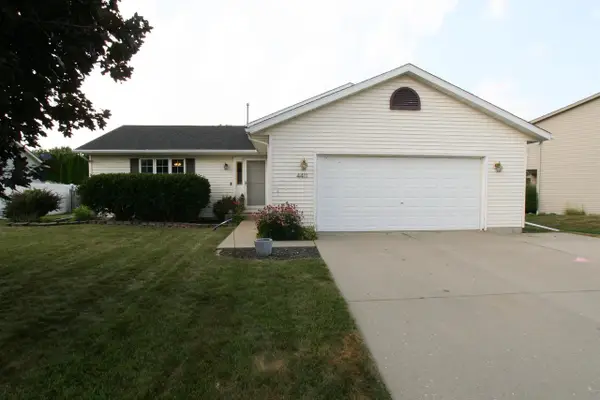 $349,900Active4 beds 2 baths1,864 sq. ft.
4411 Saratoga Drive, Janesville, WI 53546
MLS# 2035188Listed by: MANSUR REAL ESTATE LLC - New
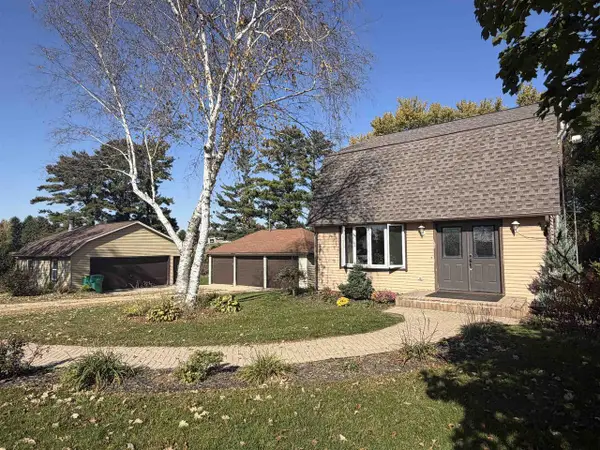 $320,000Active3 beds 2 baths2,160 sq. ft.
5114 W Cemetery Road, Janesville, WI 53548
MLS# 2035170Listed by: ZUELKE REAL ESTATE TEAM - Open Sun, 12 to 1pmNew
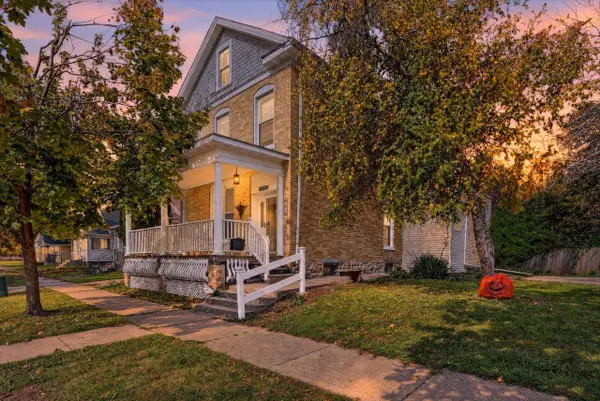 $239,900Active4 beds 2 baths2,116 sq. ft.
370 Wilson Avenue, Janesville, WI 53546
MLS# 2035146Listed by: CENTURY 21 AFFILIATED - New
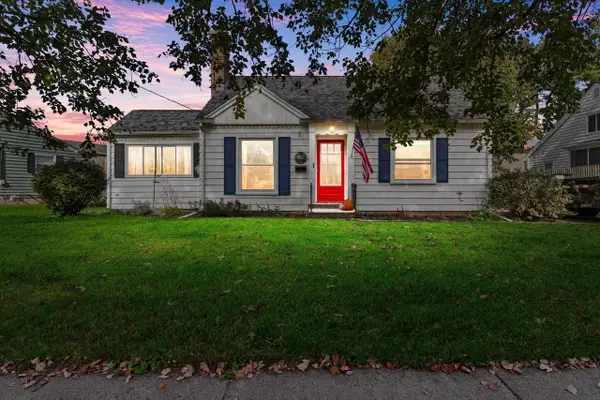 $269,000Active3 beds 2 baths1,290 sq. ft.
1103 Sherman Avenue, Janesville, WI 53545
MLS# 2035143Listed by: CENTURY 21 AFFILIATED - New
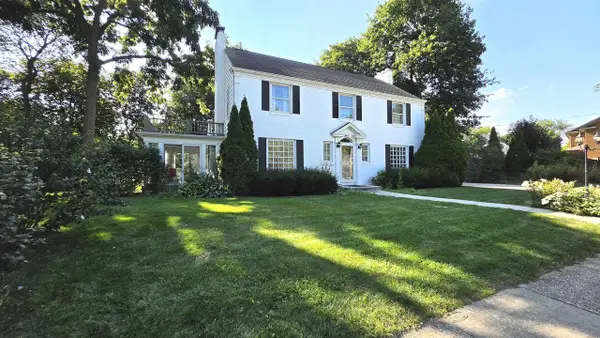 $499,000Active3 beds 3 baths2,958 sq. ft.
22 S Garfield Avenue, Janesville, WI 53545
MLS# 2035129Listed by: RESTAINO & ASSOCIATES - New
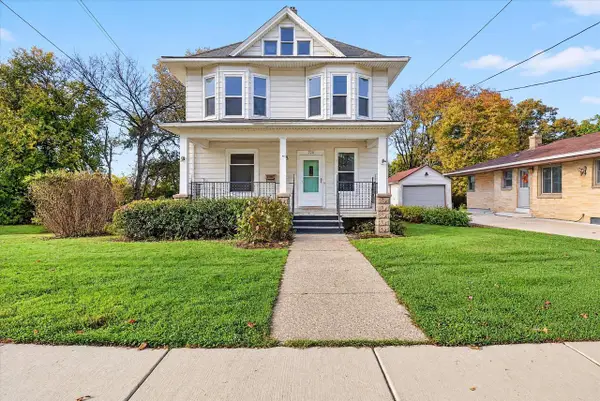 $209,900Active3 beds 1 baths1,502 sq. ft.
720 S Main Street, Janesville, WI 53545
MLS# 2035074Listed by: EXP REALTY, LLC 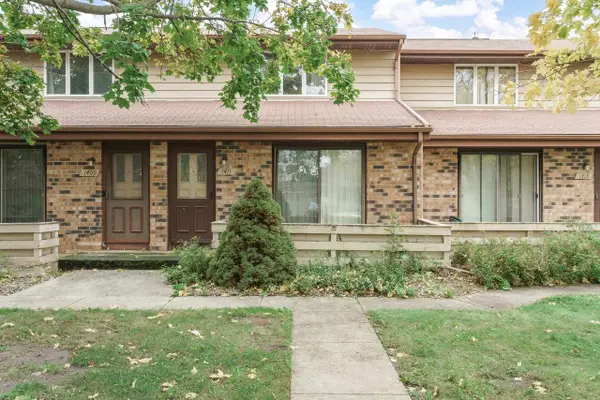 $179,900Pending2 beds 2 baths1,008 sq. ft.
1411 Laramie Lane, Janesville, WI 53546
MLS# 2035045Listed by: REALTY EXECUTIVES PREMIER


Protect your home and budget from life's surprises with an Assurant Home Warranty, backed by a partner that supports you through every step of homeownership. Explore Plans.
©2026 Century 21 Real Estate LLC. All rights reserved. CENTURY 21®, the CENTURY 21 Logo and C21® are service marks owned by Century 21 Real Estate LLC. Century 21 Real Estate LLC fully supports the principles of the Fair Housing Act and the Equal Opportunity Act. Each office is independently owned and operated. Listing information is deemed reliable but not guaranteed accurate.