326 E Russell Road, Janesville, WI 53545
Local realty services provided by:CENTURY 21 Affiliated
326 E Russell Road,Janesville, WI 53545
$355,000
- 2 Beds
- 3 Baths
- 1,758 sq. ft.
- Single family
- Active
Upcoming open houses
- Sat, Sep 1911:30 am - 01:30 pm
Listed by: jill hocking
Office: pat's realty inc
MLS#:2032908
Source:WI_WIREX_SCW
Price summary
- Price:$355,000
- Price per sq. ft.:$201.93
About this home
Enjoy the peace and privacy of country living without giving up the convenience of the city! Set on 1.3 partially wooded acres, this beautifully updated home feels fresh, inviting & move-in ready. Thoughtful updates throughout include new Andersen windows in 2025 & new exterior deck in 2026. This home features 3 full baths, main-floor laundry, 2 bedrooms plus a 3rd non-conforming lower-level bedroom & a spacious lower-level all-purpose room offering plenty of flexibility. The primary suite offers a newly updated bath, walk-in closet & convenient laundry access. A 3-car garage with 100-amp service provides plenty of room for vehicles, toys & hobbies, with extra paved parking for guests, campers & trailers. Imagine the backyard with kids playing, dogs chasing, dad gardening, & chickens running- YES - chicken coop included! Tucked along a less traveled road, surrounded by cornfields with everyday conveniences just down the road. Move in, Unpack & Enjoy your peaceful slice of the country!
Contact an agent
Home facts
- Year built:1991
- Subdivision & Development:None
- Listing ID #:2032908
- Added:1 day(s) ago
- Updated:September 18, 2026 at 07:05 PM
Rooms and interior
- Bedrooms:2
- Total bathrooms:3
- Full bathrooms:3
- Bathrooms Description:At least 1 Tub, Master Bedroom Bath, Master Bedroom Bath: Full, Master Bedroom Bath: Walk-In Shower
- Kitchen Description:Dishwasher, Disposal, On Main Level, Range/Oven, Refrigerator
- Bedroom Description:Master Bedroom On Main Level
- Basement Description:Full, Partially Finished
- Living area:1,758 sq. ft.
Heating and cooling
- Cooling:Central Air, Forced Air
- Heating:Forced Air, Natural Gas
Structure and exterior
- Year built:1991
- Building area:1,758 sq. ft.
- Lot area:1.3 Acres
- Architectural Style:Ranch
- Construction Materials:Vinyl
- Exterior Features:Deck
- Foundation Description:Poured Concrete
- Levels:1 Story
Schools
- High school:Milton
- Middle school:Milton
- Elementary school:Call School District
Utilities
- Water:Well
- Sewer:Private Septic System
Finances and disclosures
- Price:$355,000
- Price per sq. ft.:$201.93
- Tax amount:$3,630 (2025)
Features and amenities
- Laundry features:Dryer, Washer
- Amenities:Cable/Satellite Available, Cathedral/Vaulted Ceiling, High Speed Internet, Water Softener
Parking
- Parking description:3 Car Garage, Garage - Detached, Garage Opener Included
- Garage spaces:3
New listings near 326 E Russell Road
- New
 $280,000Active3 beds 2 baths1,456 sq. ft.
342 S Randall Avenue, Janesville, WI 53545
MLS# 2032971Listed by: REALTY EXECUTIVES PREMIER - New
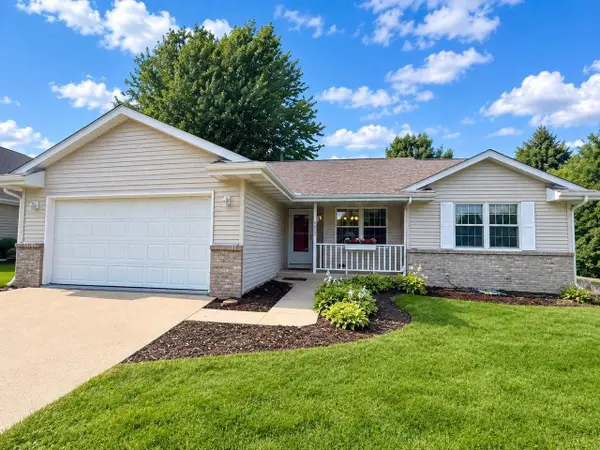 $399,900Active3 beds 3 baths2,075 sq. ft.
4333 Fieldcrest Drive, Janesville, WI 53546
MLS# 2032955Listed by: RE/MAX PREFERRED - New
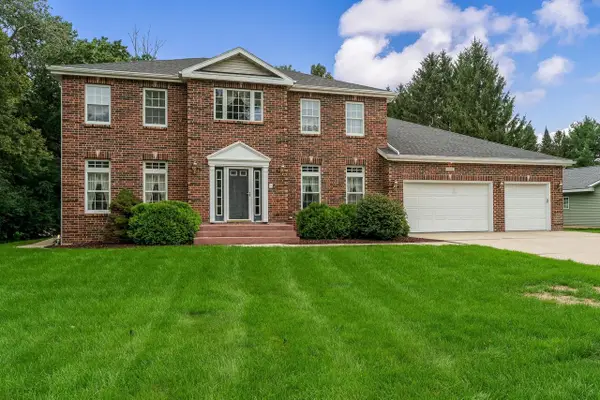 $599,000Active4 beds 4 baths4,661 sq. ft.
1650 Hemmingway Court, Janesville, WI 53545
MLS# 2032864Listed by: RA HOMES REALTY LLC - New
 $410,000Active4 beds 3 baths2,655 sq. ft.
2105 Ruger Avenue, Janesville, WI 53545
MLS# 2032838Listed by: EXIT REALTY HGM - New

 $579,900Active3 beds 2 baths
5465 Samuel Drive, Milton, WI 53563
MLS# 2032813Listed by: CENTURY 21 AFFILIATED - Open Sat, 1 to 3pmNew
 $259,900Active3 beds 1 baths1,253 sq. ft.
825 W Happy Hollow Road, Janesville, WI 53546
MLS# 2032819Listed by: RA HOMES REALTY LLC - New
 $609,900Active3 beds 2 baths1,856 sq. ft.
5458 Samuel Drive, Milton, WI 53563
MLS# 2032828Listed by: CENTURY 21 AFFILIATED - New
 $409,900Active3 beds 2 baths1,628 sq. ft.
3851 Kestrel Point Drive, Janesville, WI 53548
MLS# 2032801Listed by: SHOREWEST, REALTORS - New
 $364,900Active3 beds 2 baths2,188 sq. ft.
2400 W Avalon Road, Janesville, WI 53546
MLS# 2032780Listed by: COMPASS REAL ESTATE WISCONSIN


Protect your home and budget from life's surprises with an Assurant Home Warranty, backed by a partner that supports you through every step of homeownership. Explore Plans.
©2026 Century 21 Real Estate LLC. All rights reserved. CENTURY 21®, the CENTURY 21 Logo and C21® are service marks owned by Century 21 Real Estate LLC. Century 21 Real Estate LLC fully supports the principles of the Fair Housing Act and the Equal Opportunity Act. Each office is independently owned and operated. Listing information is deemed reliable but not guaranteed accurate.