3408 Portland Drive, Janesville, WI 53546
Local realty services provided by:CENTURY 21 Affiliated
3408 Portland Drive,Janesville, WI 53546
$524,900
- 4 Beds
- 4 Baths
- 2,997 sq. ft.
- Single family
- Pending
Listed by: krista shortreed
Office: realty executives premier
MLS#:2030671
Source:WI_WIREX_SCW
Price summary
- Price:$524,900
- Price per sq. ft.:$175.14
About this home
Exceptional home and setting in desirable Heider Estates! This impressive 4-bedroom, 3-bath home offers nearly 3000 sq. ft. of finished living space and backs up to a beautiful greenbelt. Step inside to a dramatic two-story foyer and a floor plan filled with natural light. The expansive living room features a cozy fireplace and an abundance of windows. Spacious main-floor primary suite, first-floor laundry and show stopping kitchen. Upstairs, you'll find two additional bedrooms and versatile loft area. Finished lower level features large rec room, office area, fourth bedroom, full bath and plenty of storage. Relax or entertain on the Trex deck while enjoying the serenity of the private greenbelt. An attached 3-car garage, extended-width driveway and underground pet fence add even more functionality. This home has been thoughtfully maintained with numerous improvements/updates .Full list of features/updates in Assoc. Docs. Call today for your private showing.
Contact an agent
Home facts
- Year built:2004
- Subdivision & Development:Heider Estates
- Listing ID #:2030671
- Added:67 day(s) ago
- Updated:October 24, 2026 at 11:28 AM
Rooms and interior
- Bedrooms:4
- Total bathrooms:4
- Full bathrooms:3
- Half bathrooms:1
- Bathrooms Description:At least 1 Tub, Master Bedroom Bath, Master Bedroom Bath: Full, Master Bedroom Bath: Tub/Shower Combo
- Kitchen Description:Dishwasher, Disposal, Microwave, On Main Level, Range/Oven, Refrigerator
- Bedroom Description:Master Bedroom On Main Level, Walk-In Closet(s)
- Basement Description:Exposed, Finished, Full, Full Size Windows, Radon Mitigation System
- Living area:2,997 sq. ft.
Heating and cooling
- Cooling:Central Air, Forced Air
- Heating:Forced Air, Natural Gas
Structure and exterior
- Year built:2004
- Building area:2,997 sq. ft.
- Lot area:0.28 Acres
- Lot Features:Sidewalks
- Architectural Style:Contemporary
- Construction Materials:Vinyl
- Exterior Features:Deck, Electronic Pet Containment
- Levels:2 Story
Schools
- High school:Milton
- Middle school:Milton
- Elementary school:Call School District
Utilities
- Water:Municipal Water
- Sewer:Municipal Sewer
Finances and disclosures
- Price:$524,900
- Price per sq. ft.:$175.14
- Tax amount:$6,668 (2025)
Features and amenities
- Laundry features:Dryer, Washer
- Amenities:High Speed Internet, Security System, Water Softener
Parking
- Parking description:3 Car Garage, Garage - Attached, Garage Opener Included
- Garage spaces:3
New listings near 3408 Portland Drive
- New
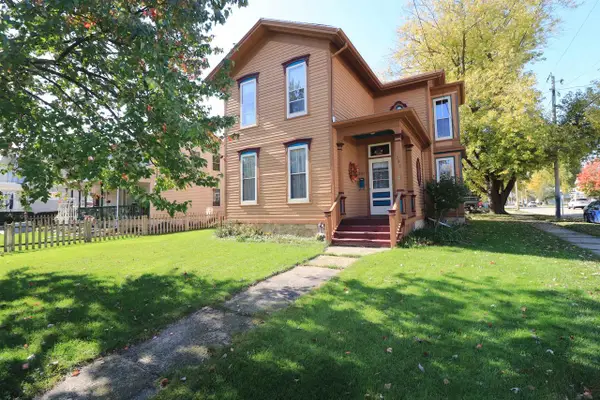
 $245,000Active4 beds 2 baths2,118 sq. ft.
337 Madison Street, Janesville, WI 53548
MLS# 2035259Listed by: CENTURY 21 AFFILIATED - New
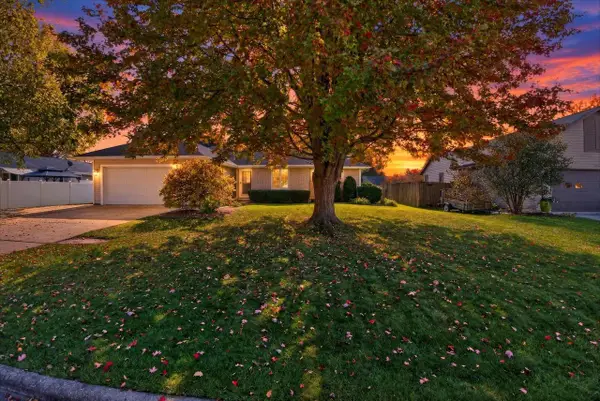 $369,900Active3 beds 2 baths1,476 sq. ft.
3928 Windwood Drive, Janesville, WI 53546
MLS# 2035229Listed by: FIRST WEBER INC - New
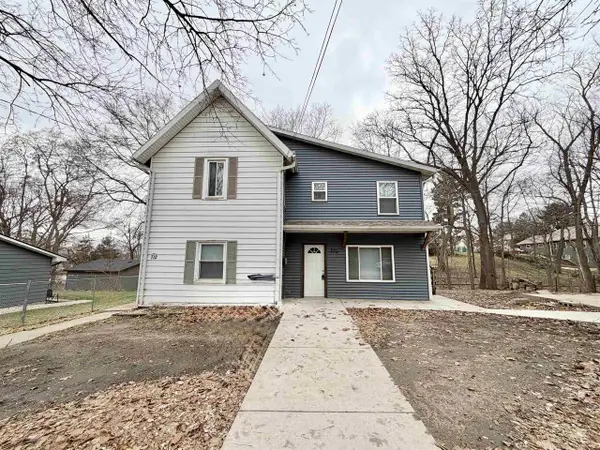 $265,000Active4 beds 2 baths1,864 sq. ft.
710-712 S Ringold Street, Janesville, WI 53545
MLS# 2035217Listed by: EXIT REALTY HGM - Open Sat, 12:30 to 1:30pmNew
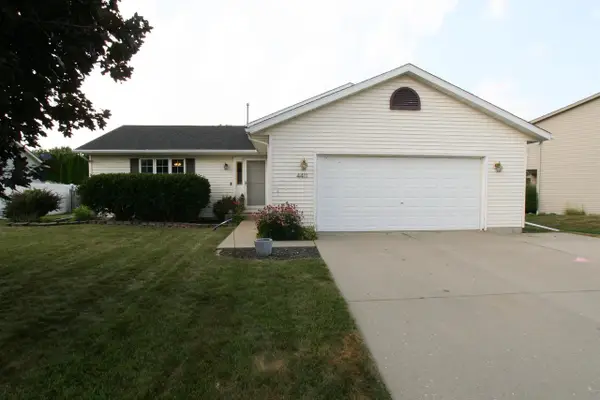 $349,900Active4 beds 2 baths1,864 sq. ft.
4411 Saratoga Drive, Janesville, WI 53546
MLS# 2035188Listed by: MANSUR REAL ESTATE LLC - New
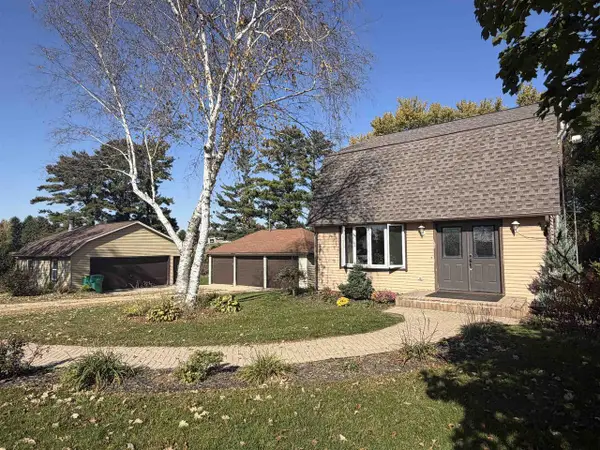 $320,000Active3 beds 2 baths2,160 sq. ft.
5114 W Cemetery Road, Janesville, WI 53548
MLS# 2035170Listed by: ZUELKE REAL ESTATE TEAM - New
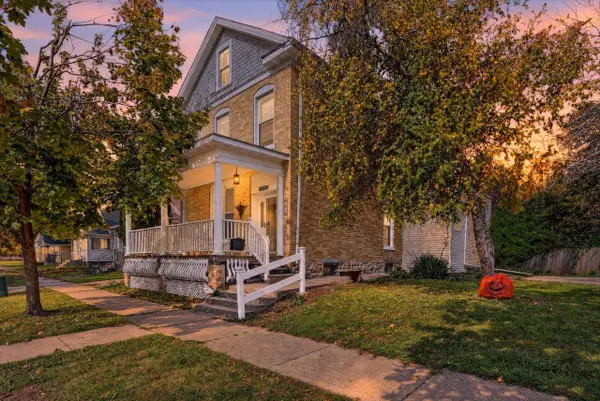 $239,900Active4 beds 2 baths2,116 sq. ft.
370 Wilson Avenue, Janesville, WI 53546
MLS# 2035146Listed by: CENTURY 21 AFFILIATED - New
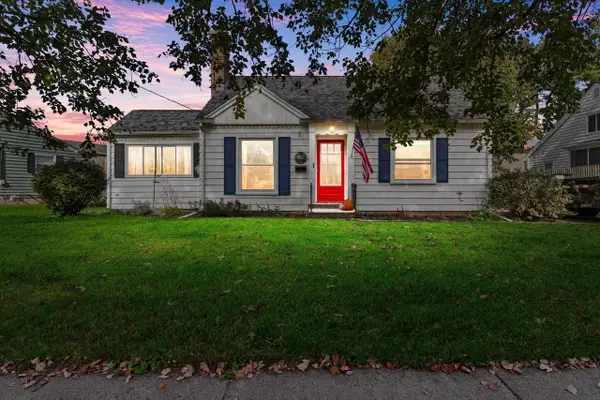 $269,000Active3 beds 2 baths1,290 sq. ft.
1103 Sherman Avenue, Janesville, WI 53545
MLS# 2035143Listed by: CENTURY 21 AFFILIATED - New
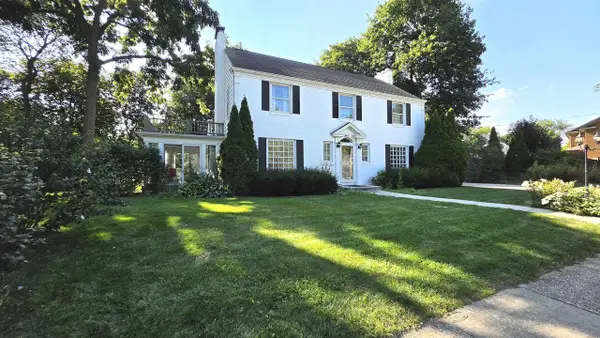 $499,000Active3 beds 3 baths2,958 sq. ft.
22 S Garfield Avenue, Janesville, WI 53545
MLS# 2035129Listed by: RESTAINO & ASSOCIATES - New
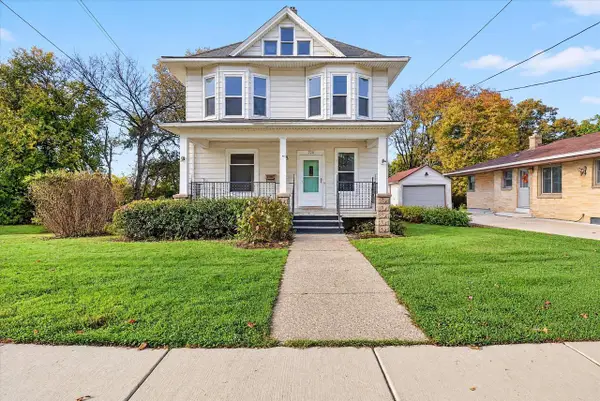 $209,900Active3 beds 1 baths1,502 sq. ft.
720 S Main Street, Janesville, WI 53545
MLS# 2035074Listed by: EXP REALTY, LLC 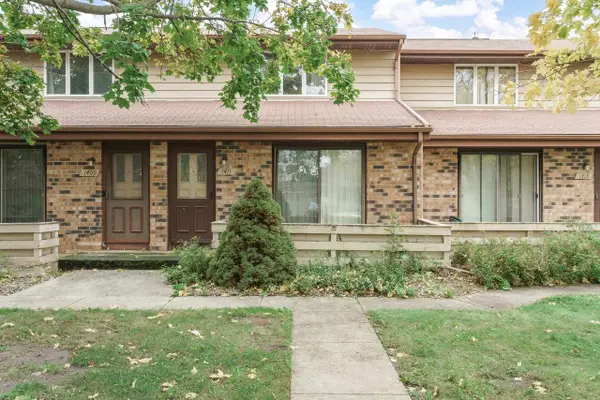 $179,900Pending2 beds 2 baths1,008 sq. ft.
1411 Laramie Lane, Janesville, WI 53546
MLS# 2035045Listed by: REALTY EXECUTIVES PREMIER


Protect your home and budget from life's surprises with an Assurant Home Warranty, backed by a partner that supports you through every step of homeownership. Explore Plans.
©2026 Century 21 Real Estate LLC. All rights reserved. CENTURY 21®, the CENTURY 21 Logo and C21® are service marks owned by Century 21 Real Estate LLC. Century 21 Real Estate LLC fully supports the principles of the Fair Housing Act and the Equal Opportunity Act. Each office is independently owned and operated. Listing information is deemed reliable but not guaranteed accurate.