3704 Newcastle Drive, Janesville, WI 53546
Local realty services provided by:CENTURY 21 Affiliated
3704 Newcastle Drive,Janesville, WI 53546
$449,000
- 2 Beds
- 2 Baths
- 1,588 sq. ft.
- Condominium
- Active
Upcoming open houses
- Sat, Oct 2409:00 am - 11:00 am
Listed by: kevin clark
Office: better homes and gardens real estate dream partners
MLS#:2025073
Source:WI_WIREX_SCW
Price summary
- Price:$449,000
- Price per sq. ft.:$282.75
- Monthly HOA dues:$275
About this home
55+ CONDO COMMUNITY! Skip the building process and step into a 2022-built condo in Janesville where the upgrades, landscaping, window coverings, appliances, and outdoor spaces are already done. ZERO-ENTRY and everything you need on one level! Step inside to an open, light-filled great room where the dramatic 14-ft ceiling creates an impressive sense of space. Quartz countertops and stainless steel appliances complement the kitchen, while main-level laundry keeps everyday living convenient. Start your morning with coffee in the spacious 3-season room, then step out to the larger patio and yard surrounded by enhanced landscaping. When you're ready for more space, the unfinished lower level is ready for your ideas, with plumbing for a 3rd bath and an egress window for a possible 3rd bedroom. Located on Janesville's northeast side near shopping, dining, healthcare, I-39/90, Hwy 14, and Hwy 26. Move in, settle in, and enjoy the advantages of newer construction without starting from scratch.
Contact an agent
Home facts
- Year built:2022
- Listing ID #:2025073
- Added:141 day(s) ago
- Updated:October 23, 2026 at 03:18 PM
Rooms and interior
- Bedrooms:2
- Total bathrooms:2
- Full bathrooms:2
- Bathrooms Description:Master Bedroom Bath, Master Bedroom Bath: Full, Master Bedroom Bath: Walk-In Shower, Stubbed For Bathroom on Lower
- Kitchen Description:Dishwasher, Microwave, On Main Level, Range/Oven, Refrigerator
- Bedroom Description:Master Bedroom On Main Level
- Basement Description:8'+ Ceiling, Full
- Living area:1,588 sq. ft.
Heating and cooling
- Cooling:Central Air, Forced Air
- Heating:Forced Air, Natural Gas
Structure and exterior
- Year built:2022
- Building area:1,588 sq. ft.
- Lot area:0.22 Acres
- Construction Materials:Stone, Vinyl
- Exterior Features:Patio, Private Entry
- Foundation Description:Block
Schools
- High school:Milton
- Middle school:Call School District
- Elementary school:Call School District
Utilities
- Water:Municipal Water
- Sewer:Municipal Sewer
Finances and disclosures
- Price:$449,000
- Price per sq. ft.:$282.75
- Tax amount:$6,794 (2025)
Features and amenities
- Laundry features:Dryer, Washer
- Amenities:Cats Allowed, Dogs Allowed
Parking
- Parking description:2 Car Garage, Garage - Attached
New listings near 3704 Newcastle Drive
- New
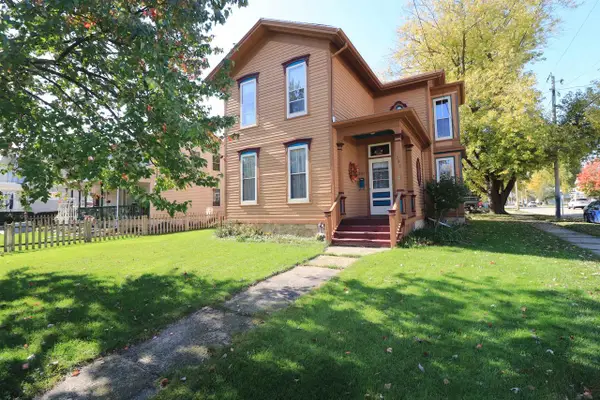
 $245,000Active4 beds 2 baths2,118 sq. ft.
337 Madison Street, Janesville, WI 53548
MLS# 2035259Listed by: CENTURY 21 AFFILIATED - New
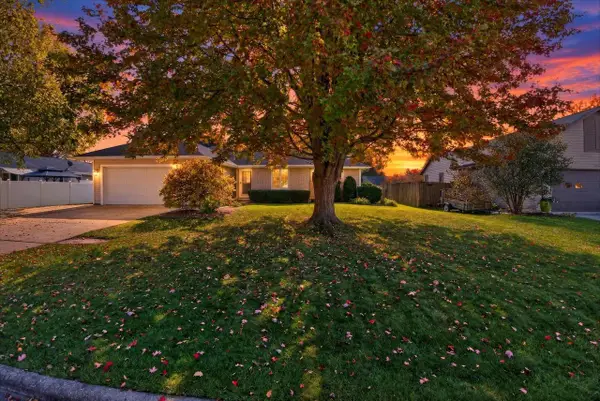 $369,900Active3 beds 2 baths1,476 sq. ft.
3928 Windwood Drive, Janesville, WI 53546
MLS# 2035229Listed by: FIRST WEBER INC - New
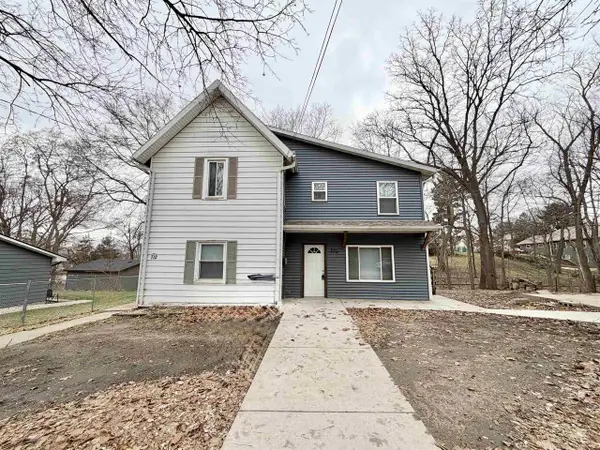 $265,000Active4 beds 2 baths1,864 sq. ft.
710-712 S Ringold Street, Janesville, WI 53545
MLS# 2035217Listed by: EXIT REALTY HGM - Open Sat, 12:30 to 1:30pmNew
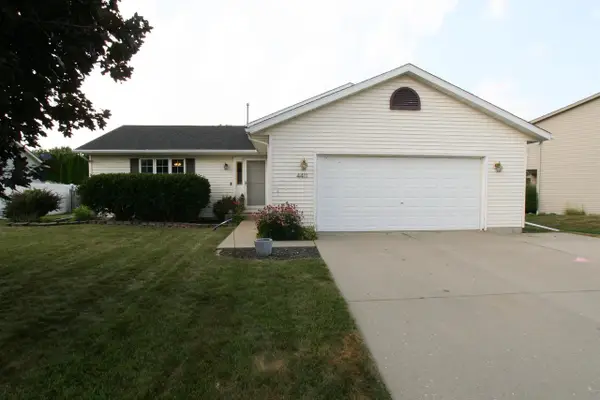 $349,900Active4 beds 2 baths1,864 sq. ft.
4411 Saratoga Drive, Janesville, WI 53546
MLS# 2035188Listed by: MANSUR REAL ESTATE LLC - New
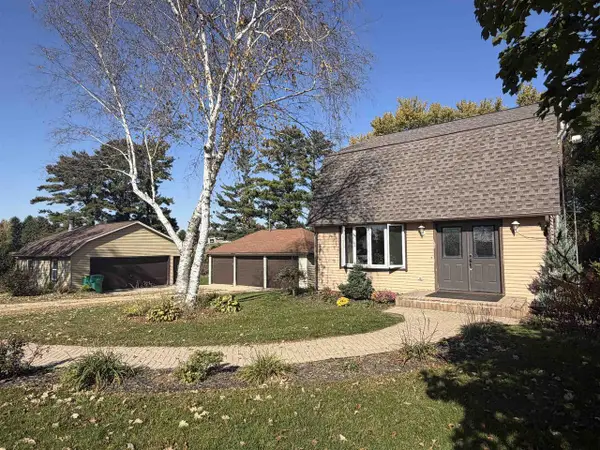 $320,000Active3 beds 2 baths2,160 sq. ft.
5114 W Cemetery Road, Janesville, WI 53548
MLS# 2035170Listed by: ZUELKE REAL ESTATE TEAM - Open Sun, 12 to 1pmNew
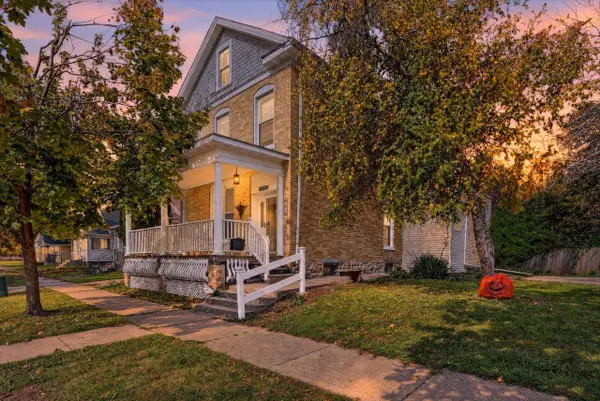 $239,900Active4 beds 2 baths2,116 sq. ft.
370 Wilson Avenue, Janesville, WI 53546
MLS# 2035146Listed by: CENTURY 21 AFFILIATED - New
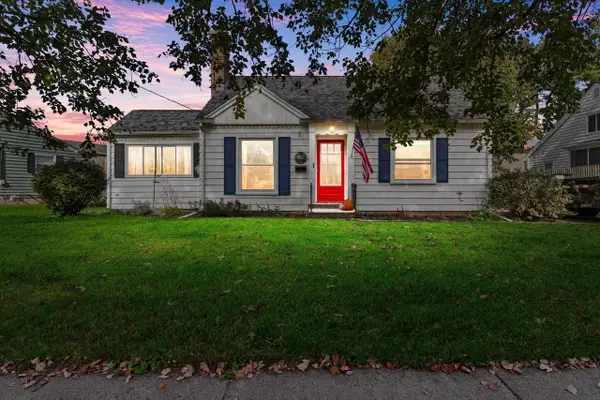 $269,000Active3 beds 2 baths1,290 sq. ft.
1103 Sherman Avenue, Janesville, WI 53545
MLS# 2035143Listed by: CENTURY 21 AFFILIATED - New
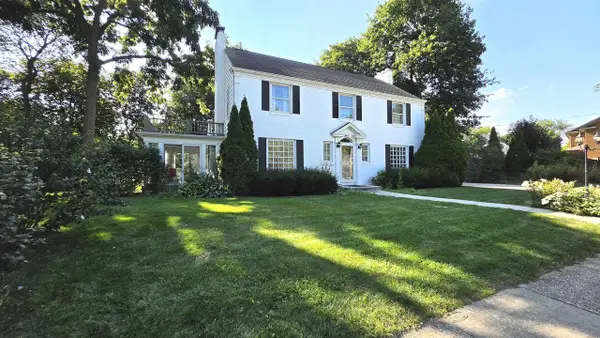 $499,000Active3 beds 3 baths2,958 sq. ft.
22 S Garfield Avenue, Janesville, WI 53545
MLS# 2035129Listed by: RESTAINO & ASSOCIATES - New
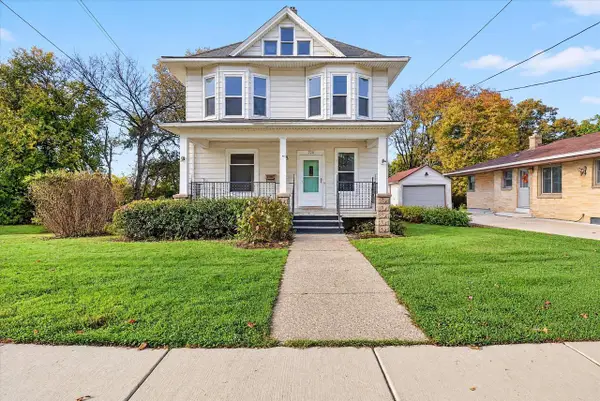 $209,900Active3 beds 1 baths1,502 sq. ft.
720 S Main Street, Janesville, WI 53545
MLS# 2035074Listed by: EXP REALTY, LLC 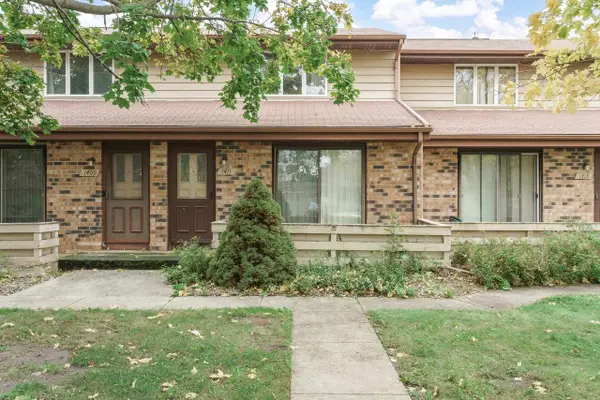 $179,900Pending2 beds 2 baths1,008 sq. ft.
1411 Laramie Lane, Janesville, WI 53546
MLS# 2035045Listed by: REALTY EXECUTIVES PREMIER


Protect your home and budget from life's surprises with an Assurant Home Warranty, backed by a partner that supports you through every step of homeownership. Explore Plans.
©2026 Century 21 Real Estate LLC. All rights reserved. CENTURY 21®, the CENTURY 21 Logo and C21® are service marks owned by Century 21 Real Estate LLC. Century 21 Real Estate LLC fully supports the principles of the Fair Housing Act and the Equal Opportunity Act. Each office is independently owned and operated. Listing information is deemed reliable but not guaranteed accurate.