4340 Dublin Drive, Janesville, WI 53546
Local realty services provided by:CENTURY 21 Affiliated
4340 Dublin Drive,Janesville, WI 53546
$359,000
- 3 Beds
- 2 Baths
- 1,580 sq. ft.
- Single family
- Active
Listed by: chris ziegler
Office: redfin corporation
MLS#:2030842
Source:WI_WIREX_SCW
Price summary
- Price:$359,000
- Price per sq. ft.:$227.22
About this home
Open house 9/12 cancelled. Better than new! Built in 2022 and meticulously maintained by the original owner, this move-in-ready ranch offers the ease of newer construction without the wait. The bright, practical main-level layout features an open living space filled with natural light, 3 bedrooms and 2 full baths, including a private primary suite with ensuite bath. Set on a spacious corner lot with an oversized 2-car garage, there is plenty of room inside and out. The completely unfinished lower level offers tons of future potential with an egress window already in place for a possible 4th bedroom, plus plumbing roughed in for an additional bathroom. Clean, comfortable and exceptionally well cared for, all that is left to do is move in! Conveniently located near shopping, dining and major highway access.
Contact an agent
Home facts
- Year built:2021
- Listing ID #:2030842
- Added:47 day(s) ago
- Updated:October 06, 2026 at 04:01 AM
Rooms and interior
- Bedrooms:3
- Total bathrooms:2
- Full bathrooms:2
- Bathrooms Description:Master Bedroom Bath, Master Bedroom Bath: Full, Master Bedroom Bath: Tub/Shower Combo, Stubbed For Bathroom on Lower
- Kitchen Description:Dishwasher, Disposal, Microwave, On Main Level, Range/Oven, Refrigerator
- Bedroom Description:Master Bedroom On Main Level, Walk-In Closet(s)
- Basement Description:Exposed, Full, Full Size Windows
- Living area:1,580 sq. ft.
Heating and cooling
- Cooling:Central Air, Forced Air
- Heating:Forced Air, Natural Gas
Structure and exterior
- Year built:2021
- Building area:1,580 sq. ft.
- Lot area:0.26 Acres
- Lot Features:Sidewalks
- Architectural Style:Ranch
- Construction Materials:Stone, Vinyl
- Exterior Features:Patio
- Foundation Description:Poured Concrete
- Levels:1 Story
Schools
- High school:Milton
- Middle school:Milton
- Elementary school:Harmony
Utilities
- Water:Municipal Water
- Sewer:Municipal Sewer
Finances and disclosures
- Price:$359,000
- Price per sq. ft.:$227.22
- Tax amount:$5,184 (2025)
Features and amenities
- Laundry features:Dryer, Washer
- Amenities:Cable/Satellite Available, High Speed Internet, Water Softener
Parking
- Parking description:2 Car Garage, Garage - Attached, Garage Opener Included
- Garage spaces:2
New listings near 4340 Dublin Drive
- New
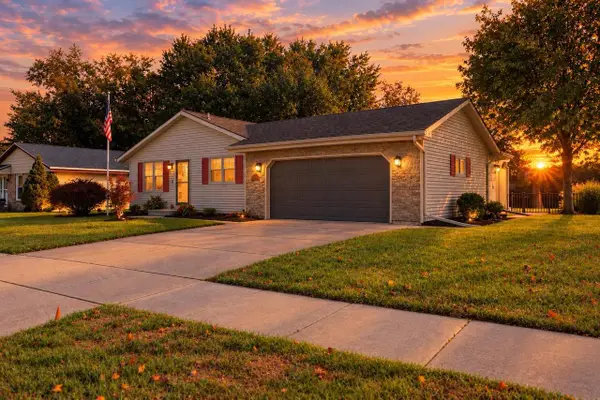
 $324,900Active2 beds 2 baths1,956 sq. ft.
3627 Tripp Road, Janesville, WI 53547
MLS# 2034085Listed by: CENTURY 21 AFFILIATED - New
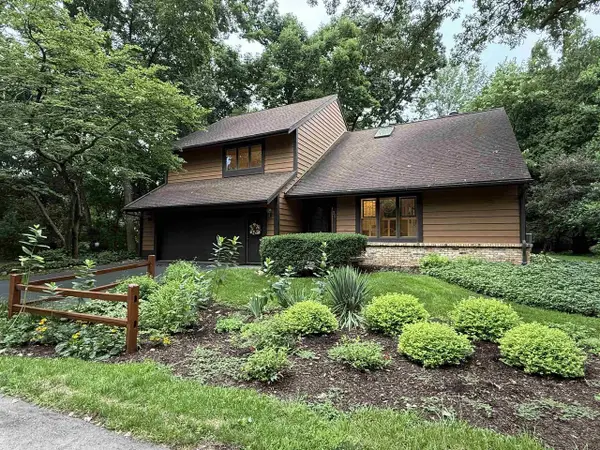 $395,000Active2 beds 3 baths3,391 sq. ft.
30 Shadowwood Court, Janesville, WI 53548
MLS# 2034070Listed by: BRIGGS REALTY GROUP, INC - Open Wed, 4:30 to 6pmNew
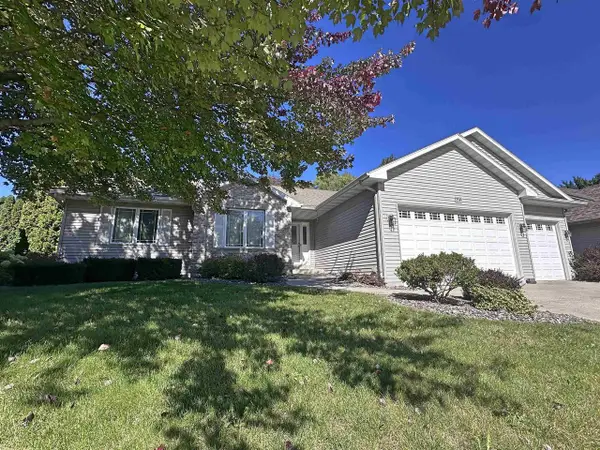 $450,000Active3 beds 3 baths1,980 sq. ft.
3511 Candlewood Drive, Janesville, WI 53546
MLS# 2034057Listed by: BRIGGS REALTY GROUP, INC - New
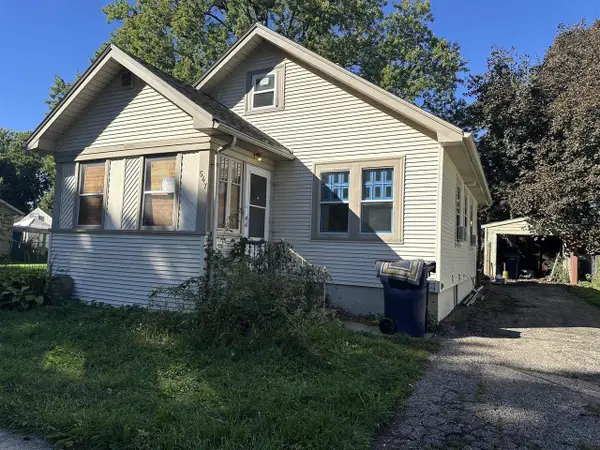 $199,000Active3 beds 1 baths1,268 sq. ft.
547 N Walnut Street, Janesville, WI 53548
MLS# 2034030Listed by: BEST REALTY OF EDGERTON - New
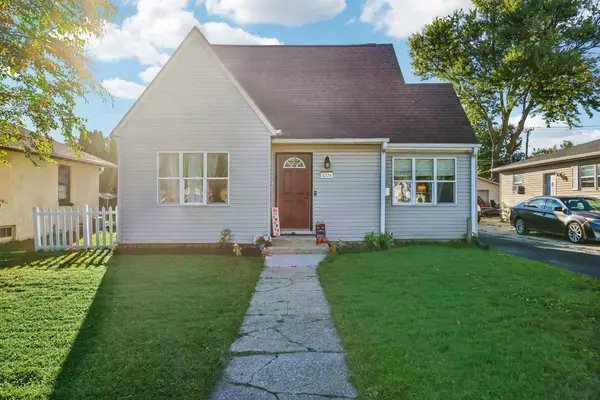 $239,900Active3 beds 2 baths1,358 sq. ft.
1334 Center Ave, Janesville, WI 53546
MLS# 1983322Listed by: SHOREWEST REALTORS, INC. - New
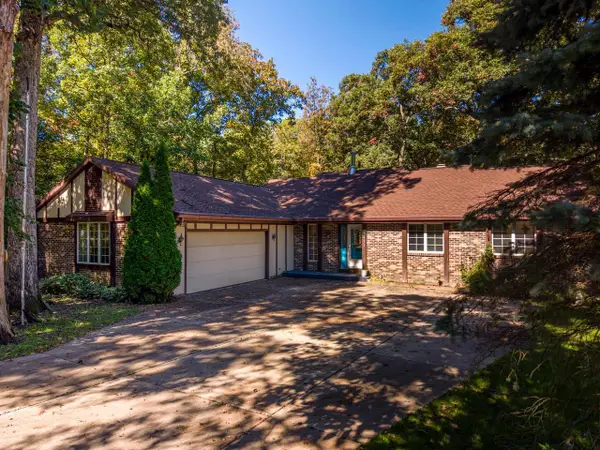 $424,900Active3 beds 3 baths1,646 sq. ft.
4417 N Galaxy Drive, Janesville, WI 53546
MLS# 2033993Listed by: WALKER REALTY GROUP, LLC - New
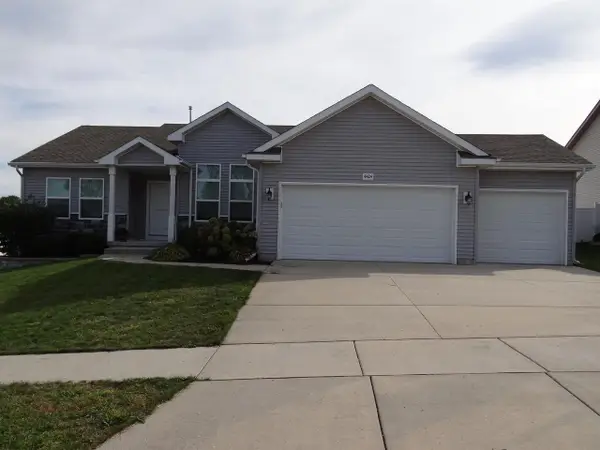 $369,900Active3 beds 2 baths1,902 sq. ft.
4424 Dublin Drive, Janesville, WI 53546
MLS# 2033978Listed by: PIFER'S AUCTION & REALTY - New
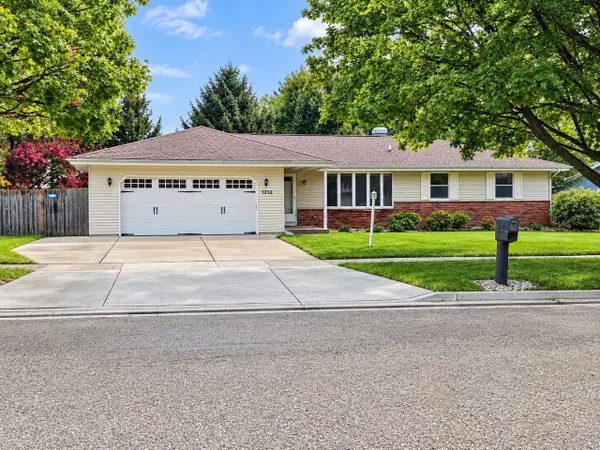 $342,900Active3 beds 3 baths1,529 sq. ft.
1212 N Wuthering Hills Drive, Janesville, WI 53546
MLS# 2033961Listed by: WHITSON REALTY GROUP - New
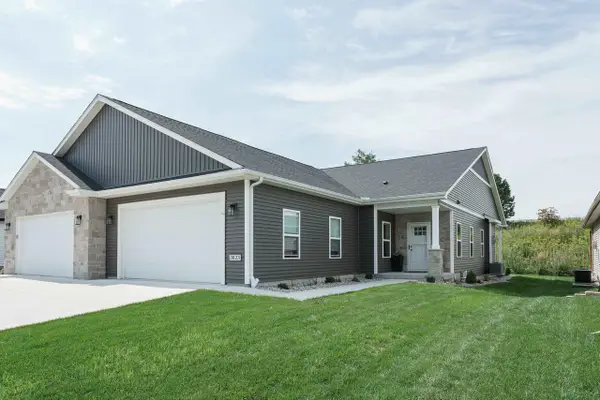 $374,900Active3 beds 2 baths1,638 sq. ft.
3823 Tanglewood Place, Janesville, WI 53546
MLS# 2033944Listed by: REALTY EXECUTIVES PREMIER - New
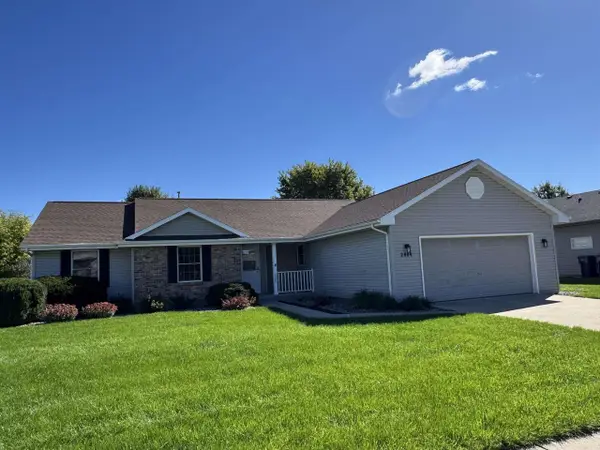 $384,900Active3 beds 2 baths1,921 sq. ft.
2804 Autumn Lane, Janesville, WI 53546
MLS# 2033903Listed by: CENTURY 21 AFFILIATED


Protect your home and budget from life's surprises with an Assurant Home Warranty, backed by a partner that supports you through every step of homeownership. Explore Plans.
©2026 Century 21 Real Estate LLC. All rights reserved. CENTURY 21®, the CENTURY 21 Logo and C21® are service marks owned by Century 21 Real Estate LLC. Century 21 Real Estate LLC fully supports the principles of the Fair Housing Act and the Equal Opportunity Act. Each office is independently owned and operated. Listing information is deemed reliable but not guaranteed accurate.