4710 Sumpter Dr, Janesville, WI 53563
Local realty services provided by:CENTURY 21 Aspire Group
4710 Sumpter Dr,Janesville, WI 53563
$469,900
- 4 Beds
- 3 Baths
- 2,889 sq. ft.
- Single family
- Active
Listed by: alexys johnson
Office: realty executives integrity-east troy
MLS#:1987279
Source:WI_METROMLS
Price summary
- Price:$469,900
- Price per sq. ft.:$162.65
About this home
Welcome home to this bright and inviting 4-bedroom, 3-full-bath split ranch in Milton Schools! Beautiful neutral tones & a fabulous layout create warmth & charm throughout. The spacious primary suite offers a walk-in closet, private bath, and room for a sitting area or home office. Additional oversized bedroom features a walk-in closet. Enjoy the updated main bath w/new vanity, countertop, mirror, and lighting. The kitchen boasts pantry, abundant cabinetry and opens to the dinette, great room, and dining room. The finished lower level is an entertainer's dream with a bedroom, full bath, wet bar, game area, family room, and plenty of storage. Outside, relax on the composite deck or paver patio in your fenced backyard. Centrally located to Milwaukee, Janesville, Madison, & Chicago.
Contact an agent
Home facts
- Year built:2002
- Listing ID #:1987279
- Added:1 day(s) ago
- Updated:November 06, 2026 at 04:20 PM
Rooms and interior
- Bedrooms:4
- Total bathrooms:3
- Full bathrooms:3
- Rooms Total:11
- Basement Description:Full, Full Size Windows, Partially Finished, Shower
- Living area:2,889 sq. ft.
Heating and cooling
- Cooling:Central Air
- Heating:Forced Air, Natural Gas
- Central air:Yes
Structure and exterior
- Year built:2002
- Building area:2,889 sq. ft.
- Lot area:0.31 Acres
- Lot Features:Fenced Yard, Sidewalk
- Architectural Style:Ranch
- Construction Materials:Brick, Vinyl
- Levels:1 Story
Schools
- High school:Milton
- Middle school:Milton
Utilities
- Sewer:Municipal Sewer
Finances and disclosures
- Price:$469,900
- Price per sq. ft.:$162.65
- Tax amount:$6,314 (2025)
Features and amenities
- Appliances:Dishwasher, Disposal, Microwave, Range, Refrigerator
Parking
- Parking description:Paved
- Garage:Yes
- Garage spaces:2
New listings near 4710 Sumpter Dr
- Open Sat, 12 to 1pmNew
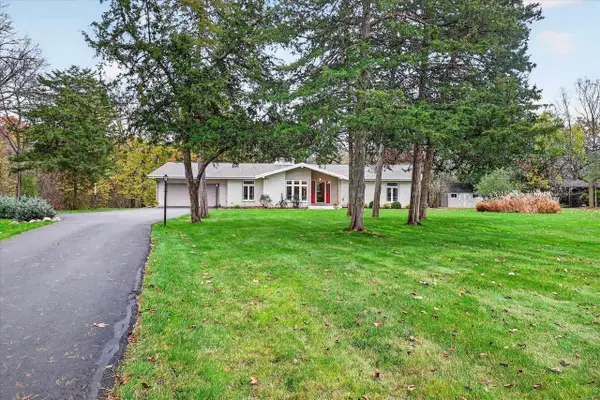
 $459,900Active2 beds 3 baths2,819 sq. ft.
3516 N Crystal Springs Road, Janesville, WI 53545
MLS# 2035977Listed by: CENTURY 21 AFFILIATED - New
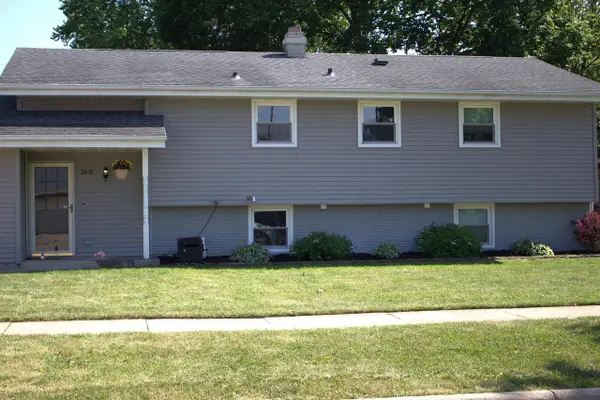 $349,000Active4 beds 2 baths2,031 sq. ft.
2418 Wesley Avenue, Janesville, WI 53545
MLS# 2035983Listed by: REAL BROKER LLC - New
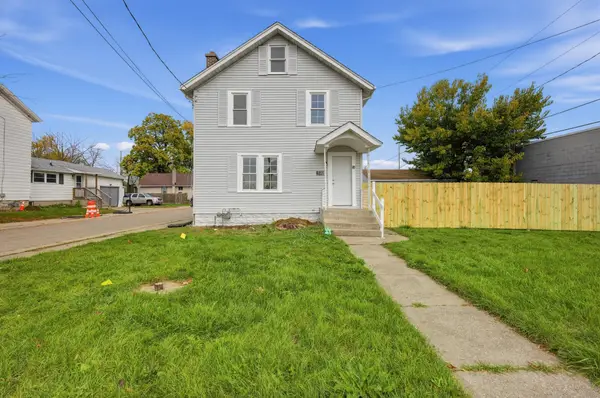 $219,000Active3 beds 2 baths1,144 sq. ft.
418 W Delavan Dr, Janesville, WI 53546
MLS# 1987285Listed by: CLOSING TIME REALTY, LLC - New
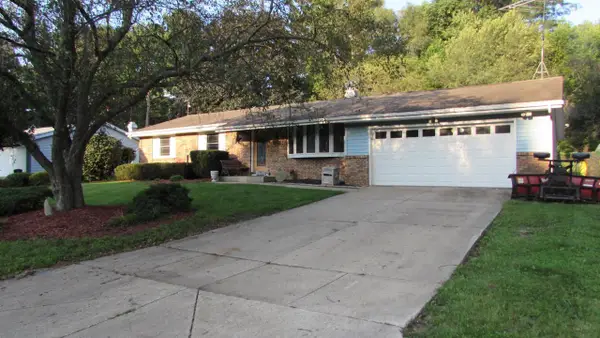 $335,900Active3 beds 3 baths2,556 sq. ft.
522 Sussex Drive, Janesville, WI 53546
MLS# 2035929Listed by: CENTURY 21 AFFILIATED - New
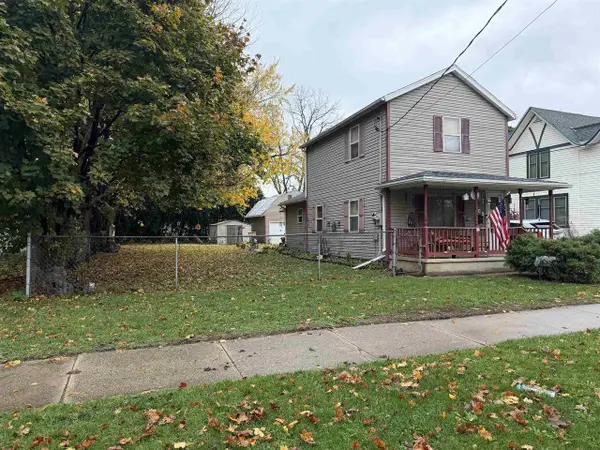 $198,000Active3 beds 1 baths944 sq. ft.
509 Glen Street, Janesville, WI 53545
MLS# 2035914Listed by: BRIGGS REALTY GROUP, INC - New
 $289,900Active6 beds 2 baths2,716 sq. ft.
220 E Racine Street, Janesville, WI 53545
MLS# 2035892Listed by: EXIT REALTY HGM - New
 $224,500Active2 beds 2 baths1,050 sq. ft.
705 Hyatt Street, Janesville, WI 53545
MLS# 2035900Listed by: CENTURY 21 AFFILIATED - Open Sun, 11am to 12:30pmNew
 $374,900Active3 beds 2 baths1,364 sq. ft.
2410 Mineral Point Avenue, Janesville, WI 53548
MLS# 2035909Listed by: BRIGGS REALTY GROUP, INC - Open Sun, 11:30am to 1pmNew
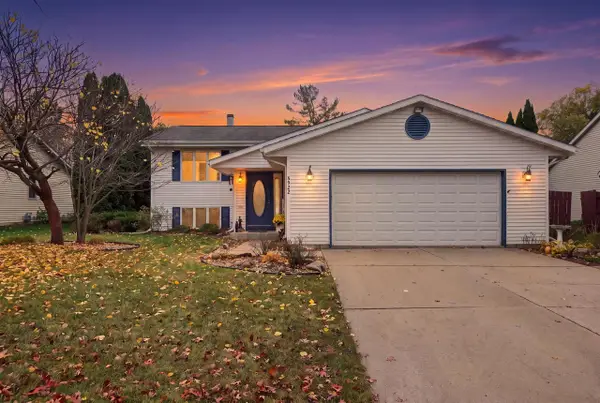 $457,500Active5 beds 3 baths2,569 sq. ft.
3922 Saratoga Drive, Janesville, WI 53546
MLS# 2035863Listed by: EXP REALTY, LLC


Protect your home and budget from life's surprises with an Assurant Home Warranty, backed by a partner that supports you through every step of homeownership. Explore Plans.
©2026 Century 21 Real Estate LLC. All rights reserved. CENTURY 21®, the CENTURY 21 Logo and C21® are service marks owned by Century 21 Real Estate LLC. Century 21 Real Estate LLC fully supports the principles of the Fair Housing Act and the Equal Opportunity Act. Each office is independently owned and operated. Listing information is deemed reliable but not guaranteed accurate.