532 Caroline Street, Janesville, WI 53545
Local realty services provided by:CENTURY 21 Affiliated
532 Caroline Street,Janesville, WI 53545
$210,000
- 2 Beds
- 2 Baths
- 952 sq. ft.
- Single family
- Active
Listed by: tony dransfield
Office: first weber inc
MLS#:2031809
Source:WI_WIREX_SCW
Price summary
- Price:$210,000
- Price per sq. ft.:$220.59
About this home
Charming and well-maintained home offering comfortable living space and a large backyard with plenty of room to enjoy! The main level features a welcoming living room, dining area and functional kitchen with abundant natural light. Major updates provide added peace of mind, including windows, furnace and water heater all replaced within the last 6 years, plus central air approximately 5 years old. Outside, you'll find a spacious yard with mature trees and plenty of possibilities for gardening, entertaining or play. With important mechanical updates already completed and plenty of character throughout, this home is a great opportunity to make your own!
Contact an agent
Home facts
- Year built:1890
- Listing ID #:2031809
- Added:52 day(s) ago
- Updated:October 23, 2026 at 03:17 PM
Rooms and interior
- Bedrooms:2
- Total bathrooms:2
- Full bathrooms:2
- Bathrooms Description:Master Bedroom Bath, Master Bedroom Bath: Full
- Kitchen Description:On Main Level, Range/Oven, Refrigerator
- Bedroom Description:Master Bedroom On Upper Level
- Basement Description:Full
- Living area:952 sq. ft.
Heating and cooling
- Cooling:Central Air, Forced Air
- Heating:Forced Air, Natural Gas
Structure and exterior
- Year built:1890
- Building area:952 sq. ft.
- Lot area:0.19 Acres
- Lot Features:Sidewalks
- Architectural Style:Farmhouse/National Folk
- Construction Materials:Aluminum/Steel
- Exterior Features:Deck, Fenced Yard
- Levels:1.5 Story
Schools
- High school:Parker
- Middle school:Franklin
- Elementary school:Adams
Utilities
- Water:Municipal Water
- Sewer:Municipal Sewer
Finances and disclosures
- Price:$210,000
- Price per sq. ft.:$220.59
- Tax amount:$2,260 (2025)
Features and amenities
- Amenities:Water Softener
Parking
- Parking description:1 Car Garage, Garage - Detached
- Garage spaces:1
New listings near 532 Caroline Street
- New
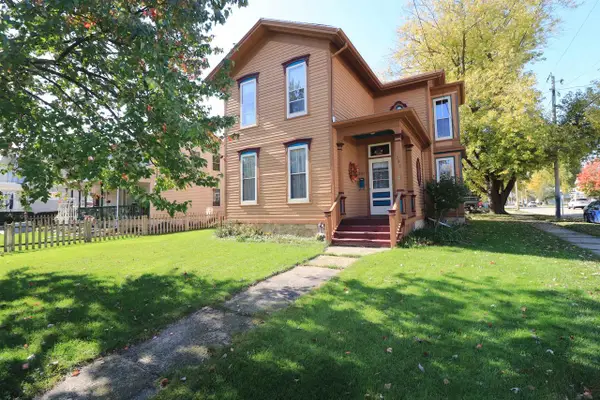
 $245,000Active4 beds 2 baths2,118 sq. ft.
337 Madison Street, Janesville, WI 53548
MLS# 2035259Listed by: CENTURY 21 AFFILIATED - New
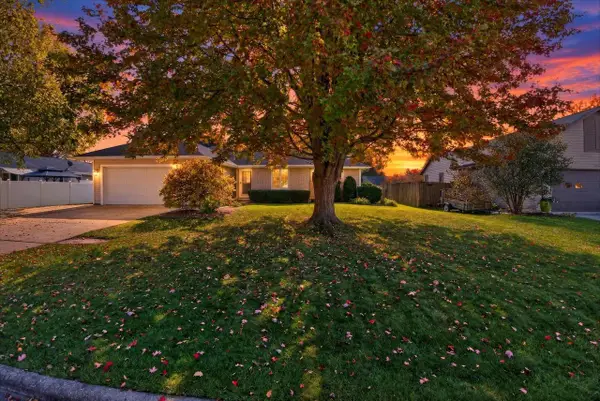 $369,900Active3 beds 2 baths1,476 sq. ft.
3928 Windwood Drive, Janesville, WI 53546
MLS# 2035229Listed by: FIRST WEBER INC - New
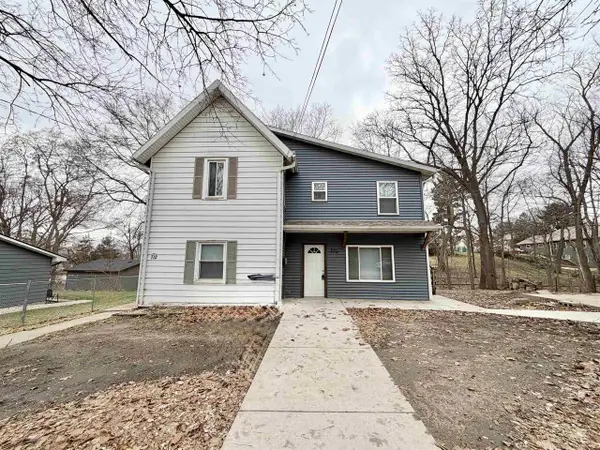 $265,000Active4 beds 2 baths1,864 sq. ft.
710-712 S Ringold Street, Janesville, WI 53545
MLS# 2035217Listed by: EXIT REALTY HGM - Open Sat, 12:30 to 1:30pmNew
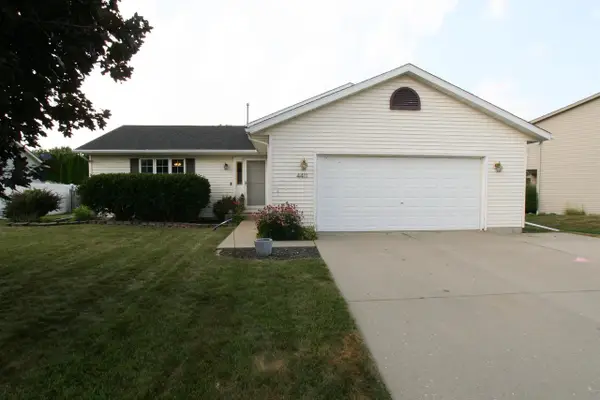 $349,900Active4 beds 2 baths1,864 sq. ft.
4411 Saratoga Drive, Janesville, WI 53546
MLS# 2035188Listed by: MANSUR REAL ESTATE LLC - New
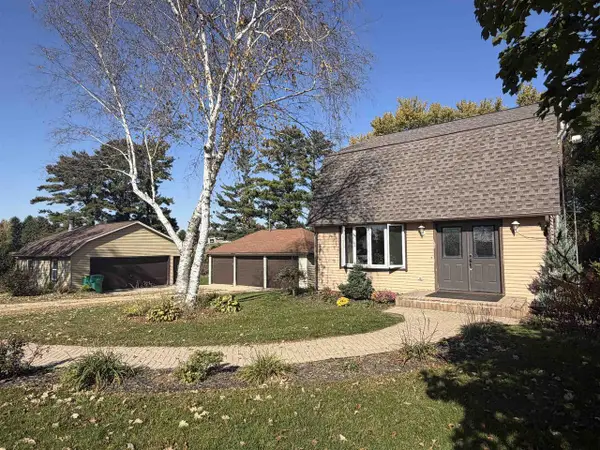 $320,000Active3 beds 2 baths2,160 sq. ft.
5114 W Cemetery Road, Janesville, WI 53548
MLS# 2035170Listed by: ZUELKE REAL ESTATE TEAM - Open Sun, 12 to 1pmNew
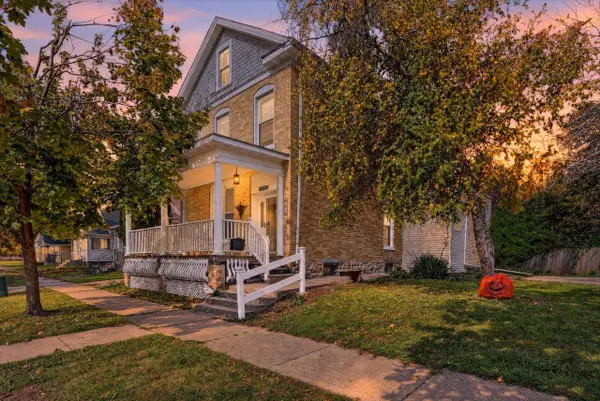 $239,900Active4 beds 2 baths2,116 sq. ft.
370 Wilson Avenue, Janesville, WI 53546
MLS# 2035146Listed by: CENTURY 21 AFFILIATED - New
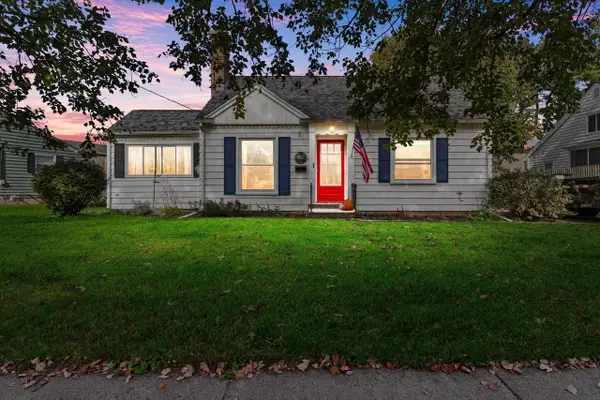 $269,000Active3 beds 2 baths1,290 sq. ft.
1103 Sherman Avenue, Janesville, WI 53545
MLS# 2035143Listed by: CENTURY 21 AFFILIATED - New
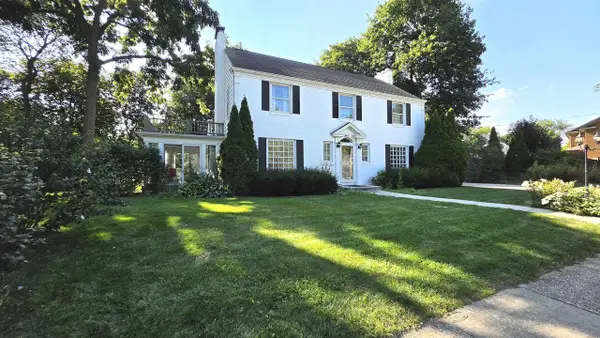 $499,000Active3 beds 3 baths2,958 sq. ft.
22 S Garfield Avenue, Janesville, WI 53545
MLS# 2035129Listed by: RESTAINO & ASSOCIATES - New
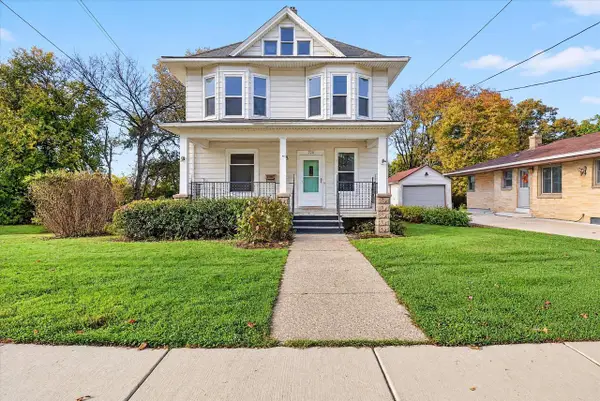 $209,900Active3 beds 1 baths1,502 sq. ft.
720 S Main Street, Janesville, WI 53545
MLS# 2035074Listed by: EXP REALTY, LLC 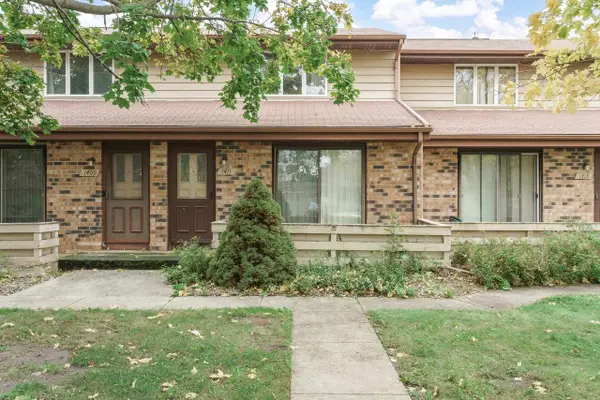 $179,900Pending2 beds 2 baths1,008 sq. ft.
1411 Laramie Lane, Janesville, WI 53546
MLS# 2035045Listed by: REALTY EXECUTIVES PREMIER


Protect your home and budget from life's surprises with an Assurant Home Warranty, backed by a partner that supports you through every step of homeownership. Explore Plans.
©2026 Century 21 Real Estate LLC. All rights reserved. CENTURY 21®, the CENTURY 21 Logo and C21® are service marks owned by Century 21 Real Estate LLC. Century 21 Real Estate LLC fully supports the principles of the Fair Housing Act and the Equal Opportunity Act. Each office is independently owned and operated. Listing information is deemed reliable but not guaranteed accurate.