5611 N Vista, Janesville, WI 53548
Local realty services provided by:CENTURY 21 Affiliated
5611 N Vista,Janesville, WI 53548
$664,900
- 3 Beds
- 2 Baths
- 1,895 sq. ft.
- Single family
- Active
Listed by: lisa avila, lukas dean
Office: home pros
MLS#:2029037
Source:WI_WIREX_SCW
Price summary
- Price:$664,900
- Price per sq. ft.:$350.87
- Monthly HOA dues:$20.83
About this home
This charming home offers the perfect blend of modern comfort, style, and complete peace of mind. Step inside to discover a bright, inviting layout featuring spacious living areas, generous natural light, and stylish finishes throughout. The highlight of this property lies outdoors?your private haven is ready to enjoy from day one! All landscaping and the retaining wall are fully complete, providing exceptional curb appeal, structural stability, and low-maintenance enjoyment for years to come. Whether you're entertaining guests on the weekend or unwinding after a long day, this yard is built to impress. Enjoy the community clubhouse and pool without the maintenance! Located near local parks, dining, shopping, and schools. This property has been a second home with very little use.
Contact an agent
Home facts
- Year built:2025
- Subdivision & Development:Grand Videre
- Listing ID #:2029037
- Added:87 day(s) ago
- Updated:October 23, 2026 at 03:18 PM
Rooms and interior
- Bedrooms:3
- Total bathrooms:2
- Full bathrooms:2
- Dining Description:On Main Level
- Bathrooms Description:Master Bedroom Bath, Master Bedroom Bath: Full
- Kitchen Description:Dishwasher, Microwave, On Main Level, Range/Oven
- Bedroom Description:Master Bedroom On Main Level, Walk-In Closet(s)
- Basement Description:Exposed, Full, Full Size Windows
- Living area:1,895 sq. ft.
Heating and cooling
- Cooling:Forced Air
- Heating:Forced Air, Natural Gas
Structure and exterior
- Year built:2025
- Building area:1,895 sq. ft.
- Lot area:1.14 Acres
- Architectural Style:Ranch
- Construction Materials:Brick, Stucco, Vinyl
- Exterior Features:Deck
- Levels:1 Story
Schools
- High school:Edgerton
- Middle school:Edgerton
- Elementary school:Edgerton Community
Utilities
- Water:Well
- Sewer:Private Septic System
Finances and disclosures
- Price:$664,900
- Price per sq. ft.:$350.87
- Tax amount:$605 (2025)
Features and amenities
- Amenities:Water Softener
Parking
- Parking description:3 Car Garage, Garage - Attached, Garage - Basement Access, Garage - Heated, Garage Opener Included
- Garage spaces:3
New listings near 5611 N Vista
- New
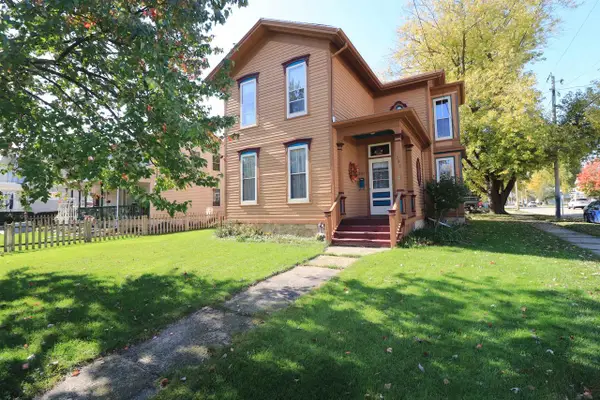
 $245,000Active4 beds 2 baths2,118 sq. ft.
337 Madison Street, Janesville, WI 53548
MLS# 2035259Listed by: CENTURY 21 AFFILIATED - New
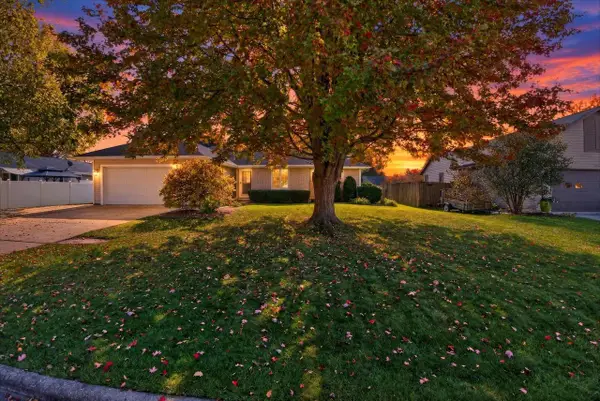 $369,900Active3 beds 2 baths1,476 sq. ft.
3928 Windwood Drive, Janesville, WI 53546
MLS# 2035229Listed by: FIRST WEBER INC - New
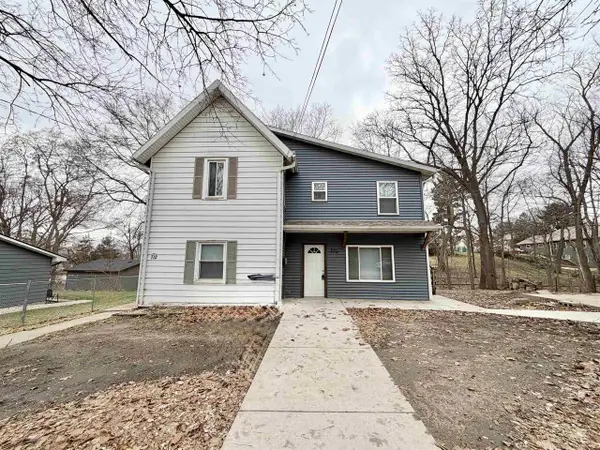 $265,000Active4 beds 2 baths1,864 sq. ft.
710-712 S Ringold Street, Janesville, WI 53545
MLS# 2035217Listed by: EXIT REALTY HGM - Open Sat, 12:30 to 1:30pmNew
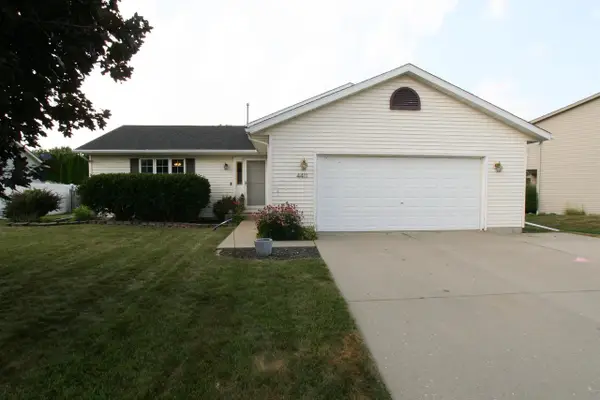 $349,900Active4 beds 2 baths1,864 sq. ft.
4411 Saratoga Drive, Janesville, WI 53546
MLS# 2035188Listed by: MANSUR REAL ESTATE LLC - New
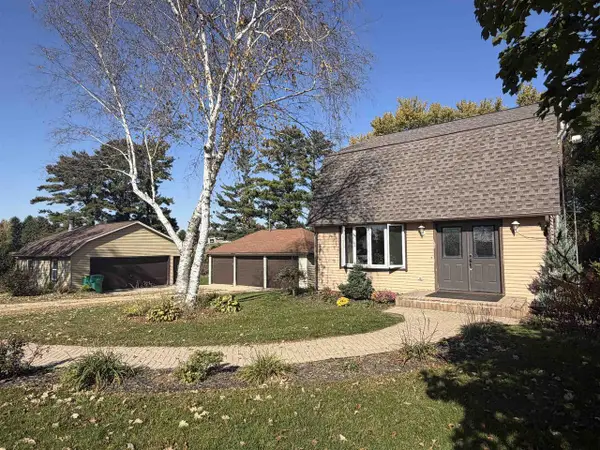 $320,000Active3 beds 2 baths2,160 sq. ft.
5114 W Cemetery Road, Janesville, WI 53548
MLS# 2035170Listed by: ZUELKE REAL ESTATE TEAM - Open Sun, 12 to 1pmNew
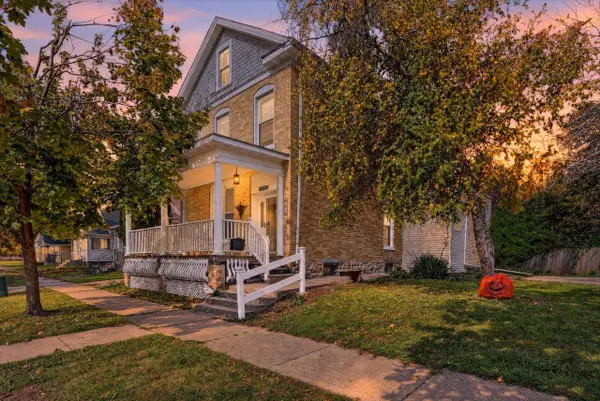 $239,900Active4 beds 2 baths2,116 sq. ft.
370 Wilson Avenue, Janesville, WI 53546
MLS# 2035146Listed by: CENTURY 21 AFFILIATED - New
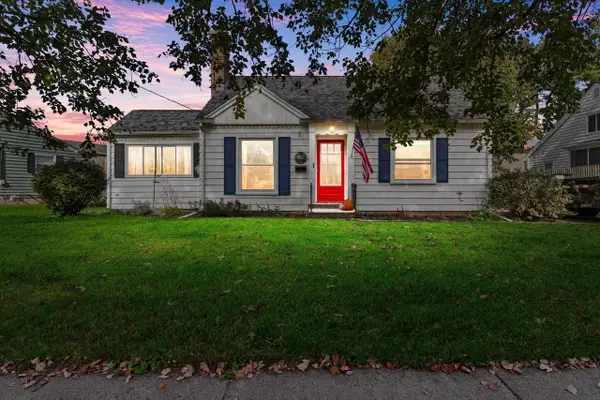 $269,000Active3 beds 2 baths1,290 sq. ft.
1103 Sherman Avenue, Janesville, WI 53545
MLS# 2035143Listed by: CENTURY 21 AFFILIATED - New
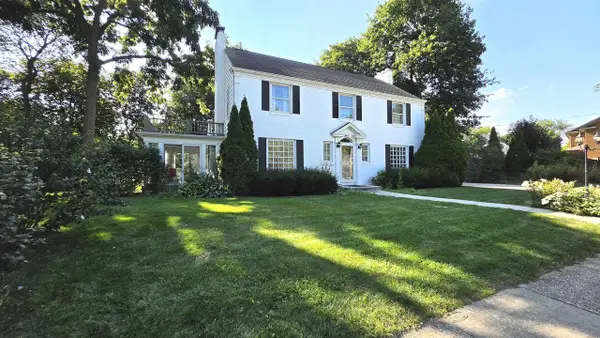 $499,000Active3 beds 3 baths2,958 sq. ft.
22 S Garfield Avenue, Janesville, WI 53545
MLS# 2035129Listed by: RESTAINO & ASSOCIATES - New
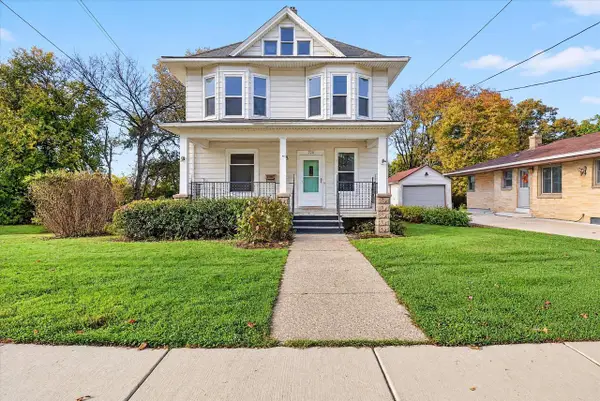 $209,900Active3 beds 1 baths1,502 sq. ft.
720 S Main Street, Janesville, WI 53545
MLS# 2035074Listed by: EXP REALTY, LLC 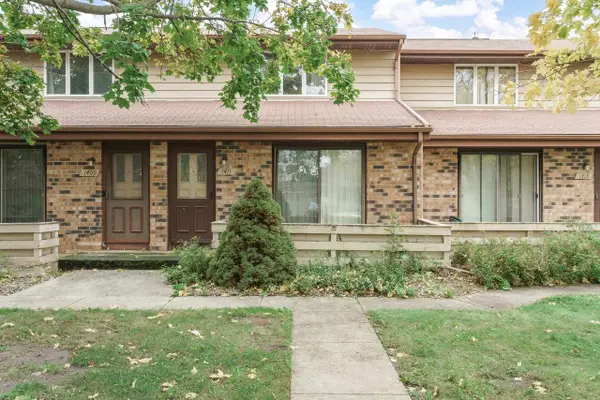 $179,900Pending2 beds 2 baths1,008 sq. ft.
1411 Laramie Lane, Janesville, WI 53546
MLS# 2035045Listed by: REALTY EXECUTIVES PREMIER


Protect your home and budget from life's surprises with an Assurant Home Warranty, backed by a partner that supports you through every step of homeownership. Explore Plans.
©2026 Century 21 Real Estate LLC. All rights reserved. CENTURY 21®, the CENTURY 21 Logo and C21® are service marks owned by Century 21 Real Estate LLC. Century 21 Real Estate LLC fully supports the principles of the Fair Housing Act and the Equal Opportunity Act. Each office is independently owned and operated. Listing information is deemed reliable but not guaranteed accurate.