805 Hawthorne Avenue, Janesville, WI 53545
Local realty services provided by:CENTURY 21 Affiliated
805 Hawthorne Avenue,Janesville, WI 53545
$399,000
- 5 Beds
- 3 Baths
- 3,764 sq. ft.
- Single family
- Active
Listed by:
 Lori Reavis(815) 988 - 1764CENTURY 21 Affiliated
Office: century 21 affiliated
MLS#:2031708
Source:WI_WIREX_SCW
Price summary
- Price:$399,000
- Price per sq. ft.:$106
About this home
SHE'S GOT SPACE, SHE'S GOT STYLE... AND SHE'S BEEN DOING HER HOMEWORK! Some houses make you compromise.This one apparently didn't get that memo. Need bedrooms? How about FOUR on the main floor, plus a 5th Bedroom with an egress window downstairs. Need garage space? She brought THREE stalls. Need room to spread out? Wait until you seethe basement. And if your wish list includes big-ticket updates already checked off then keep reading, because it gets better. The Great Room starts things off with a little drama, and we mean that in the best possible way. A soaring cathedral ceiling and hardwood floors give you that "ooooh, I like this" feeling the minute you walk in. French doors lead into thelight-filled Sun Room/Flex Room, also featuring hardwood flooring. Previously used as a formal dining room, this space refuses to be pigeonholed. Dining room? Sitting room? Office? Reading retreat? Fancy cocktail room where nobody is allowed to touch the good pillows? You do you. With access to both the kitchen and Primary Bedroom, it's ready to adapt.The eat-in kitchen is bright, crisp and actually knows how people live. White cabinetry with pull-outs, peninsula countertop,organizational desk, volume ceiling and a beautiful triple-panel window that illuminates the casual dining area make this a kitchen designed for more than just looking pretty. Then there's Bedroom #4, otherwise known as the overachiever.Bedroom? Absolutely. Home office? Easy. Want a main-floor laundry instead? Its location makes it a great candidate, and the built-in desk is removable. One room, several career options. Now head downstairs because this house is nowhere near finished showing off. There's a HUGE RecRoom, a separate Gaming Nook, 5th Bedroom with egress window, and storage for days. Seriously. Holiday decorations, bulk shopping, luggage, hobbies and all those bins labeled "miscellaneous" can finally have a home of their own. And then there's the garage... THREE CARS. INSULATED. GAS LINE FOR HEAT.WORKBENCH. Translation: cars can live here. Toys can live here. Tools can live here. Your latest project can live here. And yes, hiding from everyone for a few minutes is probably an option too. But here comes the part your wallet is going to appreciate. The "THANK GOODNESS THAT'S ALREADY DONE" list: NEW Roof:March 2025; Water Heater:2024; Freshly Painted & BRAND-NEW Carpet Throughout:August 2026;Added Attic Insulation:2024;Water Softener & HVAC System:2016;Generac Generator:2021. And because a great house deserves a great setting, she's sitting pretty on a professionally landscaped corner lot with a fantastic wraparound deck and walkway. Morning coffee? Absolutely. Summer cookouts? Obviously. Evening cocktails while pretending you don't see what the neighbors are doing? We support that too. Five bedrooms (Four BRs on the main floor). 2.5 baths. 3-car garage. Finished lower-level living space. Major updates. Generator. Gorgeous outdoor space. She's spacious! She's practical! She's updated! She's flexible! And frankly, she's carrying your entire house-hunting wish list. Come see for yourself!...
Contact an agent
Home facts
- Year built:1994
- Listing ID #:2031708
- Added:52 day(s) ago
- Updated:October 23, 2026 at 03:18 PM
Rooms and interior
- Bedrooms:5
- Total bathrooms:3
- Full bathrooms:2
- Half bathrooms:1
- Bathrooms Description:At least 1 Tub, Master Bedroom Bath, Master Bedroom Bath: Full, Master Bedroom Bath: Tub/No Shower, Master Bedroom Bath: Walk-In Shower, Whirlpool
- Kitchen Description:Dishwasher, Disposal, Microwave, On Main Level, Range/Oven, Refrigerator
- Bedroom Description:Master Bedroom On Main Level, Walk-In Closet(s)
- Basement Description:Exposed, Full, Full Size Windows, Partially Finished
- Living area:3,764 sq. ft.
Heating and cooling
- Cooling:Central Air, Forced Air
- Heating:Forced Air, Natural Gas
Structure and exterior
- Year built:1994
- Building area:3,764 sq. ft.
- Lot area:0.25 Acres
- Lot Features:Sidewalks
- Architectural Style:Ranch
- Construction Materials:Vinyl
- Exterior Features:Deck
- Levels:1 Story
Schools
- High school:Craig
- Middle school:Marshall
- Elementary school:Jefferson
Utilities
- Water:Municipal Water
- Sewer:Municipal Sewer
Finances and disclosures
- Price:$399,000
- Price per sq. ft.:$106
- Tax amount:$7,773 (2025)
Features and amenities
- Laundry features:Dryer, Washer
- Amenities:Cathedral/Vaulted Ceiling, Water Softener
Parking
- Parking description:3 Car Garage, Garage - Attached
- Garage spaces:3
New listings near 805 Hawthorne Avenue
- New
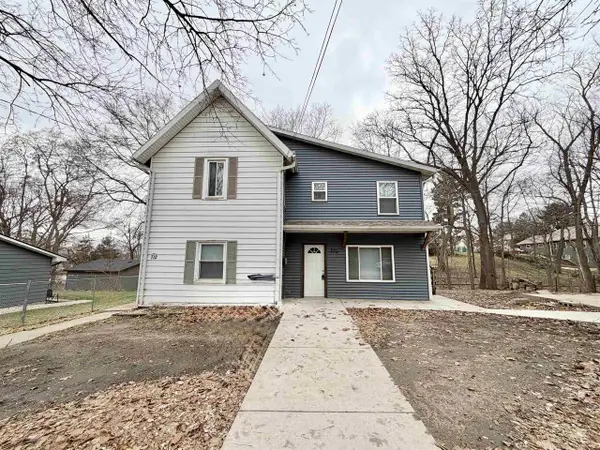 $265,000Active4 beds 2 baths1,864 sq. ft.
710-712 S Ringold Street, Janesville, WI 53545
MLS# 2035217Listed by: EXIT REALTY HGM - Open Sat, 12:30 to 1:30pmNew
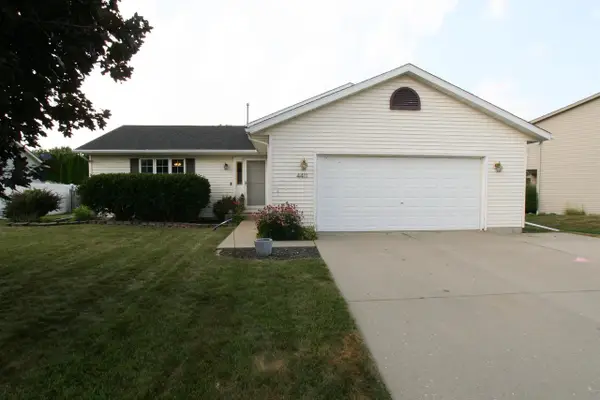 $349,900Active4 beds 2 baths1,864 sq. ft.
4411 Saratoga Drive, Janesville, WI 53546
MLS# 2035188Listed by: MANSUR REAL ESTATE LLC - New
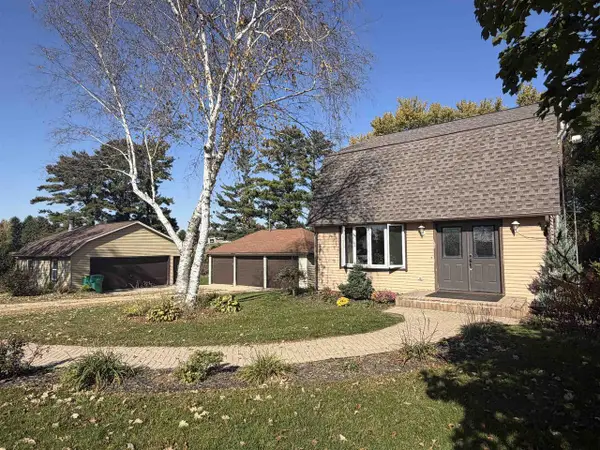 $320,000Active3 beds 2 baths2,160 sq. ft.
5114 W Cemetery Road, Janesville, WI 53548
MLS# 2035170Listed by: ZUELKE REAL ESTATE TEAM - New
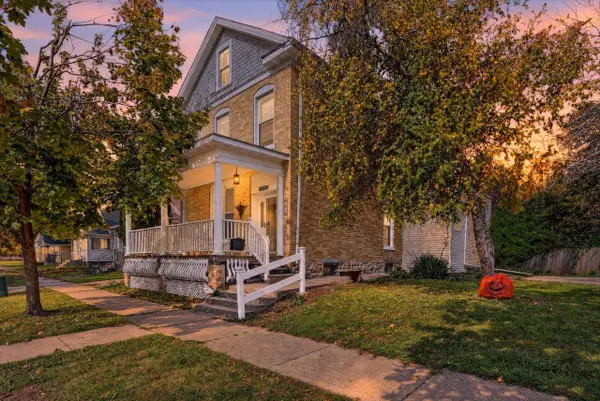
 $239,900Active4 beds 2 baths2,116 sq. ft.
370 Wilson Avenue, Janesville, WI 53546
MLS# 2035146Listed by: CENTURY 21 AFFILIATED - New
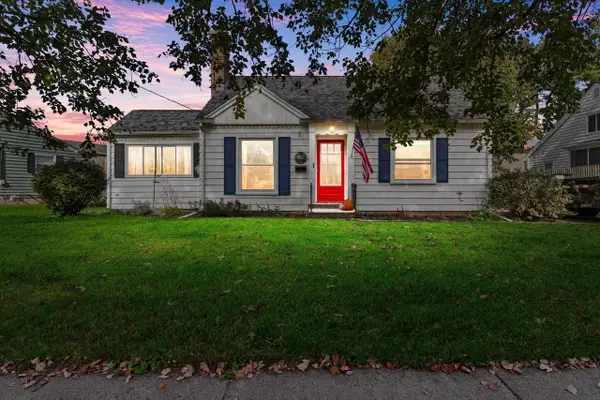 $269,000Active3 beds 2 baths1,290 sq. ft.
1103 Sherman Avenue, Janesville, WI 53545
MLS# 2035143Listed by: CENTURY 21 AFFILIATED - New
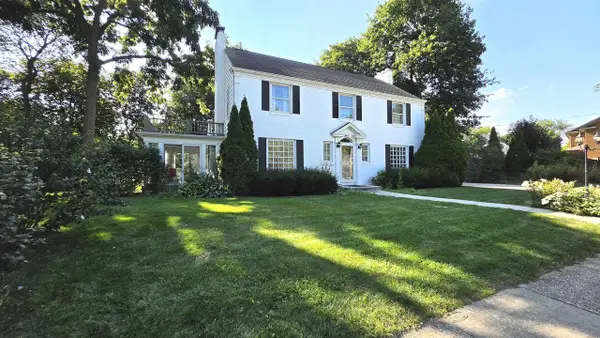 $499,000Active3 beds 3 baths2,958 sq. ft.
22 S Garfield Avenue, Janesville, WI 53545
MLS# 2035129Listed by: RESTAINO & ASSOCIATES - New
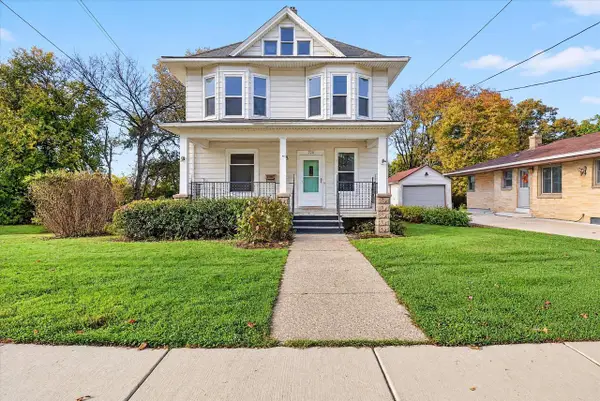 $209,900Active3 beds 1 baths1,502 sq. ft.
720 S Main Street, Janesville, WI 53545
MLS# 2035074Listed by: EXP REALTY, LLC - New
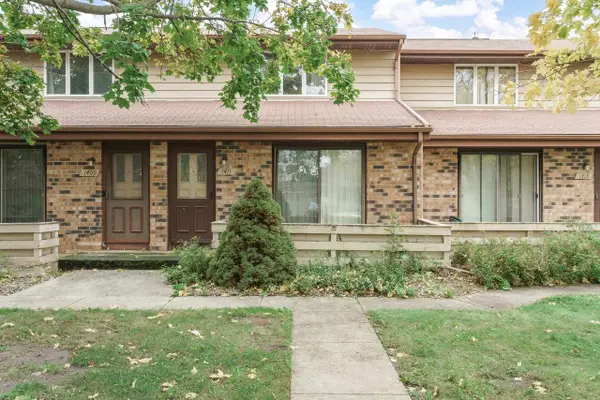 $179,900Active2 beds 2 baths1,008 sq. ft.
1411 Laramie Lane, Janesville, WI 53546
MLS# 2035045Listed by: REALTY EXECUTIVES PREMIER - Open Sat, 10 to 11amNew
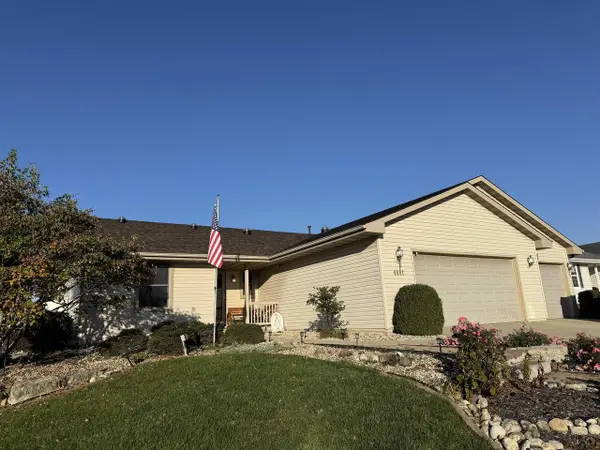 $445,000Active4 beds 3 baths2,846 sq. ft.
4601 Glacier View Drive, Milton, WI 53563
MLS# 2035034Listed by: CENTURY 21 AFFILIATED - Open Sat, 11am to 12:30pmNew
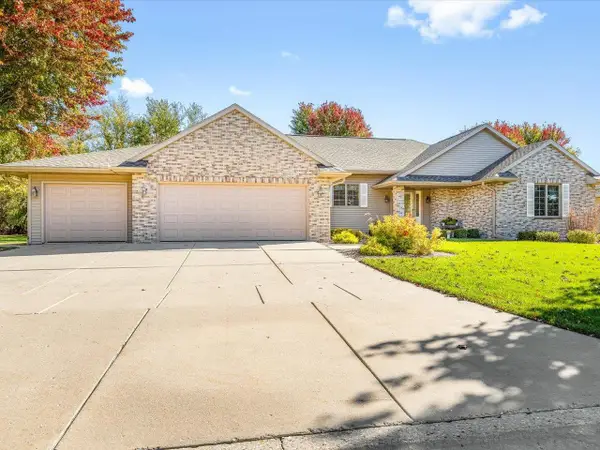 $479,900Active3 beds 3 baths1,871 sq. ft.
4462 Ashberry Drive, Milton, WI 53563
MLS# 2034981Listed by: RETHINK REALTY


Protect your home and budget from life's surprises with an Assurant Home Warranty, backed by a partner that supports you through every step of homeownership. Explore Plans.
©2026 Century 21 Real Estate LLC. All rights reserved. CENTURY 21®, the CENTURY 21 Logo and C21® are service marks owned by Century 21 Real Estate LLC. Century 21 Real Estate LLC fully supports the principles of the Fair Housing Act and the Equal Opportunity Act. Each office is independently owned and operated. Listing information is deemed reliable but not guaranteed accurate.