809 N US Highway 14, Janesville, WI 53546
Local realty services provided by:CENTURY 21 Affiliated
809 N US Highway 14,Janesville, WI 53546
$275,000
- 3 Beds
- 1 Baths
- 1,864 sq. ft.
- Single family
- Active
Listed by: angela mayer
Office: dc rise real estate
MLS#:2036422
Source:WIREX Via South Central Wisconsin MLS
Price summary
- Price:$275,000
- Price per sq. ft.:$147.53
About this home
Enjoy a country setting and the convenience of main floor living in this 3-bedroom, 1-bath ranch home. Built on a slab, the home offers an eat-in kitchen for everyday meals, a formal dining for gatherings, and separate living and additonal family room with plenty of flexibility for relaxing, entertaining or hobbies. A pole shed with a concrete floor provides useful space for storage, equipment, or a workshop. The roof was completed in 2020. Previously used as a rental, this property is ready for it's next chapter and a new owner's personal touch. Bring your ideas and make this country property your own!
Contact an agent
Home facts
- Year built:1960
- Listing ID #:2036422
- Added:5 day(s) ago
- Updated:November 19, 2026 at 03:52 PM
Rooms and interior
- Bedrooms:3
- Total bathrooms:1
- Full bathrooms:1
- Dining Description:On Main Level
- Bathrooms Description:At least 1 Tub, No Master Bedroom Bath
- Kitchen Description:Dishwasher, On Main Level, Refrigerator
- Bedroom Description:Master Bedroom On Main Level, Walk-In Closet(s)
- Living area:1,864 sq. ft.
Heating and cooling
- Cooling:Forced Air
- Heating:Forced Air, LP Gas
Structure and exterior
- Year built:1960
- Building area:1,864 sq. ft.
- Lot area:0.98 Acres
- Architectural Style:Ranch
- Construction Materials:Vinyl
- Exterior Features:Patio
- Levels:1 Story
Schools
- High school:Craig
- Middle school:Marshall
- Elementary school:Harrison
Utilities
- Water:Well
- Sewer:Private Septic System
Finances and disclosures
- Price:$275,000
- Price per sq. ft.:$147.53
- Tax amount:$3,131 (2025)
New listings near 809 N US Highway 14
- Open Sat, 11am to 1pmNew
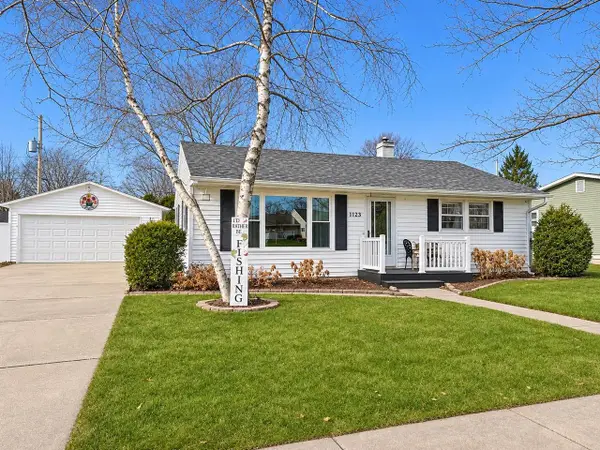 $235,000Active2 beds 2 baths1,226 sq. ft.
1123 N Oakhill Avenue, Janesville, WI 53548
MLS# 2036634Listed by: KELLER WILLIAMS REALTY SIGNATURE - New
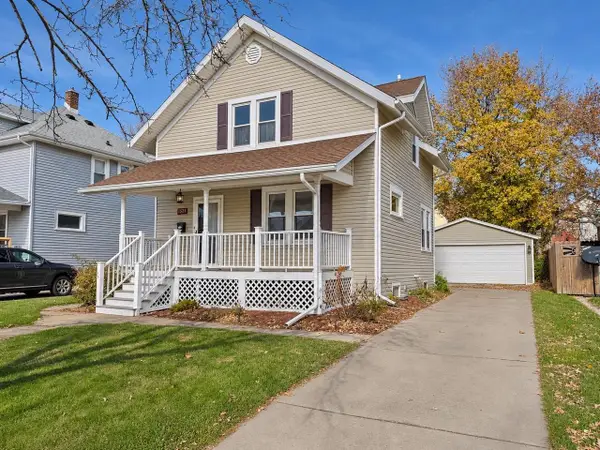
 $234,900Active3 beds 2 baths1,152 sq. ft.
1521 Carrington Street, Janesville, WI 53545
MLS# 2036629Listed by: CENTURY 21 AFFILIATED - New
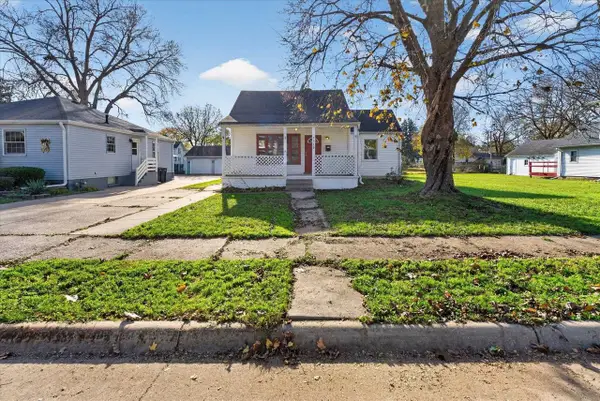 $145,000Active1 beds 1 baths889 sq. ft.
1519 Linden Avenue, Janesville, WI 53548
MLS# 2036622Listed by: ROCK REALTY - New
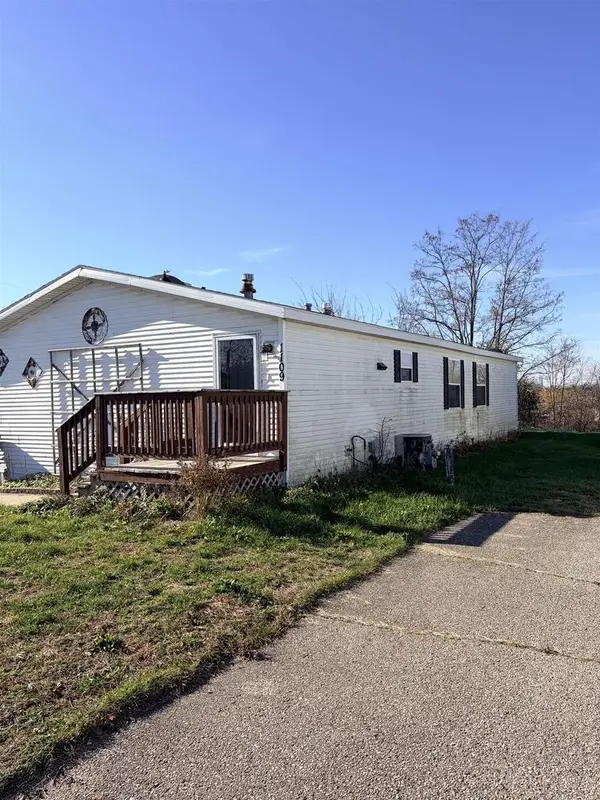 $75,000Active3 beds 2 baths1,680 sq. ft.
6219 US Highway 51 #1109, Janesville, WI 53546
MLS# 2036581Listed by: REALTY EXECUTIVES PREMIER - New
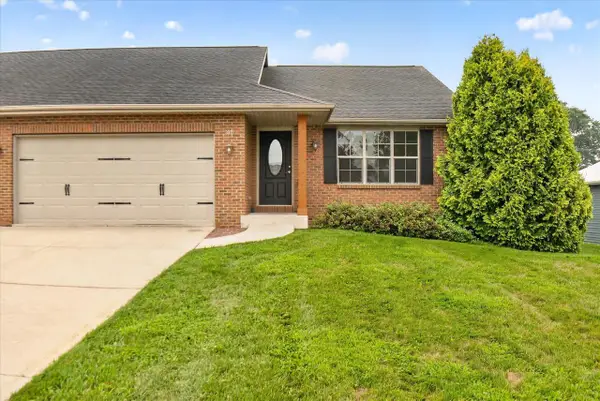 $369,000Active3 beds 2 baths1,715 sq. ft.
3321 Crabapple Lane #2, Janesville, WI 53548
MLS# 2036595Listed by: CENTURY 21 AFFILIATED - New
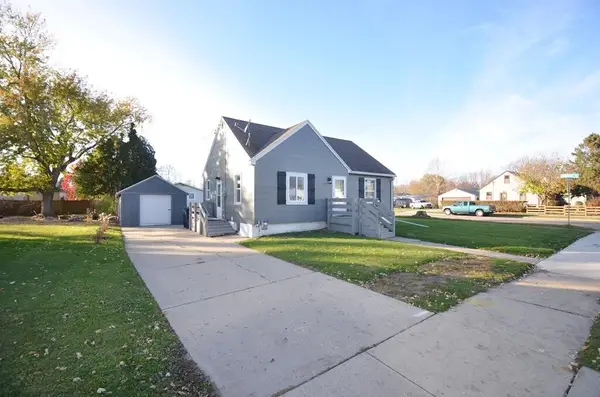 $189,900Active4 beds 1 baths768 sq. ft.
551 N Oakhill Ave, Janesville, WI 53548
MLS# 1988776Listed by: TINCHER REALTY - New
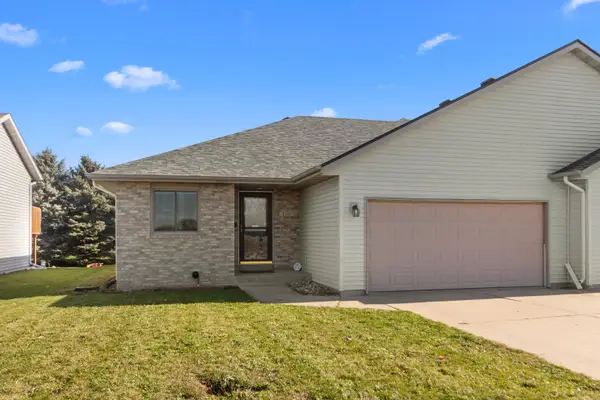 $299,000Active2 beds 2 baths2,528 sq. ft.
2712 N Wright Rd, Janesville, WI 53546
MLS# 1988729Listed by: @PROPERTIES - New
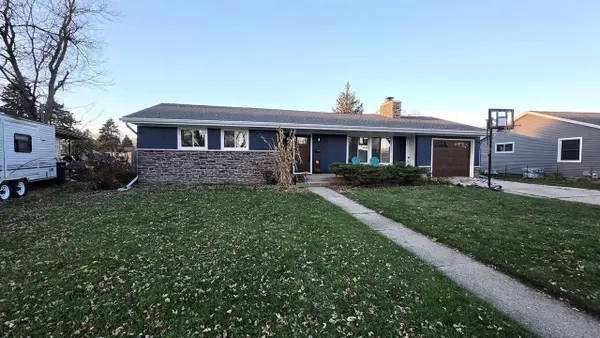 $295,000Active4 beds 2 baths1,900 sq. ft.
1919 N Hawthorne Park Drive, Janesville, WI 53545
MLS# 2036525Listed by: RESTAINO & ASSOCIATES - New
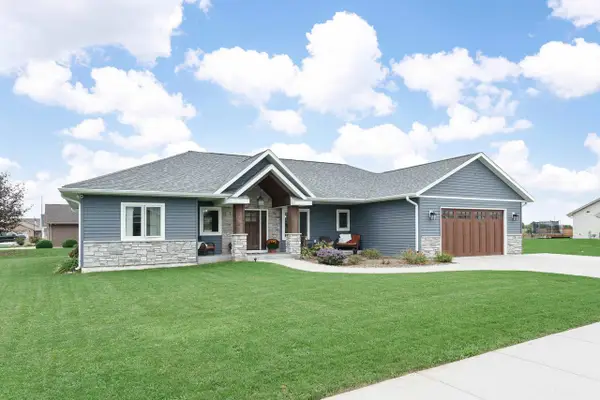 $529,900Active5 beds 4 baths2,739 sq. ft.
3890 Lucey Street, Janesville, WI 53546
MLS# 2036515Listed by: REALTY EXECUTIVES PREMIER - New
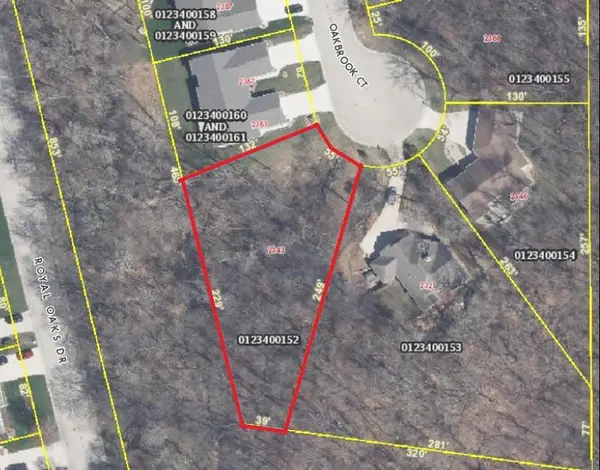 $75,000Active0.6 Acres
2343 Oakbrook Court, Janesville, WI 53548
MLS# 2036507Listed by: PIFER'S AUCTION & REALTY


Protect your home and budget from life's surprises with an Assurant Home Warranty, backed by a partner that supports you through every step of homeownership. Explore Plans.
©2026 Century 21 Real Estate LLC. All rights reserved. CENTURY 21®, the CENTURY 21 Logo and C21® are service marks owned by Century 21 Real Estate LLC. Century 21 Real Estate LLC fully supports the principles of the Fair Housing Act and the Equal Opportunity Act. Each office is independently owned and operated. Listing information is deemed reliable but not guaranteed accurate.